Welcome Home! Renovated 3-bedroom, 2½ bath home offers the perfect blend of modern style. From the moment you step inside, you'll be impressed by the luxury vinyl plank flooring, recessed lighting, and inviting open living spaces designed for everyday living and entertaining.The family room is a true showstopper, featuring a wood-paneled accent wall & electric fireplace that creates a warm and focal point. The stunning new kitchen is sure to impress, offering soft-close cabinetry, quartz countertops, and new stainless-steel appliances. A new washer and dryer add even more convenience.All bathrooms have been beautifully renovated with modern vanities, tiled floors, & stylish fixtures. Updates 2026 include-New Siding, furnace, central air, and water heater. Simply unpack and settle i Welcome home! This gorgeous, fully renovated 3-bedroom, 2½-bath home with Bonus room offers the perfect blend of modern style, comfort, and peace of mind. From the moment you step inside, you'll be impressed by the beautiful luxury vinyl plank flooring, recessed lighting, and inviting open living spaces designed for both everyday living and entertaining. The family room is a true showstopper, featuring a dramatic wood-paneled accent wall and electric fireplace that creates a warm and stylish focal point. The stunning brand-new kitchen is sure to impress, offering soft-close cabinetry, quartz countertops, and brand-new stainless-steel appliances. A new washer and dryer add even more convenience. All bathrooms have been beautifully renovated with modern vanities, tiled floors, and stylish fixtures. The primary bathroom features a gorgeous walk-in tiled shower, while the guest bathroom offers a tiled tub/shower combination with built-in niches. Major updates (2026)provide exceptional peace of mind, including a new siding, furnace, central air, and water heater. Additional improvements include new doors, windows, and flooring, making this home truly ready for its next owner. With its extensive renovations, stylish finishes, and impressive list of upgrades, this is a home you won't want to miss. Simply unpack, settle in, and enjoy!
For sale
$534,900
1703 Whitcomb Road, Forked River, NJ 08731
3beds
1,332sqft
Single Family Residence
Built in 1975
10,018 Square Feet Lot
$530,800 Zestimate®
$402/sqft
$-- HOA
What's special
- 11 days
- 841
- 129
Likely to sell faster than
Zillow last checked:
Listing updated:
Listed by:
Laura Bach 732-690-1484,
Coldwell Banker Realty
Source: MoreMLS,MLS#: 22630606
Facts & features
Interior
Bedrooms & bathrooms
- Bedrooms: 3
- Bathrooms: 3
- Full bathrooms: 2
- 1/2 bathrooms: 1
Heating
- Natural Gas, Forced Air
Cooling
- Central Air
Features
- Eat-in Kitchen, Recessed Lighting
- Flooring: Ceramic Tile
- Basement: Crawl Space
- Number of fireplaces: 1
Interior area
- Total structure area: 1,332
- Total interior livable area: 1,332 sqft
Property
Parking
- Total spaces: 1
- Parking features: Asphalt, Concrete, Driveway, Off Street, On Street, Oversized
- Attached garage spaces: 1
- Has uncovered spaces: Yes
Features
- Stories: 1
- Exterior features: Lighting
Lot
- Size: 10,018 Square Feet
- Dimensions: 100 x 100
- Features: Wooded
Details
- Parcel number: 130128500000004101
- Zoning description: Residential, Single Family, Neighborhood
Construction
Type & style
- Home type: SingleFamily
- Architectural style: Custom,Ranch,Expanded Ranch
- Property subtype: Single Family Residence
Materials
- Stone
Condition
- Year built: 1975
Utilities & green energy
- Sewer: Public Sewer
Community & HOA
Community
- Subdivision: Barnegat Pines
HOA
- Has HOA: No
Location
- Region: Forked River
Financial & listing details
- Price per square foot: $402/sqft
- Tax assessed value: $192,600
- Annual tax amount: $5,268
- Date on market: 9/30/2026
- Inclusions: Outdoor Lighting, Washer, Ceiling Fan(s), Dishwasher, Dryer, Microwave, Stove, Refrigerator, Screens, Gas Cooking
- Exclusions: No personal items or staged furniture
Estimated market value
$530,800
$504,000 - $557,000
$2,952/mo
Price history
| Date | Event | Price |
|---|---|---|
| 9/30/2026 | Listed for sale | $534,900+78.3%$402/sqft |
Source:  MoreMLS #22630606 Report a problem MoreMLS #22630606 Report a problem | ||
| 4/7/2026 | Sold | $300,000$225/sqft |
Source: Public Record Report a problem | ||
Public tax history
| Year | Property taxes | Tax assessment |
|---|---|---|
| 2023 | $4,359 +1.7% | $192,600 |
| 2022 | $4,285 | $192,600 |
| 2021 | $4,285 | $192,600 |
Find assessor info on the county website
Monthly payment
Est. payment
Payment breakdown
Explore the cost of this home by adjusting the details. Changes won't be saved.Climate risks
Neighborhood: 08731
Nearby schools
Schools provided by the listing agent
- High: Lacey Township
Source: MoreMLS. This data may not be complete. We recommend contacting the local school district to confirm school assignments for this home.
Similar homes
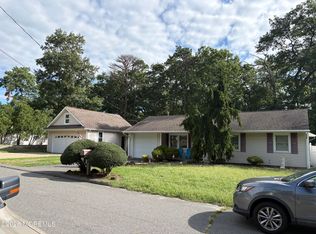
- $515,0004 bd2 ba1.2k sqft1710 Evans Road, Forked River, NJ 08731For Sale
 MLS ID #22628109, Jamie Stever, Glen Kelly Real Estate LLC. MoreMLS
 - $585,0004 bd3 ba1.7k sqft230 Hemlock Ln, Forked River, NJ 08731For Sale

 MLS ID #NJOC2045602, Eddie Freeman, Freeman & Company Real Estate. Bright MLS
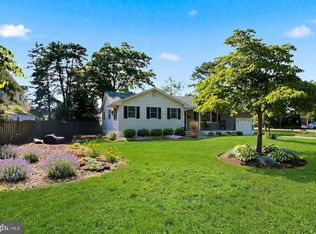
 - $509,0003 bd2 ba1.4k sqft1409 Edgemere Ave, Forked River, NJ 08731For Sale
 MLS ID #NJOC2043298, Mary Bueti, BHHS Fox & Roach Toms River. Bright MLS
 - $499,9003 bd2 ba1.4k sqft953 Kearny Avenue, Forked River, NJ 08731For Sale
 MLS ID #22626001, Jennifer Knorr, Keller Williams Preferred Properties, Manahawkin. MoreMLS
 - $549,9004 bd2 ba1.5k sqft122 Oakwood Place, Forked River, NJ 08731For SaleMLS ID #22629515, Dawn M White, Weichert Realtors-Sea Girt. MoreMLS
- $429,0003 bd2 ba1.3k sqft470 Barnacle Road, Forked River, NJ 08731For SaleMLS ID #22631364, Robert Emmet Nagle, Keller Williams Realty Monmouth/Ocean. MoreMLS
- $419,0004 bd2 ba1.4k sqft1971 Sweetwood Drive, Forked River, NJ 08731For SaleMLS ID #22631007, Michael Forlenza, RE/MAX at Barnegat Bay. MoreMLS
- $499,9003 bd2 ba1.5k sqft526 Elwood Street, Forked River, NJ 08731For SaleMLS ID #22625282, Qizhan Yao, Realmart Realty LLC.. MoreMLS
- $399,0002 bd2 ba1.1k sqft9 Brookdale Ct, Forked River, NJ 08731For SaleMLS ID #NJOC2045692, Patrick Meehan, RE/MAX at Barnegat Bay - Toms River. Bright MLS
- $479,9003 bd3 ba1.3k sqft1269 Olds Street, Forked River, NJ 08731For SaleMLS ID #22626474, Victoria Sucato, The Property Shop, Inc. MoreMLS
- $568,0004 bd3 ba1.9k sqft2104 Serpentine Drive, Lacey, NJ 08734For SaleMLS ID #22616853, Raymond W Barton, Coldwell Banker Flanagan Realty. MoreMLS
- $459,9003 bd3 ba1.5k sqft1238 Taylor Lane, Forked River, NJ 08731For SaleMLS ID #22630168, Kathleen Festino, C21/ Lawrence Realty. MoreMLS
- $449,9003 bd2 ba1.2k sqft518 Wynnewood Road, Forked River, NJ 08731For SaleMLS ID #22630508, Noelle Paschon, Paschon Realty LLC. MoreMLS
- $499,0003 bd2 ba1.1k sqft1008 Trenton Avenue, Forked River, NJ 08731For SaleMLS ID #22630043, Colleen Lindsey-Silver, RE/MAX at Barnegat Bay. MoreMLS
- $419,9003 bd2 ba1.3k sqft709 Nautilus Blvd, Forked River, NJ 08731For SaleMLS ID #NJOC2045752, Derek Stephensen, RE/MAX at Barnegat Bay - Forked River. Bright MLS
- $349,0002 bd2 ba1.4k sqft28 Kent Dr, Forked River, NJ 08731For SaleMLS ID #NJOC2045666, Lucille Gesek, Coldwell Banker Riviera Realty, Inc.. Bright MLS
- $525,0003 bd1 ba1.5k sqft194 Brennan Concourse, Bayville, NJ 08721For SaleMLS ID #22631449, Jason R Miller, EXP Realty. MoreMLS
- $429,0003 bd2 ba1.6k sqft23 Hastings Drive, Forked River, NJ 08731For SaleMLS ID #22628616, Kathleen Regep, United Real Estate Associates. MoreMLS
