Welcome to this exceptional pool home in the heart of Bellflower! This home boasts 3 bedrooms, 2 baths and 2152 sqft of living space plus a modified ADU with 350 sqft. This home sits on an expansive 11,850 sqft lot featuring a beautiful back yard with pool/spa and entertaining area. Step into the inviting, light-filled living room, perfect for relaxation and entertainment. The kitchen was thoughtfully updated approximately 10 years ago and showcases granite countertops, a breakfast bar, maple cabinets, stone tile backsplash, recessed lights and an open concept design that flows seamlessly into the dining area. Adjacent to the kitchen is a convenient laundry room with full sized washer and dryer, a pantry and a ¾ bath. The family room is a focal point with its stacked stone fireplace and raised hearth, built-in shelves and direct access to the back patio. Tucked behind the laundry room is a dedicated home office complete with a custom built-in desk and cabinetry, creating an ideal workspace for remote work, hobbies, or study. Additional highlights include recessed lighting, plantation shutters, plus brand new wood-look laminate flooring in the living room, family room, hall, bedrooms and full bath, while elegant travertine flooring enhances the rest of the home. The bedrooms are spacious and feature mirrored wardrobe doors and ceiling fans. Enjoy the beautifully maintained backyard featuring a lush lawn, patio area, fire pit, and a refreshing swimming pool with spa, perfect for outdoor living. For those seeking extra space, the 2 car garage provides a unique pull-through design!! The modified ADU includes a bedroom, bathroom, living area and kitchenette. In addition, this home has leased solar panels bringing the current electrical bill down substantially. The composition roof is approximately 15 years new. This property benefits from its prime location near schools, parks, and downtown Bellflower, with easy access to both the 91 and 605 freeways, making commuting a breeze. Don’t miss out on this amazing home!
Pending
Listed by: College Park Realty, Inc • Gretta Sheffer Minnema • Contact: 562-472-8929
$1,225,000
17038 California Ave, Bellflower, CA 90706
3beds
2,152sqft
:
Get pre-qualified$7,936/mo
Single Family Residence
Built in 1961
0.27 Acres Lot
$1,239,400 Zestimate®
$569/sqft
$-- HOA
What's special
- 9 days |
- 66 |
- 3 |
Likely to sell faster than
Zillow last checked:
Listing updated:
Listed by:
Gretta Sheffer Minnema DRE #00981062 562-472-8929,
College Park Realty, Inc
Source: CRMLS,MLS#: RS26137201 Originating MLS: California Regional MLS
Originating MLS: California Regional MLSFacts & features
Interior
Bedrooms & bathrooms
- Bedrooms: 3
- Bathrooms: 2
- Full bathrooms: 1
- 3/4 bathrooms: 1
- Main level bathrooms: 2
- Main level bedrooms: 3
Rooms
- Room types: Bedroom, Family Room, Kitchen, Laundry, Living Room, Office, Recreation
Bedroom
- Features: All Bedrooms Down
Bedroom
- Features: Bedroom on Main Level
Bathroom
- Features: Bathroom Exhaust Fan, Bathtub, Solid Surface Counters, Separate Shower, Tile Counters, Tub Shower, Upgraded
Kitchen
- Features: Galley Kitchen
Kitchen
- Features: Granite Counters, Remodeled, Updated Kitchen
Heating
- Central
Cooling
- Central Air
Appliances
- Included: Built-In Range, Dishwasher, Disposal, Gas Oven, Microwave, Refrigerator, Water Heater, Dryer, Washer
- Laundry: Inside, Laundry Room, See Remarks
Features
- Beamed Ceilings, Built-in Features, Tray Ceiling(s), Ceiling Fan(s), Granite Counters, Open Floorplan, Pantry, Recessed Lighting, Storage, Solid Surface Counters, Tile Counters, All Bedrooms Down, Bedroom on Main Level, Galley Kitchen
- Flooring: Laminate, Stone
- Doors: Mirrored Closet Door(s), Sliding Doors
- Windows: Blinds, Double Pane Windows, Insulated Windows, Plantation Shutters, Screens, Shutters
- Has fireplace: Yes
- Fireplace features: Family Room, Gas, Raised Hearth, Wood Burning
- Common walls with other units/homes: No Common Walls
Interior area
- Total interior livable area: 2,152 sqft
Property
Parking
- Total spaces: 4
- Parking features: Concrete, Door-Multi, Driveway, Garage Faces Front, Garage, Garage Door Opener, On Site, Off Street, Paved, Pull-through
- Garage spaces: 2
- Uncovered spaces: 2
Accessibility
- Accessibility features: No Stairs
Features
- Levels: One
- Stories: 1
- Entry location: 1
- Patio & porch: Concrete, Covered, Open, Patio, See Remarks
- Exterior features: Rain Gutters
- Has private pool: Yes
- Pool features: Gas Heat, Heated, In Ground, Private
- Has spa: Yes
- Spa features: In Ground, Private
- Fencing: Block,Good Condition
- Has view: Yes
- View description: None
Lot
- Size: 0.27 Acres
- Features: Back Yard, Front Yard, Lawn, Landscaped, Level, Rectangular Lot, Sprinkler System
Details
- Additional structures: Guest House Detached, Guest House
- Parcel number: 7017024014
- Special conditions: Standard,Trust
Construction
Type & style
- Home type: SingleFamily
- Architectural style: Bungalow
- Property subtype: Single Family Residence
Materials
- Foundation: Raised
- Roof: Composition
Condition
- Updated/Remodeled
- New construction: No
- Year built: 1961
Utilities & green energy
- Electric: Photovoltaics Third-Party Owned
- Sewer: Public Sewer
- Water: Public
- Utilities for property: Electricity Connected, Natural Gas Connected, Sewer Connected, Water Connected
Community & HOA
Community
- Features: Curbs, Gutter(s), Storm Drain(s), Street Lights, Suburban
- Security: Carbon Monoxide Detector(s), Smoke Detector(s)
Location
- Region: Bellflower
Financial & listing details
- Price per square foot: $569/sqft
- Tax assessed value: $136,007
- Annual tax amount: $2,374
- Date on market: 6/24/2026
- Cumulative days on market: 9 days
- Listing terms: Cash,Conventional,FHA 203(b),FHA 203(k),FHA,Fannie Mae,Freddie Mac,Government Loan,USDA Loan,VA Loan
- Inclusions: Washer & dryer
- Exclusions: Staging furniture & accessories
- Road surface type: Paved
Estimated market value
$1,239,400
$1.18M - $1.30M
$4,513/mo
Price history
| Date | Event | Price |
|---|---|---|
| 7/6/2026 | Pending sale | $1,225,000$569/sqft |
Source:  CRMLS #RS26137201 Report a problem CRMLS #RS26137201 Report a problem | ||
| 6/24/2026 | Listed for sale | $1,225,000$569/sqft |
Source: CRMLS #RS26137201 Report a problem | ||
Public tax history
| Year | Property taxes | Tax assessment |
|---|---|---|
| 2025 | $2,374 +9.9% | $136,007 +2% |
| 2024 | $2,160 +3.3% | $133,341 +2% |
| 2023 | $2,092 +1.8% | $130,727 +2% |
| 2022 | $2,054 +2.5% | $128,165 +2% |
| 2021 | $2,005 +0.9% | $125,653 +1% |
| 2020 | $1,987 | $124,366 +2% |
| 2019 | $1,987 +13.9% | $121,929 +2% |
| 2018 | $1,744 | $119,540 +2% |
| 2017 | $1,744 +2.1% | $117,197 +2% |
| 2016 | $1,709 +3.6% | $114,900 +1.5% |
| 2015 | $1,649 +2.7% | $113,175 +2% |
| 2014 | $1,606 | $110,959 +2.5% |
| 2012 | -- | $108,293 +2% |
| 2011 | -- | $106,171 +0.8% |
| 2010 | -- | $105,378 -0.2% |
| 2009 | -- | $105,630 +2% |
| 2008 | -- | $103,560 +2% |
| 2007 | -- | $101,530 +2% |
| 2006 | -- | $99,540 |
| 2005 | -- | $99,540 +4% |
| 2004 | -- | $95,677 +1.9% |
| 2003 | -- | $93,924 +2% |
| 2002 | -- | $92,083 +4% |
| 2000 | -- | $88,509 |
Find assessor info on the county website
Monthly payment
Est. payment
Payment breakdown
Explore the cost of this home by adjusting the details. Changes won't be saved.Climate risks
Neighborhood: 90706
Nearby schools
GreatSchools rating
- 7/10Esther Lindstrom Elementary SchoolGrades: K-6Distance: 1.2 mi
- 5/10Mayfair High SchoolGrades: 7-12Distance: 1.1 mi
Schools provided by the listing agent
- Elementary: Lindstrom
- Middle: Mayfair
- High: Mayfair
Source: CRMLS. This data may not be complete. We recommend contacting the local school district to confirm school assignments for this home.
- $702,5001 bd1 ba586 sqft17040 California Ave, Bellflower, CA 90706Off Market
- $681,2002 bd1 ba837 sqft17028 California Ave, Bellflower, CA 90706Off Market
- $--2 bd2 ba-- sqft16418 1/4 California Ave, Bellflower, CA 90706Off Market

- $609,3002 bd1 ba680 sqft16653 1/2 California Ave, Bellflower, CA 90706Off Market

- $912,2003 bd2 ba1.4k sqft17046 California Ave, Bellflower, CA 90706Off Market
- $1,322,2003 bd3 ba2.8k sqft17022 California Ave, Bellflower, CA 90706Off Market
- $598,6001 bd1 ba648 sqft17016 California Ave, Bellflower, CA 90706Off Market
- $867,1002 bd1 ba1.3k sqft17054 California Ave, Bellflower, CA 90706Off Market
A local agent can set up tours, give advice and negotiate with sellers.
Similar homes
- $1,199,0003 bd3 ba2.2k sqft10244 Woodruff Ave, Downey, CA 90241For Sale
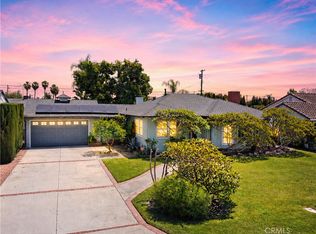 MLS ID #DW26144216, Damien Tenorio, 24 Hour Real Estate. CRMLS
 - $1,200,0003 bd3 ba1.8k sqft15103 Alondra Blvd, La Mirada, CA 90638For Sale
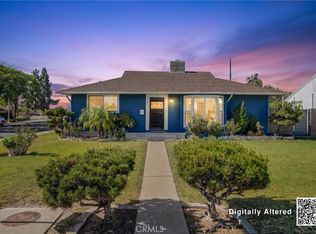 MLS ID #PW26133225, Lisa Ancich, Compass. CRMLS
 - $1,100,0004 bd2 ba2.2k sqft12345 Birchdale Ave, Downey, CA 90242For Sale
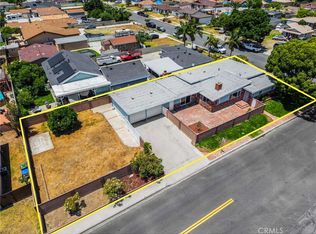 MLS ID #IG26126109, Sandee Hwang-Smith, Sandee Hwang-Smith, Broker. CRMLS
 - $1,199,0004 bd3 ba2.4k sqft5282 Trinette Ave, Garden Grove, CA 92845For Sale
 MLS ID #PV26150035, Eric Powers, Coldwell Banker Realty. CRMLS
 - $1,119,9004 bd3 ba2.4k sqft15716 Birchwood St, La Mirada, CA 90638For SaleMLS ID #PW26158081, Wendy Jimenez, T.N.G. Real Estate Consultants. CRMLS
- $1,239,0003 bd2 ba1.5k sqft5041 Ridglea Ave, Buena Park, CA 90621For SaleMLS ID #PW26150497, Hailey Lee, T.N.G. Real Estate Consultants. CRMLS
- $1,099,9503 bd3 ba1.9k sqft7710 Dinsdale St, Downey, CA 90240For SaleMLS ID #DW26140054, Michael Berdelis, 24 Hour Real Estate. CRMLS
- $1,188,0004 bd3 ba1.9k sqft5391 Athens Cir, La Palma, CA 90623For SaleMLS ID #PW26115010, Karen Dileo-Hamilton, First Team Real Estate. CRMLS
- $1,268,0003 bd3 ba2k sqft5021 Olga Ave, Cypress, CA 90630For SaleMLS ID #PW26130761, Cary Hairabedian, College Park Realty. CRMLS
- $1,099,0003 bd2 ba1.4k sqft3541 Fela Ave, Long Beach, CA 90808For SaleMLS ID #PW26142554, Sarah Ireland, Ignite RE Group. CRMLS
- $1,075,0003 bd3 ba1.7k sqft2162 Charlemagne Ave, Long Beach, CA 90815For SaleMLS ID #PW26138936, Ariana Comstock, T.N.G. Real Estate Consultants. CRMLS
- $1,199,9003 bd3 ba1.9k sqft1305 Wickford Dr, Brea, CA 92821For SaleMLS ID #PW26135974, Josey Andrade, First Team Real Estate. CRMLS
- $999,0003 bd2 ba1.3k sqft3616 N Bellflower Blvd, Long Beach, CA 90808For SaleMLS ID #PW26098538, Melinda Elmer, Century 21 Masters. CRMLS
- $1,175,0004 bd2 ba1.3k sqft6471 Crandall Dr, Huntington Beach, CA 92647For SaleMLS ID #OC26154736, Jennifer Thomas, Seven Gables Real Estate. CRMLS
- $1,200,0003 bd2 ba1.5k sqft15522 Reeve St, Garden Grove, CA 92843For SaleMLS ID #PW26150067, Calvary Dinh, Universal Realty II. CRMLS
- $775,0003 bd2 ba1.1k sqft13822 Cornishcrest Rd, Whittier, CA 90605For SaleMLS ID #DW26156880, Andy Castaneda, Synergy Real Estate. CRMLS
- $1,095,0003 bd2 ba1.7k sqft10007 Bogardus Ave, Whittier, CA 90603For SaleMLS ID #DW26129156, Luis Carranza, Escala Realty Group. CRMLS
- $1,045,0003 bd2 ba1.6k sqft10411 Larry Dr, Anaheim, CA 92804For SaleMLS ID #PW26156465, Todd Foust, Century 21 Discovery. CRMLS
- $1,288,0003 bd2 ba1.4k sqft612 E Chestnut Ave, San Gabriel, CA 91776For SaleMLS ID #AR26121874, Frank Wang, Pinnacle Real Estate Group. CRMLS
- $1,079,9994 bd2 ba1.4k sqft7689 Holder St, Buena Park, CA 90620For SaleMLS ID #PW26122239, Samantha Thammavongsa, KAM Financial & Realty, Inc.. CRMLS
Local buyer's agents are ready to help
