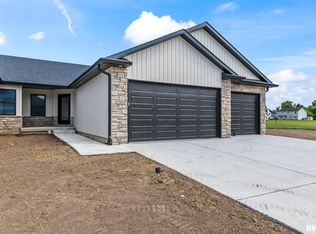
Coming Soon! You will find style and attention to detail inside this four bedroom, three bath attached ranch new construction home. The foyer opens to the living room with a gas fireplace and large three panel sliding doors to the covered patio overlooking the backyard. The kitchen offers black appliances, including a gas range and hood and built in microwave. The island has room for seating, plus there is a dining area. The primary suite features a seperate tub, glass shower, double vanity, and walk in closet. Two additional bedrooms on the main floor utilize the hall bath with a tub/shower. The laundry room connects to the two car attached garage. The basement provides additional living space with a family room, fourth bedroom, full bath, and two storage areas. Agent Owned.
New construction
$449,900
1704 Ambleside Dr, Springfield, IL 62711
4beds
2,705sqft
Single Family Residence, Residential
Built in 2026
6,412 Square Feet Lot
$446,900 Zestimate®
$166/sqft
$15/mo HOA
What's special
- 14 days
- 501
- 11
Zillow last checked:
Listing updated:
Listed by:
Ashley Coker Mobl:217-622-7235,
The Real Estate Group, Inc.,
Lovie Faine,
The Real Estate Group, Inc.
Source: RMLS Alliance as distributed by MLS GRID,MLS#: CA1045846 Originating MLS: Capital Area Association of Realtors
Originating MLS: Capital Area Association of Realtors
Facts & features
Interior
Bedrooms & bathrooms
- Bedrooms: 4
- Bathrooms: 3
- Full bathrooms: 3
Bedroom 1
- Level: Main
- Dimensions: 12ft 3in x 14ft 7in
Bedroom 2
- Level: Main
- Dimensions: 11ft 9in x 12ft 8in
Bedroom 3
- Level: Main
- Dimensions: 10ft 1in x 13ft 11in
Bedroom 4
- Level: Basement
- Dimensions: 10ft 1in x 13ft 6in
Other
- Level: Main
- Dimensions: 10ft 8in x 10ft 0in
Other
- Area: 935
Family room
- Level: Basement
- Dimensions: 25ft 5in x 19ft 8in
Kitchen
- Level: Main
- Dimensions: 10ft 8in x 16ft 3in
Laundry
- Level: Main
- Dimensions: 10ft 11in x 3ft 5in
Living room
- Level: Lower
Main level
- Area: 1770
Heating
- Forced Air
Cooling
- Central Air
Appliances
- Included: Dishwasher, Range Hood, Microwave, Range, Refrigerator, Gas Water Heater
Features
- Ceiling Fan(s)
- Basement: Egress Window(s),Full,Partially Finished
- Number of fireplaces: 1
- Fireplace features: Gas Log, Living Room
Interior area
- Total structure area: 1,770
- Total interior livable area: 2,705 sqft
Video & virtual tour
Property
Parking
- Total spaces: 2
- Parking features: Attached
- Attached garage spaces: 2
Features
- Patio & porch: Patio
Lot
- Size: 6,412 Square Feet
- Dimensions: 47.5 x 135
- Features: Level
Details
- Parcel number: 2101.0183013
Construction
Type & style
- Home type: SingleFamily
- Architectural style: Ranch
- Property subtype: Single Family Residence, Residential
Materials
- Vinyl Siding, Stone
- Foundation: Concrete Perimeter
- Roof: Shingle
Condition
- New construction: Yes
- Year built: 2026
Utilities & green energy
- Sewer: Public Sewer
- Water: Public
Green energy
- Energy efficient items: Appliances, High Efficiency Heating, High Efficiency Air Cond, Insulation
Community & HOA
Community
- Subdivision: Kreston Place
HOA
- Has HOA: Yes
- HOA fee: $175 annually
Location
- Region: Springfield
Financial & listing details
- Price per square foot: $166/sqft
- Date on market: 8/16/2026
- Road surface type: Paved
Estimated market value
$446,900
$425,000 - $469,000
$3,300/mo
Price history
| Date | Event | Price |
|---|---|---|
| 8/28/2026 | Listed for sale | $449,900$166/sqft |
Source:  RMLS Alliance as distributed by MLS GRID #CA1045846 Report a problem RMLS Alliance as distributed by MLS GRID #CA1045846 Report a problem | ||
Public tax history
Tax history is unavailable.
Monthly payment
Est. payment
Payment breakdown
Explore the cost of this home by adjusting the details. Changes won't be saved.Climate risks
Neighborhood: 62711

Similar homes
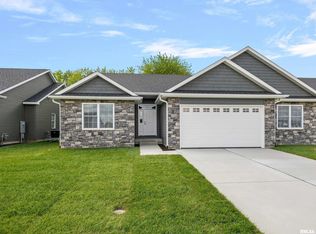
- $390,0003 bd3 ba2.4k sqft1514 Balfour Dr, Springfield, IL 62711For Sale

 MLS ID #CA1045295, Julie Davis, The Real Estate Group, Inc.. RMLS Alliance as distributed by MLS GRID
 - $499,0003 bd2 ba1.9k sqft3209 Kames Cir, Springfield, IL 62711New Construction
 MLS ID #CA1044058, Jane Hay, The Real Estate Group, Inc.. RMLS Alliance as distributed by MLS GRID
 - $439,9993 bd2 ba1.9k sqft3957 Waterstone Way, Springfield, IL 62711For Sale
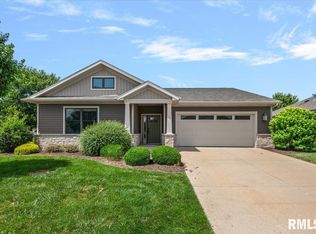 MLS ID #CA1044892, Kyle T Killebrew, The Real Estate Group, Inc.. RMLS Alliance as distributed by MLS GRID
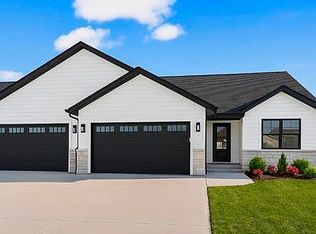
 - $435,0004 bd3 ba2.4k sqft5221 Jade Ln, Springfield, IL 62711For Sale By Owner
- $533,0003 bd3 ba2k sqft3217 Enfield Cir, Springfield, IL 62711New ConstructionMLS ID #CA1044095, Philip E Chiles, Keller Williams Capital. RMLS Alliance as distributed by MLS GRID
- $489,9006 bd4 ba3.9k sqft2709 Kipling Dr, Springfield, IL 62711For SaleMLS ID #CA1044350, Frank Nguyen, The Real Estate Group, Inc.. RMLS Alliance as distributed by MLS GRID
- $383,0003 bd3 ba2.5k sqft1512 Balfour Dr, Springfield, IL 62711For SaleMLS ID #CA1043320, Tiana Burnett, Keller Williams Capital. RMLS Alliance as distributed by MLS GRID
- $372,5003 bd3 ba2.3k sqft4810 Chestnut Dr, Springfield, IL 62711For SaleMLS ID #CA1044923, Melissa M Grady, The Real Estate Group, Inc.. RMLS Alliance as distributed by MLS GRID
- $369,9004 bd3 ba2.7k sqft3704 Westgate Dr, Springfield, IL 62711For SaleMLS ID #CA1044557, Ketki Arya, The Real Estate Group, Inc.. RMLS Alliance as distributed by MLS GRID
- $364,9003 bd3 ba2.5k sqft4528 Barrington Dr, Springfield, IL 62711For SaleMLS ID #CA1045859, Betty Shuster, RE/MAX Professionals. RMLS Alliance as distributed by MLS GRID
- $325,0003 bd3 ba2k sqft2201 Checkerberry Ln, Springfield, IL 62711For SaleMLS ID #CA1045813, Sarah Quattrin Coombe, Keller Williams Capital. RMLS Alliance as distributed by MLS GRID
- $490,0004 bd4 ba3.1k sqft1831 Illini Rd, Leland Grove, IL 62704For SaleMLS ID #CA1045685, Andrew Kinney, The Real Estate Group, Inc.. RMLS Alliance as distributed by MLS GRID
- $499,9004 bd3 ba3.2k sqft2450 Old Beardstown Rd, Springfield, IL 62702For SaleMLS ID #CA1044856, Steve A Contri, RE/MAX Professionals. RMLS Alliance as distributed by MLS GRID
- $515,0004 bd3 ba3.4k sqft1502 Dearborn Dr, Springfield, IL 62711For SaleMLS ID #CA1044629, Jami R Winchester, The Real Estate Group, Inc.. RMLS Alliance as distributed by MLS GRID
- $310,0003 bd3 ba2.1k sqft2909 Sandy Ln, Springfield, IL 62711For Sale
 MLS ID #26046909, Adam Calhoon, Tarrant and Harman Real Estate and Auction Co. MARIS
 - $485,0004 bd4 ba3.7k sqft1949 S Bates Ave, Leland Grove, IL 62704For SaleMLS ID #CA1045508, James J Skeeters, Keller Williams Capital. RMLS Alliance as distributed by MLS GRID
- $479,0004 bd3 ba2.2k sqft8155 Old Jacksonville Rd, Pleasant Plains, IL 62677For SaleMLS ID #CA1044878, John E Kerstein, Keller Williams Capital. RMLS Alliance as distributed by MLS GRID
- $479,0005 bd4 ba3.6k sqft2320 Chatham Rd, Springfield, IL 62704For SaleMLS ID #CA1043714, Jerry George, The Real Estate Group, Inc.. RMLS Alliance as distributed by MLS GRID
- $439,0003 bd4 ba3.5k sqft6708 Phlox Dr, Springfield, IL 62712For SaleMLS ID #CA1045894, Roni K Mohan, RE/MAX Professionals. RMLS Alliance as distributed by MLS GRID
