The warmth of a brick fireplace anchors the living space of this multi-level single-family home. Traditional vinyl siding and a classic split-level design welcome you from the moment you arrive. The living area features vaulted ceilings and built-in features that enhance the inviting atmosphere of the main level, while a concrete basement with finished areas lies below.
Inside, the functional kitchen is equipped with a dishwasher, disposal, refrigerator, and electric range. It offers ample wooden cabinetry, with space to accommodate a large dining table. This residence provides three bedrooms and two full bathrooms on the main level, along with a fourth non-conforming bedroom on the lower level. An additional small room on this lower level provides space for a possible office area, with new flooring scheduled for installation in these lower-level rooms.
The exterior offers a two-car attached garage with driveway parking and an elevated front porch entry protected by a storm door. The property features a new roof that is just two years old, and $25,000 in completed foundation work to correct setteling was done with warranty. Situated on 0.23 acres in the Fox Haven subdivision, the extra-large backyard includes a chain-link fence, mature trees, a shed, and an outbuilding.
Schedule a showing today to experience everything this Raymore property has to offer.
Pending
Price cut: $10K (10/4)
$270,000
1704 Cinnabar Dr, Raymore, MO 64083
3beds
1,432sqft
Single Family Residence
Built in 1981
10,149 Square Feet Lot
$-- Zestimate®
$189/sqft
$-- HOA
What's special
Brick fireplaceExtra-large backyardChain-link fenceTwo-car attached garageElevated front porch entryDriveway parkingNew roof
- 42 days
- 62
- 4
Zillow last checked:
Listing updated:
Listed by:
Julie Schroeder 816-529-4111,
Compass Realty Group,
The Haley Epps Team 913-558-5958,
Compass Realty Group
Source: Heartland MLS as distributed by MLS GRID,MLS#: 2644825
Facts & features
Interior
Bedrooms & bathrooms
- Bedrooms: 3
- Bathrooms: 2
- Full bathrooms: 2
Primary bedroom
- Features: Ceiling Fan(s)
- Level: First
- Area: 132 Square Feet
- Dimensions: 12 x 11
Bedroom 2
- Features: Carpet, Ceiling Fan(s)
- Level: First
- Area: 121 Square Feet
- Dimensions: 11 x 11
Bedroom 3
- Features: Carpet, Ceiling Fan(s)
- Level: First
- Area: 117 Square Feet
- Dimensions: 13 x 9
Primary bathroom
- Features: Built-in Features, Shower Only, Vinyl
- Level: First
- Area: 45 Square Feet
- Dimensions: 9 x 5
Bathroom 2
- Features: Built-in Features, Shower Over Tub, Vinyl
- Level: First
- Area: 54 Square Feet
- Dimensions: 9 x 6
Great room
- Features: Carpet, Ceiling Fan(s), Fireplace
- Level: First
- Area: 273 Square Feet
- Dimensions: 21 x 13
Kitchen
- Features: Built-in Features, Vinyl
- Level: First
- Area: 156 Square Feet
- Dimensions: 13 x 12
Heating
- Forced Air
Cooling
- Attic Fan, Electric
Appliances
- Included: Dishwasher, Disposal, Refrigerator, Electric Range
- Laundry: Electric Dryer Hookup, Lower Level
Features
- Ceiling Fan(s), Vaulted Ceiling(s)
- Flooring: Carpet
- Doors: Storm Door(s)
- Windows: Window Coverings
- Basement: Concrete,Finished,Interior Entry
- Number of fireplaces: 1
- Fireplace features: Living Room
Interior area
- Total structure area: 1,432
- Total interior livable area: 1,432 sqft
- Finished area above ground: 1,152
- Finished area below ground: 280
Property
Parking
- Total spaces: 2
- Parking features: Built-In, Garage Door Opener, Garage Faces Front
- Attached garage spaces: 2
Features
- Patio & porch: Deck
- Fencing: Metal
Lot
- Size: 10,149 Square Feet
- Dimensions: 70 x 145
- Features: City Lot, Level
Details
- Parcel number: 2320500
Construction
Type & style
- Home type: SingleFamily
- Architectural style: Traditional
- Property subtype: Single Family Residence
Materials
- Frame, Vinyl Siding
- Roof: Composition
Condition
- Year built: 1981
Utilities & green energy
- Sewer: Public Sewer
- Water: Public
Community & HOA
Community
- Security: Smoke Detector(s)
- Subdivision: Foxhaven
HOA
- Has HOA: No
Location
- Region: Raymore
Financial & listing details
- Price per square foot: $189/sqft
- Tax assessed value: $178,940
- Annual tax amount: $2,744
- Date on market: 10/1/2026
- Listing terms: Cash,Conventional,FHA,VA Loan
- Ownership: Investor
Estimated market value
Not available
Estimated sales range
Not available
Not available
Price history
| Date | Event | Price |
|---|---|---|
| 10/9/2026 | Pending sale | $270,000$189/sqft |
Source:  Heartland MLS as distributed by MLS GRID #2644825 Report a problem | ||
| 10/4/2026 | Price change | $270,000-3.6%$189/sqft |
Source: Heartland MLS as distributed by MLS GRID #2644825 Report a problem | ||
| 10/1/2026 | Listed for sale | $280,000+7.7%$196/sqft |
Source: Heartland MLS as distributed by MLS GRID #2644825 Report a problem | ||
| 1/14/2026 | Listing removed | $260,000$182/sqft |
Source: Heartland MLS as distributed by MLS GRID #2592716 Report a problem | ||
| 12/21/2025 | Listed for sale | $260,000+79.3%$182/sqft |
Source: Heartland MLS as distributed by MLS GRID #2592716 Report a problem | ||
| 3/22/2017 | Sold | -- |
Source: Heartland MLS as distributed by MLS GRID #45001_2030785 Report a problem | ||
| 2/24/2017 | Pending sale | $145,000$101/sqft |
Source: Coldwell Banker All American Realty #2030785 Report a problem | ||
| 2/24/2017 | Listed for sale | $145,000+3.6%$101/sqft |
Source: Coldwell Banker All American Realty #2030785 Report a problem | ||
| 4/6/2016 | Listing removed | $139,950$98/sqft |
Source: Coldwell Banker All American Realty #1964615 Report a problem | ||
| 1/21/2016 | Listed for sale | $139,950$98/sqft |
Source: Coldwell Banker All American Realty #1964615 Report a problem | ||
| 1/15/2016 | Pending sale | $139,950$98/sqft |
Source: Coldwell Banker All American Realty #1964615 Report a problem | ||
| 11/1/2015 | Listed for sale | $139,950$98/sqft |
Source: Coldwell Banker All American Realty #1964615 Report a problem | ||
Public tax history
| Year | Property taxes | Tax assessment |
|---|---|---|
| 2025 | $2,744 +10.9% | $34,000 +11.8% |
| 2024 | $2,474 +0.1% | $30,400 |
| 2023 | $2,471 +12.1% | $30,400 +12.9% |
| 2022 | $2,203 0% | $26,930 |
| 2021 | $2,204 | $26,930 +3.6% |
| 2020 | -- | $26,000 |
| 2019 | -- | $26,000 +12% |
| 2018 | $1,933 | $23,210 |
| 2017 | $1,933 +9.2% | $23,210 +5.2% |
| 2016 | $1,770 | $22,060 |
| 2015 | $1,770 -0.1% | $22,060 |
| 2014 | $1,772 | $22,060 |
| 2013 | $1,772 | $22,060 -5.9% |
| 2011 | -- | $23,450 -0.8% |
| 2010 | -- | $23,650 |
| 2009 | -- | $23,650 |
Find assessor info on the county website
Monthly payment
Est. payment
Payment breakdown
Explore the cost of this home by adjusting the details. Changes won't be saved.Climate risks
Neighborhood: 64083
Nearby schools
Schools provided by the listing agent
- High: Raymore-Peculiar
Source: Heartland MLS as distributed by MLS GRID. This data may not be complete. We recommend contacting the local school district to confirm school assignments for this home.

Similar homes
- $260,0003 bd2 ba2k sqft205 E Maple St, Raymore, MO 64083For Sale
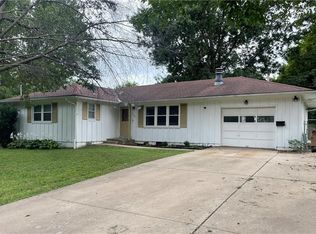 MLS ID #2639226, Eddie Davis, Orenda Real Estate Services. Heartland MLS as distributed by MLS GRID
- $294,5003 bd3 ba1.5k sqft16010 Eastern Ave, Belton, MO 64012For Sale
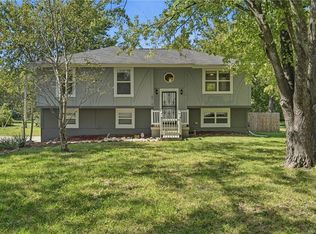 MLS ID #2646048, Darin Jones, Keller Williams Southland. Heartland MLS as distributed by MLS GRID
- $265,0004 bd2 ba1.6k sqft1822 E 133rd St, Grandview, MO 64030For Sale
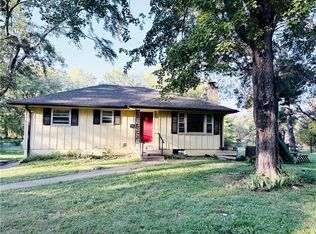 MLS ID #2645759, Rebecca Dickerson, Platinum Realty LLC. Heartland MLS as distributed by MLS GRID
- $249,0003 bd2 ba1.5k sqft8204 E 189th St, Belton, MO 64012For Sale
 MLS ID #2637715, Fidelity RE Group, Keller Williams KC North. Heartland MLS as distributed by MLS GRID
