Major system improvements, generous storage, and thoughtful practical upgrades distinguish this well-maintained, single-story brick home near Lafreniere Park! This 3-bedroom, 2-bath property features a high-efficiency HVAC system with a separate media air cleaner and UV light, a gas water heater, subsurface drainage with catch basins, gutters, and dedicated auxiliary electrical provisions. Inside, the spacious 22-foot living room is anchored by a brick wood-burning fireplace with gas starter, while sliding glass doors open to a covered patio and inviting backyard. The kitchen features solid wood cabinetry, updated appliances, and an adjoining dining area. Both bathrooms have received updates, with tile flooring throughout the main living areas and carpet in the bedrooms and hallway. Storage is a standout feature, with walk-in closets, a hallway linen closet, an additional utility closet, a partially decked attic, and a spacious two-car garage offering built-in cabinetry, laundry space, interior entry, and separate side-yard access. Outdoors, a covered patio overlooks a landscaped backyard enclosed by privacy fencing with gates on both sides. The detached 12' x 8' workshop offers more than ordinary storage, providing a dedicated space with electrical service and its own 30-amp subpanel—ideal for hobbies, projects, tools, or an organized work area. Perimeter and workshop uplighting add a finishing touch. A welcoming home where practical improvements, comfortable living spaces, and useful amenities come together!
Active
$285,000
1704 Montana Ave, Kenner, LA 70062
3beds
1,300sqft
Single Family Residence
Built in 1986
5,501 Square Feet Lot
$277,000 Zestimate®
$219/sqft
$-- HOA
What's special
Single-story brick homeCovered patioInviting backyardPerimeter and workshop uplightingWalk-in closetsUpdated appliancesGas water heater
- 5 days
- 151
- 18
Likely to sell faster than
Zillow last checked:
Listing updated:
Listed by:
Renee' Trahan 985-249-1535,
K2 Realty LLC 985-234-9930
Source: GSREIN,MLS#: 2581309
Facts & features
Interior
Bedrooms & bathrooms
- Bedrooms: 3
- Bathrooms: 2
- Full bathrooms: 2
Primary bedroom
- Description: Flooring: Carpet
- Level: Lower
- Dimensions: 14.2 x 13.3
Bedroom
- Description: Flooring: Carpet
- Level: Lower
- Dimensions: 9.10 x 10.1
Bedroom
- Description: Flooring: Carpet
- Level: Lower
- Dimensions: 9.10 x 10.11
Primary bathroom
- Description: Flooring: Tile
- Level: Lower
- Dimensions: 5.2 x 8.6
Bathroom
- Description: Flooring: Tile
- Level: Lower
- Dimensions: 5 x 8.6
Dining room
- Description: Flooring: Tile
- Level: Lower
- Dimensions: 9.2 x 10.7
Foyer
- Description: Flooring: Tile
- Level: Lower
- Dimensions: 4.4 x 8.3
Garage
- Level: Lower
- Dimensions: 19.8 x 23.1
Kitchen
- Description: Flooring: Tile
- Level: Lower
- Dimensions: 8.3 x 10.7
Living room
- Description: Flooring: Tile
- Level: Lower
- Dimensions: 22 x 13.6
Patio
- Level: Lower
- Dimensions: 17.11 x 10.5
Workshop
- Level: Lower
- Dimensions: 11.6 x 7.5
Heating
- Central
Cooling
- Central Air, 1 Unit
Appliances
- Included: Dryer, Dishwasher, Disposal, Microwave, Oven, Range, Refrigerator, Washer
Features
- Attic, Ceiling Fan(s), Pantry, Pull Down Attic Stairs, Cable TV, Air Filtration
- Windows: Screens
- Attic: Pull Down Stairs
- Has fireplace: Yes
- Fireplace features: Wood Burning
Interior area
- Total structure area: 2,105
- Total interior livable area: 1,300 sqft
Property
Parking
- Total spaces: 2
- Parking features: Attached, Garage, Two Spaces, Garage Door Opener
- Has attached garage: Yes
Features
- Levels: One
- Stories: 1
- Patio & porch: Concrete, Covered
- Exterior features: Fence
- Pool features: None
Lot
- Size: 5,501 Square Feet
- Dimensions: 55 x 100
- Features: City Lot, Rectangular Lot
Details
- Additional structures: Shed(s), Workshop
- Parcel number: 0910003864
- Special conditions: None
Construction
Type & style
- Home type: SingleFamily
- Architectural style: Ranch
- Property subtype: Single Family Residence
Materials
- Brick
- Foundation: Slab
- Roof: Shingle
Condition
- Excellent
- Year built: 1986
Utilities & green energy
- Sewer: Public Sewer
- Water: Public
Green energy
- Energy efficient items: HVAC, Insulation, Water Heater
Community & HOA
HOA
- Has HOA: No
Location
- Region: Kenner
Financial & listing details
- Price per square foot: $219/sqft
- Tax assessed value: $138,000
- Annual tax amount: $803
- Date on market: 10/15/2026
Estimated market value
$277,000
$263,000 - $291,000
$2,142/mo
Price history
| Date | Event | Price |
|---|---|---|
| 10/15/2026 | Listed for sale | $285,000$219/sqft |
Source:  GSREIN #2581309 Report a problem | ||
Public tax history
| Year | Property taxes | Tax assessment |
|---|---|---|
| 2025 | $803 +5.2% | $13,800 |
| 2024 | $763 -4.2% | $13,800 |
| 2023 | $797 +2.8% | $13,800 |
| 2022 | $776 +7.7% | $13,800 |
| 2021 | $720 +0.8% | $13,800 |
| 2020 | $714 -2.8% | $13,800 |
| 2019 | $735 +7.4% | $13,800 |
| 2018 | $684 | $13,800 |
| 2017 | $684 | $13,800 |
| 2016 | $684 +5.6% | $13,800 +2% |
| 2015 | $648 | $13,530 |
| 2014 | $648 | $13,530 |
| 2013 | -- | $13,530 |
| 2012 | -- | $13,530 +1.2% |
| 2011 | -- | $13,370 |
| 2010 | -- | $13,370 |
| 2009 | -- | $13,370 |
| 2008 | -- | $13,370 +62.7% |
| 2007 | -- | $8,220 |
| 2006 | -- | -- |
| 2005 | -- | -- |
| 2004 | -- | -- |
| 2003 | -- | -- |
| 2002 | -- | -- |
| 2001 | -- | -- |
| 2000 | -- | -- |
Find assessor info on the county website
Monthly payment
Est. payment
Payment breakdown
Explore the cost of this home by adjusting the details. Changes won't be saved.Climate risks
Neighborhood: 70062


Similar homes
- $279,0004 bd2 ba1.4k sqft2100 Kentucky Ave, Kenner, LA 70062For Sale

 MLS ID #2581226, KARAM SALEM, Bilal A. Zughayer. GSREIN
- $282,0003 bd2 ba1.4k sqft2100 Michigan Ave, Kenner, LA 70062For Sale
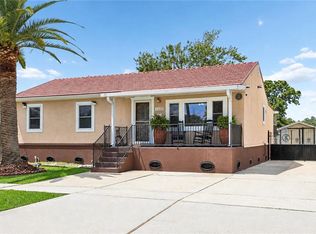 MLS ID #2571218, Leo Lalla, LALLA Real Estate, LLC. GSREIN
- $269,9003 bd2 ba1.3k sqft2217 31st Ct, Kenner, LA 70065For Sale
 MLS ID #2581824, Feras Ayyad, NOLA Living Realty. GSREIN
- $305,0003 bd2 ba1.3k sqft829 N Cumberland St, Metairie, LA 70003For Sale
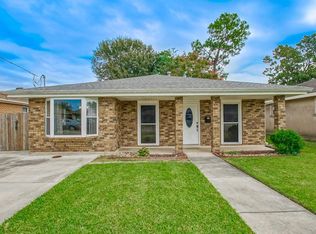 MLS ID #2582350, April Brown, Hospitality Realty. GSREIN
- $239,0003 bd2 ba1.3k sqft1601 Mississippi Ave, Kenner, LA 70062For SaleMLS ID #2547562, Kenneth Ackermann, NOLA Living Realty. GSREIN
- $275,0003 bd2 ba1.3k sqft2628 Mississippi Ave, Metairie, LA 70003For SaleMLS ID #2581175, Judy Walker, KELLER WILLIAMS REALTY 455-0100. GSREIN
- $225,0003 bd1 ba1.3k sqft1507 Compromise St, Kenner, LA 70062For SaleMLS ID #2581683, Dawn Mentel-Koster, Homesmart Realty South. GSREIN
- $270,0004 bd2 ba1.6k sqft2639 Roosevelt Blvd, Kenner, LA 70062For SaleMLS ID #2574698, Erin Helwig, RE/MAX Living. GSREIN
- $269,0003 bd2 ba1.5k sqft1924 Kansas Ave, Kenner, LA 70062For SaleMLS ID #2555428, Theresa Piper, Homesmart Realty South. GSREIN
- $274,9003 bd2 ba1.3k sqft1631 Taylor St, Kenner, LA 70062For SaleMLS ID #2568946, William Hester, Satsuma Real Estate LLC. GSREIN
- $269,9004 bd2 ba1.8k sqft1717 Taylor St, Kenner, LA 70062For SaleMLS ID #2575342, Marilyn Bonomo, Compass Kenner. GSREIN
- $265,9003 bd2 ba1.5k sqft1609 Taylor St, Kenner, LA 70062For SaleMLS ID #2559197, Angelia Beasley, Properties Unlimited Realty LLC. GSREIN
- $324,9003 bd2 ba1.7k sqft1301 Michigan Ave, Kenner, LA 70062For SaleMLS ID #2577044, Ronald Ranatza, Crescent Sotheby's International Realty. GSREIN
- $169,5004 bd2 ba1.5k sqft2017 Minnesota Ave, Kenner, LA 70062For SaleMLS ID #2580127, Raisa Galper, Compass Metro. GSREIN
- $279,0003 bd2 ba1.5k sqft3009 Iowa Ave, Kenner, LA 70065For SaleMLS ID #2575180, Melissa Mejia, NOLA Living Realty. GSREIN
- $240,0003 bd1 ba1.3k sqft2106 Iowa Ave, Kenner, LA 70062For SaleMLS ID #2573653, Todd Taylor, RE/MAX Living. GSREIN
- $280,0003 bd2 ba1.6k sqft2324 Mississippi Ave, Metairie, LA 70003For SaleMLS ID #2548039, Stephanie Kaston, REVE, REALTORS. GSREIN
