Well-maintained 3-bedroom, 2-bathroom home offering approximately 1,300 sq ft of comfortable living space. Major updates have already been completed, including a new A/C (2025), roof (2022), and windows (2020). Inside, you’ll find a spacious living room with a vaulted ceiling and cozy fireplace, along with a functional layout designed for everyday living. Enjoy plenty of driveway parking, a spacious backyard, and a covered rear patio for relaxing or entertaining. Conveniently located with easy access to shopping, dining, the airport, and major roadways for an easy commute.
Active
Price cut: $13K (9/24)
$239,000
1601 Mississippi Ave, Kenner, LA 70062
3beds
1,300sqft
Single Family Residence
Built in 1985
8,799 Square Feet Lot
$236,300 Zestimate®
$184/sqft
$-- HOA
What's special
Plenty of driveway parkingSpacious backyardCozy fireplaceVaulted ceiling
- 220 days
- 300
- 46
Zillow last checked:
Listing updated:
Listed by:
Kenneth Ackermann 504-259-6081,
NOLA Living Realty 504-301-9757
Source: GSREIN,MLS#: 2547562
Facts & features
Interior
Bedrooms & bathrooms
- Bedrooms: 3
- Bathrooms: 2
- Full bathrooms: 2
Primary bedroom
- Description: Flooring: Laminate,Simulated Wood
- Level: Lower
- Dimensions: 14.5 x 13.5
Bedroom
- Description: Flooring: Laminate,Simulated Wood
- Level: Lower
- Dimensions: 11 x 10
Bedroom
- Description: Flooring: Laminate,Simulated Wood
- Level: Lower
- Dimensions: 10 x 10
Primary bathroom
- Description: Flooring: Tile
- Level: Lower
- Dimensions: 8.6 x 5
Bathroom
- Description: Flooring: Tile
- Level: Lower
- Dimensions: 7.4 x 5
Garage
- Description: Flooring: Other
- Level: Lower
- Dimensions: 21 x 10
Kitchen
- Description: Flooring: Tile
- Level: Lower
- Dimensions: 24.7 x 8.4
Living room
- Description: Flooring: Laminate,Simulated Wood
- Level: Lower
- Dimensions: 17.5 x 16.7
Heating
- Has Heating (Unspecified Type)
Cooling
- Central Air, 1 Unit
Appliances
- Included: Dryer, Dishwasher, Microwave, Oven, Range, Refrigerator, Washer
Features
- Granite Counters, Pantry, Stainless Steel Appliances
- Has fireplace: Yes
- Fireplace features: Wood Burning
Interior area
- Total structure area: 1,600
- Total interior livable area: 1,300 sqft
Property
Parking
- Total spaces: 3
- Parking features: Garage, Three or more Spaces
- Has garage: Yes
Features
- Levels: One
- Stories: 1
- Patio & porch: Concrete, Covered, Porch
- Exterior features: Porch
- Pool features: None
Lot
- Size: 8,799 Square Feet
- Dimensions: 6210
- Features: City Lot, Rectangular Lot
Details
- Parcel number: 0910010238
- Special conditions: None
Construction
Type & style
- Home type: SingleFamily
- Architectural style: Acadian
- Property subtype: Single Family Residence
Materials
- Brick, Synthetic Stucco
- Foundation: Slab
- Roof: Shingle
Condition
- Very Good Condition
- Year built: 1985
Utilities & green energy
- Sewer: Public Sewer
- Water: Public
Green energy
- Energy efficient items: Windows
Community & HOA
HOA
- Has HOA: No
Location
- Region: Kenner
Financial & listing details
- Price per square foot: $184/sqft
- Tax assessed value: $225,600
- Annual tax amount: $1,919
- Date on market: 3/14/2026
Estimated market value
$236,300
$224,000 - $248,000
$1,846/mo
Price history
| Date | Event | Price |
|---|---|---|
| 9/24/2026 | Price change | $239,000-5.2%$184/sqft |
Source:  GSREIN #2547562 Report a problem GSREIN #2547562 Report a problem | ||
| 8/15/2026 | Price change | $252,000-2.3%$194/sqft |
Source: GSREIN #2547562 Report a problem | ||
| 7/14/2026 | Price change | $258,000-2.6%$198/sqft |
Source: GSREIN #2547562 Report a problem | ||
| 4/14/2026 | Price change | $265,000-7%$204/sqft |
Source: GSREIN #2547562 Report a problem | ||
| 3/14/2026 | Listed for sale | $285,000$219/sqft |
Source: GSREIN #2547562 Report a problem | ||
| 4/13/2007 | Sold | -- |
Source: Public Record Report a problem | ||
Public tax history
| Year | Property taxes | Tax assessment |
|---|---|---|
| 2025 | $1,919 +5.2% | $22,560 |
| 2024 | $1,825 -4.2% | $22,560 |
| 2023 | $1,906 +2.8% | $22,560 |
| 2022 | $1,854 +7.7% | $22,560 |
| 2021 | $1,721 +0.8% | $22,560 |
| 2020 | $1,708 -2.8% | $22,560 |
| 2019 | $1,757 +7.4% | $22,560 |
| 2018 | $1,635 | $22,560 |
| 2017 | $1,635 | $22,560 |
| 2016 | $1,635 +4.1% | $22,560 +2% |
| 2015 | $1,571 | $22,120 |
| 2014 | $1,571 | $22,120 |
| 2013 | -- | $22,120 |
| 2012 | -- | $22,120 +1.5% |
| 2011 | -- | $21,800 |
| 2010 | -- | $21,800 |
| 2009 | -- | $21,800 |
| 2008 | -- | $21,800 +69.6% |
| 2007 | -- | $12,850 |
| 2006 | -- | -- |
| 2005 | -- | -- |
| 2004 | -- | -- |
| 2003 | -- | -- |
| 2002 | -- | -- |
| 2001 | -- | -- |
| 2000 | -- | -- |
Find assessor info on the county website
Monthly payment
Est. payment
Payment breakdown
Explore the cost of this home by adjusting the details. Changes won't be saved.Climate risks
Neighborhood: 70062
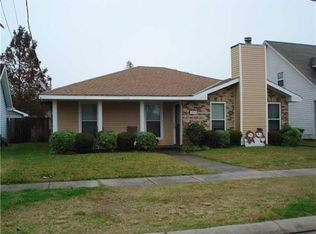

Similar homes
- $245,0003 bd2 ba1.1k sqft1208 Compromise St, Kenner, LA 70062For Sale

 MLS ID #2581974, Tina Coulon, KELLER WILLIAMS REALTY 455-0100. GSREIN
 - $240,0003 bd1 ba1.3k sqft2106 Iowa Ave, Kenner, LA 70062For Sale
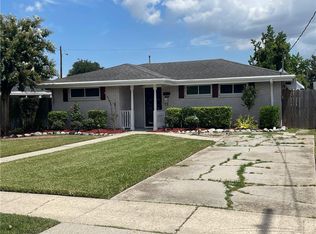 MLS ID #2573653, Todd Taylor, RE/MAX Living. GSREIN
 - $285,0003 bd2 ba1.3k sqft1704 Montana Ave, Kenner, LA 70062For Sale
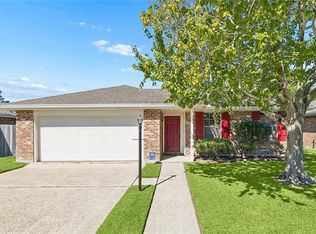 MLS ID #2581309, Renee' Trahan, K2 Realty LLC. GSREIN
 - $--3 bd2 ba1.6k sqft2141 Kansas Ave, Kenner, LA 70062Auction
 ServiceLink Auction
 - $225,0003 bd1 ba1.3k sqft1507 Compromise St, Kenner, LA 70062For SaleMLS ID #2581683, Dawn Mentel-Koster, Homesmart Realty South. GSREIN
- $239,0003 bd2 ba1.3k sqft1701 Fairway Dr, Kenner, LA 70062For SaleMLS ID #2570785, Tina Coulon, KELLER WILLIAMS REALTY 455-0100. GSREIN
- $279,0004 bd2 ba1.4k sqft2100 Kentucky Ave, Kenner, LA 70062For SaleMLS ID #2581226, KARAM SALEM, Bilal A. Zughayer. GSREIN
- $249,0003 bd1 ba1k sqft1604 Maryland Ave, Kenner, LA 70062For SaleMLS ID #2563953, Clifton Melerine, LPT Realty, LLC.. GSREIN
- $262,9003 bd2 ba1.5k sqft1609 Taylor St, Kenner, LA 70062For SaleMLS ID #2559197, Angelia Beasley, Properties Unlimited Realty LLC. GSREIN
- $282,0003 bd2 ba1.4k sqft2100 Michigan Ave, Kenner, LA 70062For SaleMLS ID #2571218, Leo Lalla, LALLA Real Estate, LLC. GSREIN
- $230,0003 bd1 ba1k sqft2217 Kansas Ave, Kenner, LA 70062For SaleMLS ID #2571299, Charles Conforto, Wurth Real Estate Services. GSREIN
- $222,9003 bd2 ba1.2k sqft1915 Illinois Ave, Kenner, LA 70062For SaleMLS ID #2568093, Charlene Dodds, Compass Kenner. GSREIN
- $269,0003 bd2 ba1.5k sqft1924 Kansas Ave, Kenner, LA 70062For SaleMLS ID #2555428, Theresa Piper, Homesmart Realty South. GSREIN
- $245,0003 bd1 ba1.2k sqft1301 Hudson St, Kenner, LA 70062For SaleMLS ID #2566641, Kevin Baroni, Watermark Realty, LLC. GSREIN
- $269,9004 bd2 ba1.8k sqft1717 Taylor St, Kenner, LA 70062For SaleMLS ID #2575342, Marilyn Bonomo, Compass Kenner. GSREIN
- $269,9003 bd2 ba1.3k sqft2217 31st Ct, Kenner, LA 70065For SaleMLS ID #2581824, Feras Ayyad, NOLA Living Realty. GSREIN
- $169,5004 bd2 ba1.5k sqft2017 Minnesota Ave, Kenner, LA 70062For SaleMLS ID #2580127, Raisa Galper, Compass Metro. GSREIN
- $270,0004 bd2 ba1.6k sqft2639 Roosevelt Blvd, Kenner, LA 70062For SaleMLS ID #2574698, Erin Helwig, RE/MAX Living. GSREIN
