Wait...wha'? All of this...in Kenner? Yeah, Brah...for real. A gorgeous and updated 3 bedroom home, with a pool and workshed, off street parking and great community space...in Kenna. One bedroom features a great built in book and clothing hutch for extra storage; all of the closets are generous. Bathroom features great updated lighting (gotta see dem pearlie whites in the lights), and shelving. The bonus room can be whatever YOU imagine it to be, but here are a few suggestions: dining room, office, guest room (ya don't want them staying TOO LONG), fitness space, yoga room (we ALL need peace) or an art studio (DJ, painting, sculptures, drawing...pick your creative moments). The den is in line with the kitchen, so cook and entertain, like life is supposed to be, or enjoy conversations or your favorite show(s) in the open and shared space. And, then there is the pool and deck. It is 100 degrees outside. Ok, enough of that...you get it. The workshed offers storage for equipment and "stuff", wood or metal crafting space, or, add a window unit and make a person cave or play space for people who like to play (pool, ping pong, cards, OUIJA BOARD!!!!). I think what I am telling you is this house is cool...has lots of storage space, inside and out, and you will find real value in your ownership. So, when are we planning to meet so you can check this out?
Active
$240,000
2106 Iowa Ave, Kenner, LA 70062
3beds
1,385sqft
Single Family Residence
Built in 1985
5,998 Square Feet Lot
$233,800 Zestimate®
$173/sqft
$-- HOA
What's special
Off street parkingBonus roomPool and deck
- 46 days
- 56
- 2
Zillow last checked:
Listing updated:
Listed by:
Todd Taylor 504-232-0362,
RE/MAX Living 504-475-1011
Source: GSREIN,MLS#: 2573653
Facts & features
Interior
Bedrooms & bathrooms
- Bedrooms: 3
- Bathrooms: 1
- Full bathrooms: 1
Primary bedroom
- Description: Flooring: Carpet
- Level: Lower
- Dimensions: 12.2 x 11.2
Bedroom
- Description: Flooring: Carpet
- Level: Lower
- Dimensions: 11.5 x 9.2
Bedroom
- Description: Flooring: Carpet
- Level: Lower
- Dimensions: 11.5 x 9
Bathroom
- Description: Flooring: Tile
- Level: Lower
- Dimensions: 6 x 7
Den
- Description: Flooring: Carpet
- Level: Lower
- Dimensions: 19.6 x 11.3
Kitchen
- Description: Flooring: Tile
- Level: Lower
Laundry
- Description: Flooring: Tile
- Level: Lower
Living room
- Description: Flooring: Wood
- Level: Lower
- Dimensions: 22.2 x 11.3
Study
- Description: Flooring: Wood
- Level: Lower
Workshop
- Description: Flooring: Concrete,Painted/Stained
- Level: Lower
Heating
- Central
Cooling
- Central Air
Appliances
- Included: Dishwasher, Oven, Range
- Laundry: Washer Hookup, Dryer Hookup
Features
- Ceiling Fan(s), Stone Counters, Stainless Steel Appliances, Cable TV
- Windows: Screens
- Has fireplace: No
- Fireplace features: None
Interior area
- Total structure area: 1,750
- Total interior livable area: 1,385 sqft
Property
Parking
- Total spaces: 2
- Parking features: Driveway, Two Spaces
- Has uncovered spaces: Yes
Features
- Levels: One
- Stories: 1
- Patio & porch: Concrete
- Exterior features: Fence
- Pool features: Above Ground
Lot
- Size: 5,998 Square Feet
- Dimensions: 50 x 100
- Features: City Lot, Rectangular Lot
Details
- Additional structures: Shed(s)
- Parcel number: 0920006875
- Special conditions: None
Construction
Type & style
- Home type: SingleFamily
- Architectural style: Ranch
- Property subtype: Single Family Residence
Materials
- Brick, Frame
- Foundation: Slab
- Roof: Shingle
Condition
- Excellent
- Year built: 1985
Utilities & green energy
- Sewer: Public Sewer
- Water: Public
Community & HOA
Community
- Security: Security System
HOA
- Has HOA: No
Location
- Region: Kenner
Financial & listing details
- Price per square foot: $173/sqft
- Tax assessed value: $112,800
- Annual tax amount: $295
- Date on market: 8/21/2026
Estimated market value
$233,800
$222,000 - $245,000
$1,832/mo
Price history
| Date | Event | Price |
|---|---|---|
| 8/21/2026 | Listed for sale | $240,000$173/sqft |
Source:  GSREIN #2573653 Report a problem GSREIN #2573653 Report a problem | ||
Public tax history
| Year | Property taxes | Tax assessment |
|---|---|---|
| 2025 | $295 +193.8% | $11,280 |
| 2024 | $100 -56.3% | $11,280 +9.3% |
| 2023 | $230 +2.3% | $10,320 |
| 2022 | $225 -11.3% | $10,320 |
| 2021 | $253 +1% | $10,320 |
| 2020 | $251 -2% | $10,320 |
| 2019 | $256 +38.4% | $10,320 |
| 2018 | $185 | $10,320 |
| 2017 | $185 | $10,320 |
| 2016 | $185 +6.5% | $10,320 +2% |
| 2015 | $174 | $10,120 |
| 2014 | $174 | $10,120 |
| 2013 | -- | $10,120 |
| 2012 | -- | $10,120 +1.2% |
| 2011 | -- | $10,000 |
| 2010 | -- | $10,000 |
| 2009 | -- | $10,000 |
| 2008 | -- | $10,000 +35.1% |
| 2007 | -- | $7,400 |
| 2006 | -- | -- |
| 2005 | -- | -- |
| 2004 | -- | -- |
| 2003 | -- | -- |
| 2002 | -- | -- |
| 2001 | -- | -- |
| 2000 | -- | -- |
Find assessor info on the county website
Monthly payment
Est. payment
Payment breakdown
Explore the cost of this home by adjusting the details. Changes won't be saved.Climate risks
Neighborhood: 70062
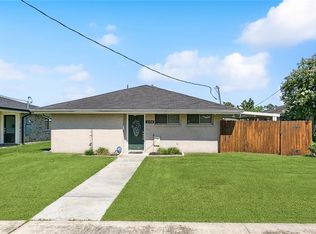

Similar homes
- $239,0003 bd2 ba1.3k sqft1601 Mississippi Ave, Kenner, LA 70062For Sale
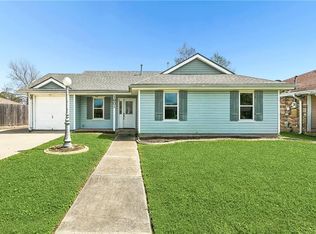
 MLS ID #2547562, Kenneth Ackermann, NOLA Living Realty. GSREIN
 - $--3 bd2 ba1.6k sqft2141 Kansas Ave, Kenner, LA 70062Auction
 ServiceLink Auction
 - $235,0003 bd1 ba1k sqft2217 Kansas Ave, Kenner, LA 70062For Sale
 MLS ID #2571299, Charles Conforto, Wurth Real Estate Services. GSREIN
 - $249,9003 bd2 ba1.3k sqft1701 Fairway Dr, Kenner, LA 70062For Sale
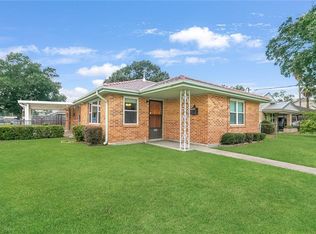 MLS ID #2570785, Tina Coulon, KELLER WILLIAMS REALTY 455-0100. GSREIN
 - $222,9003 bd2 ba1.2k sqft1915 Illinois Ave, Kenner, LA 70062For SaleMLS ID #2568093, Charlene Dodds, Compass Kenner. GSREIN
- $230,0002 bd1 ba1.2k sqft1916 Kentucky Ave, Kenner, LA 70062For SaleMLS ID #2576687, Lynn Dufrechou, KELLER WILLIAMS REALTY 455-0100. GSREIN
- $269,9004 bd2 ba1.8k sqft1717 Taylor St, Kenner, LA 70062For SaleMLS ID #2575342, Marilyn Bonomo, Compass Kenner. GSREIN
- $269,0003 bd2 ba1.5k sqft1924 Kansas Ave, Kenner, LA 70062For SaleMLS ID #2555428, Theresa Piper, Homesmart Realty South. GSREIN
- $265,0003 bd1 ba1k sqft1604 Maryland Ave, Kenner, LA 70062For SaleMLS ID #2563953, Clifton Melerine, LPT Realty, LLC.. GSREIN
- $265,9003 bd2 ba1.5k sqft1609 Taylor St, Kenner, LA 70062For SaleMLS ID #2559197, Angelia Beasley, Properties Unlimited Realty LLC. GSREIN
- $282,0003 bd2 ba1.4k sqft2100 Michigan Ave, Kenner, LA 70062For SaleMLS ID #2571218, Leo Lalla, LALLA Real Estate, LLC. GSREIN
- $270,0004 bd2 ba1.6k sqft2639 Roosevelt Blvd, Kenner, LA 70062For SaleMLS ID #2574698, Erin Helwig, RE/MAX Living. GSREIN
- $258,0003 bd1 ba1.2k sqft1301 Hudson St, Kenner, LA 70062For SaleMLS ID #2566641, Kevin Baroni, Watermark Realty, LLC. GSREIN
- $228,5003 bd1 ba1.1k sqft821 N Sibley St, Metairie, LA 70003For SaleMLS ID #2578128, Tony Bertucci, NOLA Living Realty. GSREIN
- $274,9003 bd2 ba1.3k sqft1631 Taylor St, Kenner, LA 70062For SaleMLS ID #2568946, William Hester, Satsuma Real Estate LLC. GSREIN
- $189,9003 bd1 ba1.1k sqft2037 Delaware Ave, Kenner, LA 70062For SaleMLS ID #2572234, Rachel Westerfield, Watermark Realty, LLC. GSREIN
