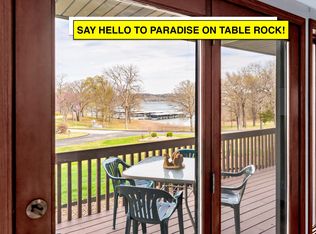
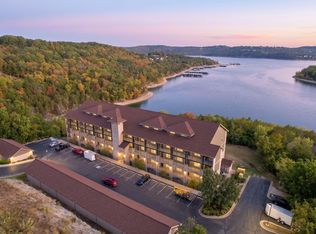
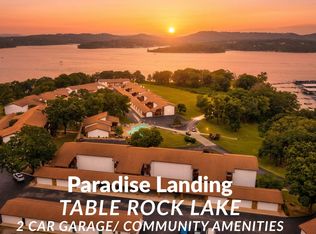
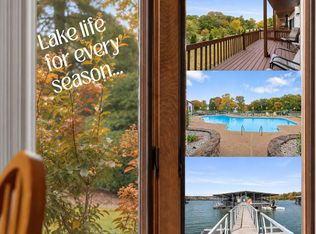
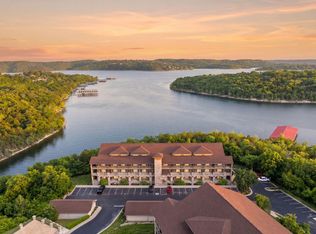
Welcome to your turnkey retreat at Paradise Landing in Kimberling City! Perfectly situated just across the Kimberling City Bridge, this 2-bedroom, 2-bathroom condo offers breathtaking views of Table Rock Lake and an unbeatable combination of convenience, comfort, and peaceful lakeside living!Enjoy direct views of the beautiful waters of Table Rock Lake while overlooking the community pool and clubhouse. This walk-down unit is tucked away in a quiet, private setting, making it the perfect full-time residence or relaxing vacation getaway.Truly turnkey and fully furnished, this condo comes complete with everything you need to start enjoying lake life immediately! From furniture and artwork to bedding, extra linens, dishes, and household essentials, everything has been thoughtfully included. Simply bring your suitcase and settle in!For boating enthusiasts, a boat slip is available for lease, with a boat lift & a 2019 Harris Sunliner Tritoon available for an additional cost!Enjoy the community amenities, including the clubhouse and swimming pool, all while being just minutes from Kimberling City's shopping, dining, boating, and outdoor recreation. And don't forget one of the area's most spectacular experiences the incredible fireworks displays over the Kimberling City Bridge!Whether you're looking for a peaceful place to call home or your own private escape to Table Rock Lake, this Paradise Island condo offers the lifestyle you've been dreaming of!Please note: Short-term rentals are not permitted within this condominium community.
Active
$428,900
1704 Paradise Landing Road, Kimberling City, MO 65686
2beds
1,408sqft
Condominium
Built in 1994
-- sqft lot
$408,700 Zestimate®
$305/sqft
$350/mo HOA
What's special
Quiet private settingFully furnishedBoat lift
- 42 days
- 112
- 0
Likely to sell faster than
Zillow last checked:
Listing updated:
Listed by:
Carolyn Crispin Team 417-501-9111,
Keller Williams Tri-Lakes
Source: SOMOMLS as distributed by MLS GRID,MLS#: 60335974
Facts & features
Interior
Bedrooms & bathrooms
- Bedrooms: 2
- Bathrooms: 2
- Full bathrooms: 2
Heating
- Central, Electric
Cooling
- Central Air, Ceiling Fan(s)
Appliances
- Included: Electric Cooktop, Free-Standing Electric Oven, Dryer, Ice Maker, Washer, Exhaust Fan, Water Softener Owned, Refrigerator, Microwave, Electric Water Heater, Disposal, Dishwasher
- Laundry: Main Level
Features
- High Speed Internet
- Flooring: Carpet, Tile
- Windows: Window Coverings, Window Treatments
- Has basement: No
- Has fireplace: No
Interior area
- Total structure area: 1,408
- Total interior livable area: 1,408 sqft
- Finished area above ground: 1,408
- Finished area below ground: 0
Property
Parking
- Total spaces: 1
- Parking features: Additional Parking
- Garage spaces: 1
- Carport spaces: 1
Features
- Levels: One
- Stories: 1
- Patio & porch: Covered
- Exterior features: Water Access
- Pool features: In Ground, Community
- Has spa: Yes
- Spa features: Bath
- Has view: Yes
- View description: Lake, Water
- Has water view: Yes
- Water view: Water,Lake
Details
- Parcel number: 145.016000000003.032
Construction
Type & style
- Home type: Condo
- Property subtype: Condominium
Condition
- Year built: 1994
Utilities & green energy
- Sewer: Public Sewer
- Water: Public
- Utilities for property: Cable Available
Community & HOA
Community
- Security: Smoke Detector(s)
- Subdivision: Paradise Landing Condo
HOA
- Services included: Common Area Maintenance, Game Room, Pool, Sewer, Water, Exercise Room, Clubhouse, Maintenance Structure, Insurance, Trash, Snow Removal, Maintenance Grounds, Community Center
- HOA fee: $350 monthly
Location
- Region: Kimberling City
Financial & listing details
- Price per square foot: $305/sqft
- Tax assessed value: $119,300
- Annual tax amount: $1,023
- Date on market: 10/9/2026
Estimated market value
$408,700
$388,000 - $429,000
$1,774/mo
Price history
| Date | Event | Price |
|---|---|---|
| 10/9/2026 | Listed for sale | $428,900$305/sqft |
Source:  SOMOMLS as distributed by MLS GRID #60335974 Report a problem | ||
Public tax history
| Year | Property taxes | Tax assessment |
|---|---|---|
| 2025 | $1,037 +1.2% | $22,670 |
| 2024 | $1,025 +0.2% | $22,670 |
| 2023 | $1,024 +0.6% | $22,670 |
| 2022 | $1,017 -1.3% | $22,670 |
| 2021 | $1,031 +13.7% | $22,670 +14.4% |
| 2020 | $907 | $19,820 |
| 2019 | -- | $19,820 |
| 2018 | -- | $19,820 |
| 2017 | $904 -0.1% | $19,820 |
| 2016 | $905 +2.4% | $19,820 |
| 2015 | $884 -0.2% | $19,820 |
| 2014 | $886 +1.5% | $19,820 |
| 2012 | $873 -0.2% | $19,820 |
| 2011 | $875 +0.1% | $19,820 |
| 2010 | $874 | $19,820 |
Find assessor info on the county website
Monthly payment
Est. payment
Payment breakdown
Explore the cost of this home by adjusting the details. Changes won't be saved.Climate risks
Neighborhood: 65686
Nearby schools
Schools provided by the listing agent
- Elementary: Reeds Spring
- Middle: Reeds Spring
- High: Reeds Spring
Source: SOMOMLS as distributed by MLS GRID. This data may not be complete. We recommend contacting the local school district to confirm school assignments for this home.
- $268,200-- bd-- ba1.4k sqft1707 Paradise Landing Rd, Kimberling City, MO 65686Off Market
- $--2 bd2 ba1.4k sqft1707 Paradise Landing Rd BUILDING 3, Kimberling City, MO 65686Sold
- $282,3002 bd2 ba1.4k sqft1701 Paradise Landing Rd, Kimberling City, MO 65686Off Market

- $268,200-- bd-- ba1.4k sqft1710 Paradise Landing Rd, Kimberling City, MO 65686Off Market
Similar homes
- $425,0002 bd2 ba1.6k sqft228 Seven Cove Lane #202, Kimberling City, MO 65686Active
 MLS ID #60337377, Louanne Danner, ReeceNichols - Branson. SOMOMLS as distributed by MLS GRID
- $374,0002 bd2 ba1.3k sqft1715 Paradise Landing Road, Kimberling City, MO 65686Active
 MLS ID #60336362, Rashelle Igert, Murney Associates - Nixa. SOMOMLS as distributed by MLS GRID
- $379,9002 bd3 ba1.5k sqft1901 Paradise Landing Road #1 BLDG J, Kimberling City, MO 65686Active
 MLS ID #60329027, Ann Ferguson, Keller Williams Tri-Lakes. SOMOMLS as distributed by MLS GRID
- $382,5002 bd2 ba1.6k sqft228 Seven Cove Lane #101 BLDG 5, Kimberling City, MO 65686Active
 MLS ID #60329071, Cole Currier, Currier & Company. SOMOMLS as distributed by MLS GRID
- $449,0003 bd2 ba1.4k sqft139 Lakeshore Drive, Kimberling City, MO 65686ActiveMLS ID #60325844, David Aguirre, Valiant Group Real Estate. SOMOMLS as distributed by MLS GRID
- $425,0005 bd3 ba1.8k sqft104 Busch Avenue, Kimberling City, MO 65686ActiveMLS ID #60338198, Teri Pierce, EXP Realty, LLC.. SOMOMLS as distributed by MLS GRID
- $449,0004 bd6 ba1.7k sqft1 Woodland Avenue, Kimberling City, MO 65686ActiveMLS ID #60325618, Ann Ferguson, Keller Williams Tri-Lakes. SOMOMLS as distributed by MLS GRID
- $300,0002 bd2 ba1.6k sqft78 Spinnaker Lane, Kimberling City, MO 65686ActiveMLS ID #60338575, Shannen White, White Magnolia Real Estate LLC. SOMOMLS as distributed by MLS GRID
- $539,0003 bd3 ba1.9k sqft155 Settlers Cove Unit 2, Kimberling City, MO 65686ActiveMLS ID #60338730, Cole Currier, Currier & Company. SOMOMLS as distributed by MLS GRID
- $429,0003 bd3 ba1.6k sqft106 James River Road, Kimberling City, MO 65686ActiveMLS ID #60337558, Cole Currier, Currier & Company. SOMOMLS as distributed by MLS GRID
- $535,0003 bd3 ba1.7k sqft131 Lakeshore Drive, Kimberling City, MO 65686ActiveMLS ID #60338473, Ann Ferguson, Keller Williams Tri-Lakes. SOMOMLS as distributed by MLS GRID
- $317,5003 bd1 ba1k sqft173 February Court, Kimberling City, MO 65686ActiveMLS ID #60337473, Parker Stone, Keller Williams Tri-Lakes. SOMOMLS as distributed by MLS GRID
- $349,5004 bd2 ba1.8k sqft335 Bonanza Drive, Kimberling City, MO 65686ActiveMLS ID #60337030, Jo Kelly, Table Rock's Best, Realtors. SOMOMLS as distributed by MLS GRID
- $260,0003 bd2 ba1.2k sqft70 Kimberling Crossing Drive #206-207, Kimberling City, MO 65686ActiveMLS ID #60336849, Luke Johnston, EXP Realty, LLC.. SOMOMLS as distributed by MLS GRID
- $305,0002 bd2 ba1.3k sqft1404 Rocky Shore Terrace BLDG 1400, Kimberling City, MO 65686ActiveMLS ID #60331616, Robin Kramer, Alpha Realty MO, LLC. SOMOMLS as distributed by MLS GRID
- $425,0003 bd3 ba1.6k sqft160 Rosemary Lane, Lampe, MO 65681ActiveMLS ID #60333144, Mike Bland, Keller Williams Tri-Lakes. SOMOMLS as distributed by MLS GRID
- $450,0003 bd2 ba1.4k sqft257 Elm Point Lane, Kimberling City, MO 65686ActiveMLS ID #60317562, Rob & Stacey Real Estate, EXP Realty LLC. SOMOMLS as distributed by MLS GRID
- $409,9003 bd3 ba1.4k sqft114 Bridgewater Loop #1, Kimberling City, MO 65686ActiveMLS ID #60322935, Mark Mathes, MRG Realty LLC. SOMOMLS as distributed by MLS GRID
- $289,9002 bd3 ba1.2k sqft119 Teepee Lane, Kimberling City, MO 65686ActiveMLS ID #60335417, Ann Ferguson, Keller Williams Tri-Lakes. SOMOMLS as distributed by MLS GRID
- $295,4002 bd2 ba1.3k sqft67 Port Drive ##4 BLDG 6, Kimberling City, MO 65686ActiveMLS ID #60335000, Carolyn Boss, Keller Williams Tri-Lakes. SOMOMLS as distributed by MLS GRID
