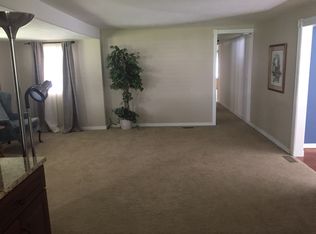
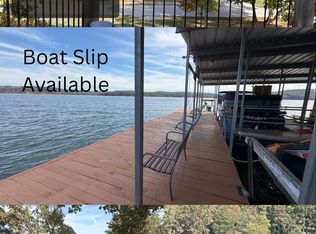
Peaceful cove living on Table Rock Lake with a boat slip for extra $$ directly below the house. Who needs a golf cart when you can walk down a path to your boat. This 5 bedroom 2 and a half baths sits in a quiet neighborhood. Inside, the open-concept living, dining, and kitchen areas create a welcoming space for gathering and entertaining. The kitchen's beautiful blue island adds a pop of personality, while the comfortable living spaces make everyone feel right at home. Step outside and discover what lake living is all about! Sip your morning coffee on the spacious covered deck while enjoying the sounds of the lake. Spend afternoons relaxing by the water and evenings gathered around the backyard fire pit. Conveniently located in Kimberling City, you'll enjoy being minutes away from shopping, dining, and local amenities while having your own peaceful place on Table Rock Lake. Whether you're looking for a full-time home or a weekend escape, Lake Daze at 104 offers the opportunity to make every season lake season!
Active
$425,000
104 Busch Avenue, Kimberling City, MO 65686
5beds
1,819sqft
Single Family Residence
Built in 1968
5,662 Square Feet Lot
$408,500 Zestimate®
$234/sqft
$-- HOA
What's special
- 6 days
- 1,065
- 90
Likely to sell faster than
Zillow last checked:
Listing updated:
Listed by:
Teri Pierce 417-294-4955,
EXP Realty, LLC.
Source: SOMOMLS as distributed by MLS GRID,MLS#: 60338198
Facts & features
Interior
Bedrooms & bathrooms
- Bedrooms: 5
- Bathrooms: 3
- Full bathrooms: 2
- 1/2 bathrooms: 1
Rooms
- Room types: Master Bedroom
Primary bedroom
- Area: 209.25
- Dimensions: 13.5 x 15.5
Bedroom 1
- Area: 109.25
- Dimensions: 11.5 x 9.5
Bedroom 2
- Area: 76
- Dimensions: 9.5 x 8
Bedroom 3
- Area: 33.22
- Dimensions: 6.5 x 5.11
Bedroom 4
- Area: 76.5
- Dimensions: 8.5 x 9
Primary bathroom
- Area: 46.46
- Dimensions: 9.11 x 5.1
Bathroom half
- Area: 11.82
- Dimensions: 3.11 x 3.8
Bathroom full
- Area: 24
- Dimensions: 4 x 6
Dining area
- Area: 157.5
- Dimensions: 10.5 x 15
Entry hall
- Area: 161.5
- Dimensions: 17 x 9.5
Kitchen
- Area: 141.75
- Dimensions: 13.5 x 10.5
Living room
- Area: 261
- Dimensions: 18 x 14.5
Heating
- Central, Electric
Cooling
- Central Air, Ceiling Fan(s)
Appliances
- Included: Dishwasher, Dryer, Free-Standing Electric Oven, Washer, Microwave, Refrigerator, Electric Water Heater
- Laundry: Main Level
Features
- Flooring: Carpet, Laminate
- Windows: Drapes, Blinds
- Has basement: No
- Attic: None
- Has fireplace: No
Interior area
- Total structure area: 1,819
- Total interior livable area: 1,819 sqft
- Finished area above ground: 1,819
- Finished area below ground: 0
Video & virtual tour
Property
Parking
- Total spaces: 2
- Parking features: Driveway, Garage Faces Front, Garage Door Opener
- Garage spaces: 2
- Has uncovered spaces: Yes
Features
- Levels: One
- Stories: 1
- Patio & porch: Covered
- Has view: Yes
- View description: Lake
- Has water view: Yes
- Water view: Lake
- Waterfront features: Lake Front
Lot
- Size: 5,662 Square Feet
Details
- Parcel number: 144.017003007005.000
Construction
Type & style
- Home type: SingleFamily
- Architectural style: Ranch
- Property subtype: Single Family Residence
Materials
- Vinyl Siding
- Foundation: Block
- Roof: Metal
Condition
- Year built: 1968
Utilities & green energy
- Sewer: Septic Tank
- Water: Public
Community & HOA
Community
- Subdivision: Hoot Owl Point
Location
- Region: Kimberling City
Financial & listing details
- Price per square foot: $234/sqft
- Tax assessed value: $26,500
- Annual tax amount: $246
- Date on market: 11/11/2026
- Listing terms: Cash,Conventional
- Road surface type: Asphalt
Estimated market value
$408,500
$388,000 - $429,000
Not available
Price history
| Date | Event | Price |
|---|---|---|
| 11/13/2026 | Listed for sale | $425,000+6.5%$234/sqft |
Source:  SOMOMLS as distributed by MLS GRID #60338198 Report a problem | ||
| 9/3/2023 | Pending sale | $399,000$219/sqft |
Source: SOMOMLS as distributed by MLS GRID #60250096 Report a problem | ||
| 8/21/2023 | Listed for sale | $399,000$219/sqft |
Source: SOMOMLS as distributed by MLS GRID #60250096 Report a problem | ||
Public tax history
| Year | Property taxes | Tax assessment |
|---|---|---|
| 2025 | $247 0% | $5,040 |
| 2024 | $247 +23.1% | $5,040 +22.9% |
| 2023 | $201 +0.6% | $4,100 |
| 2022 | $199 | $4,100 |
| 2021 | -- | $4,100 |
| 2020 | -- | $4,100 |
| 2019 | -- | $4,100 |
| 2018 | -- | $4,100 +0.5% |
| 2017 | $177 +0.3% | $4,080 +1.7% |
| 2016 | $176 +4.4% | $4,010 |
| 2015 | $168 +1.6% | $4,010 |
| 2014 | $166 -0.2% | $4,010 |
| 2012 | $166 +0% | $4,010 |
| 2011 | $166 +0% | $4,010 |
| 2010 | $166 | $4,010 |
Find assessor info on the county website
Monthly payment
Est. payment
Payment breakdown
Explore the cost of this home by adjusting the details. Changes won't be saved.Climate risks
Neighborhood: 65686
Nearby schools
Schools provided by the listing agent
- Elementary: Reeds Spring
- Middle: Reeds Spring
- High: Reeds Spring
Source: SOMOMLS as distributed by MLS GRID. This data may not be complete. We recommend contacting the local school district to confirm school assignments for this home.
- $20,600-- bd-- ba1.7k sqft120 Busch Ave, Kimberling City, MO 65686Off Market
- $18,600-- bd-- ba1.1k sqft88 Busch Ave, Kimberling City, MO 65686Off Market
- $13,400-- bd-- ba865 sqft134 Busch Ave, Kimberling City, MO 65686Off Market
- $250,1004 bd3 ba1.5k sqft74 Busch Ave, Kimberling City, MO 65686Off Market
Similar homes
- $419,9004 bd3 ba2.2k sqft22 Royal Estates Road, Kimberling City, MO 65686Active
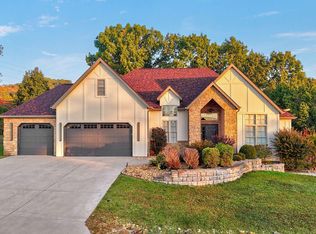
 MLS ID #60337366, Patrick J Murney, Murney Associates - Primrose. SOMOMLS as distributed by MLS GRID
- $399,9994 bd3 ba2.3k sqft60 Montego Drive, Kimberling City, MO 65686Active
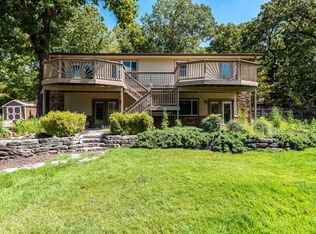 MLS ID #60333710, The Property Gurus, Keller Williams Local. SOMOMLS as distributed by MLS GRID
- $330,0003 bd2 ba1.6k sqft16 Pine Lane, Kimberling City, MO 65686Active
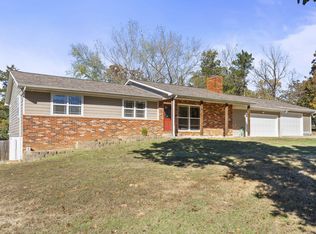 MLS ID #60338539, Mary Tibbs, ReeceNichols -Kimberling City. SOMOMLS as distributed by MLS GRID
- $349,5004 bd2 ba1.8k sqft335 Bonanza Drive, Kimberling City, MO 65686Active
 MLS ID #60337030, Jo Kelly, Table Rock's Best, Realtors. SOMOMLS as distributed by MLS GRID
- $535,0003 bd3 ba1.7k sqft131 Lakeshore Drive, Kimberling City, MO 65686ActiveMLS ID #60338473, Ann Ferguson, Keller Williams Tri-Lakes. SOMOMLS as distributed by MLS GRID
- $450,0003 bd2 ba1.4k sqft257 Elm Point Lane, Kimberling City, MO 65686ActiveMLS ID #60317562, Rob & Stacey Real Estate, EXP Realty LLC. SOMOMLS as distributed by MLS GRID
- $485,0004 bd3 ba2.2k sqft9277 State Highway 13, Kimberling City, MO 65686ActiveMLS ID #60337539, Sheena Rains, ReeceNichols - Branson. SOMOMLS as distributed by MLS GRID
- $449,0004 bd6 ba1.7k sqft1 Woodland Avenue, Kimberling City, MO 65686ActiveMLS ID #60325618, Ann Ferguson, Keller Williams Tri-Lakes. SOMOMLS as distributed by MLS GRID
- $499,0005 bd4 ba2.6k sqft40 Holiday Drive, Kimberling City, MO 65686ActiveMLS ID #60337615, Mary Tibbs, ReeceNichols -Kimberling City. SOMOMLS as distributed by MLS GRID
- $449,0003 bd2 ba1.4k sqft139 Lakeshore Drive, Kimberling City, MO 65686ActiveMLS ID #60325844, David Aguirre, Valiant Group Real Estate. SOMOMLS as distributed by MLS GRID
- $375,0004 bd3 ba2.5k sqft175 Canyon Forest Circle, Kimberling City, MO 65686ActiveMLS ID #60318088, Ann Ferguson, Keller Williams Tri-Lakes. SOMOMLS as distributed by MLS GRID
- $429,0003 bd3 ba1.6k sqft106 James River Road, Kimberling City, MO 65686ActiveMLS ID #60337558, Cole Currier, Currier & Company. SOMOMLS as distributed by MLS GRID
- $449,9003 bd2 ba2.2k sqft245 Wildflower Road, Kimberling City, MO 65686ActiveMLS ID #60321243, Ann Ferguson, Keller Williams Tri-Lakes. SOMOMLS as distributed by MLS GRID
- $429,0003 bd3 ba2.2k sqft143 Santana Circle, Reeds Spring, MO 65737ActiveMLS ID #60337520, Team Serrano, Assist 2 Sell. SOMOMLS as distributed by MLS GRID
- $365,9004 bd3 ba2.4k sqft35 Trail Ridge Drive, Kimberling City, MO 65686ActiveMLS ID #60323155, Ann Ferguson, Keller Williams Tri-Lakes. SOMOMLS as distributed by MLS GRID
- $449,0004 bd4 ba1.9k sqft192 Iroquois Lane, Lampe, MO 65681ActiveMLS ID #60337783, Angel Adams, Red Cedar Land Company LLC. SOMOMLS as distributed by MLS GRID
- $379,0003 bd4 ba1.7k sqft607 Rocky Shores Terrace #7 BLDG F, Kimberling City, MO 65686ActiveMLS ID #60338493, Parker Stone, Keller Williams Tri-Lakes. SOMOMLS as distributed by MLS GRID
- $429,9994 bd4 ba1.9k sqft144 Santana Circle, Reeds Spring, MO 65737ActiveMLS ID #60335198, Battaglia Group, The Agency Real Estate. SOMOMLS as distributed by MLS GRID
- $525,0004 bd3 ba2.7k sqft39 White Oak Estates Road, Kimberling City, MO 65686Active w/ContingencyMLS ID #60332935, Kelly Meyer, ReeceNichols - Branson. SOMOMLS as distributed by MLS GRID
