**BRAND-NEW CONSTRUCTION! TABLE ROCK LAKE VIEW! PRICED TO SELL!** Don't miss this rare opportunity to own a beautiful new home in Kimberling City! Estimated completion in mid-December 2026, this 1,690 SqFt, 3-bedroom, 2.5-bath home offers a fantastic 1.5-story layout with an open floor plan, soaring vaulted ceilings, and a dramatic great room featuring a fireplace and impressive windows that bring in tons of natural light! The kitchen features white cabinetry, a center island, and stainless steel appliances, perfect for everyday living and entertaining. Enjoy the convenience of a main-level primary en-suite, laundry room, and guest half bath, while upstairs offers two additional bedrooms and a full bathroom. Plus, there's an attached 2-car garage and a patio for outdoor enjoyment! Located at 106 James River Rd, you're just minutes from Table Rock Lake, Port of Kimberling Marina, shopping, dining, and lake-area recreation. Brand-new, move-in ready upon completion, with a lake view and an attractive price--what an incredible combination! Opportunities like this don't come along every day! Schedule your showing today before someone else claims it!
Active
$429,000
106 James River Road, Kimberling City, MO 65686
3beds
1,690sqft
Single Family Residence
Built in 2026
0.4 Acres Lot
$-- Zestimate®
$254/sqft
$-- HOA
What's special
Patio for outdoor enjoymentGuest half bathLaundry roomOpen floor planStainless steel appliancesKitchen features white cabinetryMain-level primary en-suite
- 5 days
- 649
- 34
Zillow last checked:
Listing updated:
Listed by:
Cole Currier 417-336-1300,
Currier & Company
Source: SOMOMLS as distributed by MLS GRID,MLS#: 60337558
Facts & features
Interior
Bedrooms & bathrooms
- Bedrooms: 3
- Bathrooms: 3
- Full bathrooms: 2
- 1/2 bathrooms: 1
Heating
- Forced Air, Central, Electric
Cooling
- Central Air
Appliances
- Included: Dishwasher, Free-Standing Electric Oven, Refrigerator
- Laundry: Main Level, W/D Hookup
Features
- Walk-in Shower, Soaking Tub
- Has basement: No
- Has fireplace: Yes
- Fireplace features: Electric, Great Room
Interior area
- Total structure area: 1,690
- Total interior livable area: 1,690 sqft
- Finished area above ground: 1,690
- Finished area below ground: 0
Property
Parking
- Total spaces: 2
- Parking features: Driveway, Garage Faces Front
- Attached garage spaces: 2
- Has uncovered spaces: Yes
Features
- Levels: One and One Half
- Stories: 2
- Patio & porch: Front Porch, Rear Porch
- Has view: Yes
- View description: Lake, Water
- Has water view: Yes
- Water view: Water,Lake
Lot
- Size: 0.4 Acres
Details
- Parcel number: 118.033003004041.000
Construction
Type & style
- Home type: SingleFamily
- Architectural style: Contemporary
- Property subtype: Single Family Residence
Condition
- New construction: Yes
- Year built: 2026
Utilities & green energy
- Sewer: Public Sewer
- Water: Public
Community & HOA
Community
- Subdivision: Kimberling Hills
Location
- Region: Kimberling City
Financial & listing details
- Price per square foot: $254/sqft
- Date on market: 11/2/2026
Estimated market value
Not available
Estimated sales range
Not available
Not available
Price history
| Date | Event | Price |
|---|---|---|
| 11/2/2026 | Listed for sale | $429,000$254/sqft |
Source:  SOMOMLS as distributed by MLS GRID #60337558 Report a problem | ||
Public tax history
Tax history is unavailable.
Monthly payment
Est. payment
Payment breakdown
Explore the cost of this home by adjusting the details. Changes won't be saved.Climate risks
Neighborhood: 65686
Nearby schools
Schools provided by the listing agent
- Elementary: Reeds Spring
- Middle: Reeds Spring
- High: Reeds Spring
Source: SOMOMLS as distributed by MLS GRID. This data may not be complete. We recommend contacting the local school district to confirm school assignments for this home.


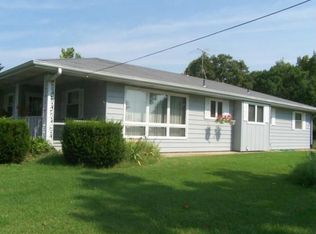
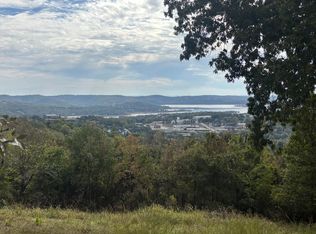
Similar homes
- $449,0004 bd6 ba1.7k sqft1 Woodland Avenue, Kimberling City, MO 65686Active
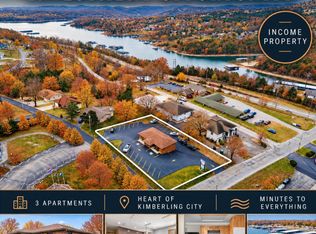
 MLS ID #60325618, Ann Ferguson, Keller Williams Tri-Lakes. SOMOMLS as distributed by MLS GRID
- $449,0003 bd2 ba1.4k sqft139 Lakeshore Drive, Kimberling City, MO 65686Active
 MLS ID #60325844, David Aguirre, Valiant Group Real Estate. SOMOMLS as distributed by MLS GRID
- $429,0003 bd3 ba2.2k sqft143 Santana Circle, Reeds Spring, MO 65737Active
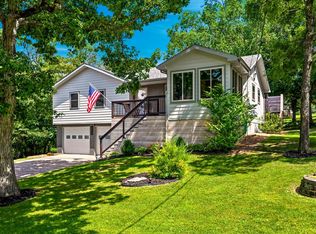 MLS ID #60337520, Team Serrano, Assist 2 Sell. SOMOMLS as distributed by MLS GRID
- $422,0003 bd3 ba1.9k sqft13 Oleary Drive, Kimberling City, MO 65686Active
 MLS ID #60315717, Ann Ferguson, Keller Williams Tri-Lakes. SOMOMLS as distributed by MLS GRID
- $449,9003 bd2 ba2.2k sqft245 Wildflower Road, Kimberling City, MO 65686ActiveMLS ID #60321243, Ann Ferguson, Keller Williams Tri-Lakes. SOMOMLS as distributed by MLS GRID
- $399,9994 bd3 ba2.3k sqft60 Montego Drive, Kimberling City, MO 65686ActiveMLS ID #60333710, The Property Gurus, Keller Williams Local. SOMOMLS as distributed by MLS GRID
- $375,0004 bd3 ba2.5k sqft175 Canyon Forest Circle, Kimberling City, MO 65686ActiveMLS ID #60318088, Ann Ferguson, Keller Williams Tri-Lakes. SOMOMLS as distributed by MLS GRID
- $375,0003 bd2 ba1.3k sqft107 Oak Drive, Kimberling City, MO 65686ActiveMLS ID #60332035, Karla A Pankovits, Table Rock's Best, Realtors. SOMOMLS as distributed by MLS GRID
- $344,5003 bd2 ba1.4k sqft26 Trail Ridge Drive, Kimberling City, MO 65686ActiveMLS ID #60326737, Carolyn Boss, Keller Williams Tri-Lakes. SOMOMLS as distributed by MLS GRID
- $365,9004 bd3 ba2.4k sqft35 Trail Ridge Drive, Kimberling City, MO 65686ActiveMLS ID #60323155, Ann Ferguson, Keller Williams Tri-Lakes. SOMOMLS as distributed by MLS GRID
- $355,0002 bd2 ba1.7k sqft39 James River Road, Kimberling City, MO 65686ActiveMLS ID #60325107, Ann Ferguson, Keller Williams Tri-Lakes. SOMOMLS as distributed by MLS GRID
- $429,9994 bd4 ba1.9k sqft144 Santana Circle, Reeds Spring, MO 65737ActiveMLS ID #60335198, Battaglia Group, The Agency Real Estate. SOMOMLS as distributed by MLS GRID
- $349,5004 bd2 ba1.8k sqft335 Bonanza Drive, Kimberling City, MO 65686ActiveMLS ID #60337030, Jo Kelly, Table Rock's Best, Realtors. SOMOMLS as distributed by MLS GRID
- $284,9003 bd2 ba1.9k sqft5 Woodland Avenue, Kimberling City, MO 65686ActiveMLS ID #60335514, Whyte Steg & Associates, Century 21 Community. SOMOMLS as distributed by MLS GRID
- $599,9003 bd3 ba1.6k sqft8 Midview Drive, Kimberling City, MO 65686ActiveMLS ID #60319370, Lisa A Gold, Sturdy Real Estate. SOMOMLS as distributed by MLS GRID
- $425,0002 bd2 ba1.6k sqft228 Seven Cove Lane #202, Kimberling City, MO 65686ActiveMLS ID #60337377, Louanne Danner, ReeceNichols - Branson. SOMOMLS as distributed by MLS GRID
- $450,0003 bd2 ba1.4k sqft257 Elm Point Lane, Kimberling City, MO 65686ActiveMLS ID #60317562, Rob & Stacey Real Estate, EXP Realty LLC. SOMOMLS as distributed by MLS GRID
- $289,9003 bd2 ba2.1k sqft61 Northwoods Drive, Kimberling City, MO 65686ActiveMLS ID #60332989, Kelly M Grisham, RE/MAX Associated Brokers Inc.. SOMOMLS as distributed by MLS GRID
- $320,0003 bd1 ba1k sqft173 February Court, Kimberling City, MO 65686ActiveMLS ID #60337473, Parker Stone, Keller Williams Tri-Lakes. SOMOMLS as distributed by MLS GRID
