Welcome to completely effortless living in this meticulously remodeled 3-bedroom, 2- full-bath condo! This home has been thoughtfully designed & updated offering stunning modern finishes and high-end mechanical upgrades. The open-concept layout framed by durable, stylish luxury vinyl plank (LVP) flooring, crisp new trim, fresh neutral paint, & updated designer lighting throughout. The heart of the home is a chef's dream kitchen featuring premium quartz countertops, a massive center island perfect for prep work & casual dining. The primary & guest bedrooms are impressively spacious, each equipped with its own generous walk-in closet, providing exceptional storage. Major functional upgrades include new roof, water heater, & paved driveway.
For sale
$307,900
1704 Pebblestone Dr, Findlay, OH 45840
3beds
1,866sqft
Condominium
Built in 1988
-- sqft lot
$302,100 Zestimate®
$165/sqft
$200/mo HOA
What's special
- 17 days
- 272
- 20
Zillow last checked:
Listing updated:
Listed by:
Kelly Lynn Unterzuber-Taylor 419-788-7887,
Berkshire Hathaway HS Koehler
Source: NORIS,MLS#: 10014859
Facts & features
Interior
Bedrooms & bathrooms
- Bedrooms: 3
- Bathrooms: 2
- Full bathrooms: 2
Bedroom 2
- Level: Main
- Dimensions: 12 x 13
Other
- Level: Main
- Dimensions: 16 x 13
Dining room
- Level: Main
- Dimensions: 15 x 15
Kitchen
- Level: Main
- Dimensions: 11 x 10
Living room
- Level: Main
- Dimensions: 19 x 20
Sun room
- Level: Main
- Dimensions: 17 x 13
Heating
- Central, Forced Air, Natural Gas
Cooling
- Central Air
Appliances
- Included: Dishwasher, Microwave, Water Heater, Disposal, Electric Range, Refrigerator
- Laundry: Accessible Utilities or Laundry, Laundry Closet, Main Level
Features
- Ceiling Fan(s), Entrance Foyer, No Interior Steps, Open Floorplan, Pantry, Primary Bathroom, Roll In Shower, Walk-In Closet(s), Wide Interior Halls and Doors
- Flooring: Ceramic Tile, Luxury Vinyl
- Doors: Door Screen(s), Storm Door(s)
- Has basement: No
- Number of fireplaces: 1
- Fireplace features: Family Room, Gas, Insert
- Common walls with other units/homes: No One Above,No One Below
Interior area
- Total structure area: 1,866
- Total interior livable area: 1,866 sqft
Video & virtual tour
Property
Parking
- Total spaces: 2
- Parking features: Accessible Parking, Asphalt, Off Street, Paved, Additional Parking, Attached Garage, Driveway, Garage Door Opener, Private
- Garage spaces: 2
- Has uncovered spaces: Yes
Accessibility
- Accessibility features: Accessible Common Area, Accessible Doors, Accessible Full Bath, Accessible Hallway(s)
Features
- Levels: One
- Patio & porch: Rear Patio, Covered Porch
- Exterior features: Lighting
Details
- Parcel number: 580001005142
Construction
Type & style
- Home type: Condo
- Architectural style: Modern,Ranch
- Property subtype: Condominium
- Attached to another structure: Yes
Materials
- Brick
- Foundation: Crawl Space
- Roof: Asphalt,Shingle
Condition
- New construction: No
- Year built: 1988
Utilities & green energy
- Electric: 200+ Amp Service
- Sewer: Public Sewer
- Water: Public
- Utilities for property: Electricity Connected, Natural Gas Connected
Community & HOA
Community
- Security: Security Lights
- Subdivision: None
HOA
- Has HOA: Yes
- Amenities included: Picnic Area
- Services included: Exterior Hazard Insurance, Insurance, Lawn Care, Maintenance Structure, Sewer, Snow Removal, Trash, Water
- HOA fee: $600 quarterly
Location
- Region: Findlay
Financial & listing details
- Price per square foot: $165/sqft
- Tax assessed value: $231,040
- Annual tax amount: $2,479
- Date on market: 10/19/2026
- Listing terms: Cash,Conventional,FHA,Trade,VA Loan
- Electric utility on property: Yes
Estimated market value
$302,100
$287,000 - $317,000
$1,857/mo
Price history
| Date | Event | Price |
|---|---|---|
| 10/19/2026 | Listed for sale | $307,900+128.1%$165/sqft |
Source: NORIS #10014859 Report a problem | ||
| 9/14/2020 | Sold | $135,000+15.4%$72/sqft |
Source: NORIS #6055270 Report a problem | ||
| 8/16/2011 | Sold | $117,000$63/sqft |
Source: Public Record Report a problem | ||
Public tax history
| Year | Property taxes | Tax assessment |
|---|---|---|
| 2025 | $2,479 +8.7% | $80,860 +26% |
| 2024 | $2,280 -0.2% | $64,180 |
| 2023 | $2,283 +0.4% | $64,180 |
| 2022 | $2,275 -1.5% | $64,180 +13.1% |
| 2021 | $2,309 +0% | $56,740 |
| 2020 | $2,309 +20.5% | $56,740 |
| 2019 | $1,916 +7.6% | $56,740 +14.2% |
| 2018 | $1,780 +99.9% | $49,700 |
| 2017 | $890 -49.4% | $49,700 |
| 2016 | $1,759 -13.5% | $49,700 -10% |
| 2015 | $2,033 0% | $55,250 |
| 2014 | $2,033 -16.5% | $55,250 |
| 2012 | $2,434 +0.1% | $55,250 |
| 2011 | $2,431 -2.8% | $55,250 |
| 2010 | $2,501 +0.8% | $55,250 -5% |
| 2009 | $2,481 +10% | $58,150 |
| 2008 | $2,255 -1.5% | $58,150 -1.8% |
| 2007 | $2,289 +10.7% | $59,220 +5.7% |
| 2005 | $2,067 | $56,020 +10.9% |
| 2004 | -- | $50,530 |
Find assessor info on the county website
Monthly payment
Est. payment
Payment breakdown
Explore the cost of this home by adjusting the details. Changes won't be saved.Climate risks
Neighborhood: 45840
Nearby schools
Schools provided by the listing agent
- Elementary: Whittier
- Middle: Glenwood
- High: Findlay
Source: NORIS. This data may not be complete. We recommend contacting the local school district to confirm school assignments for this home.
Similar homes
- $299,9003 bd2 ba1.6k sqft15576 Thornwood Dr, Findlay, OH 45840For Sale
 MLS ID #10014912, Shawn M Martien, The Property Collective. NORIS
- $299,9003 bd2 ba2.2k sqft2301 Foxbury Ln, Findlay, OH 45840For Sale
 MLS ID #10014204, Debra Cole, RE/MAX Unlimited Results Rlty. NORIS
- $265,0002 bd2 ba1.9k sqft1643 Kathryn Ct #24, Findlay, OH 45840For Sale
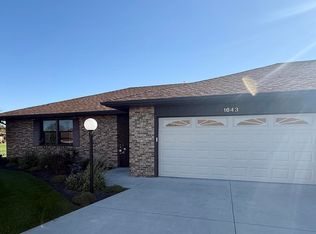 MLS ID #10014510, Stephanie Goebel, Berkshire Hathaway HS Koehler. NORIS
- $339,0003 bd3 ba2.2k sqft406 Coventry Dr, Findlay, OH 45840For Sale
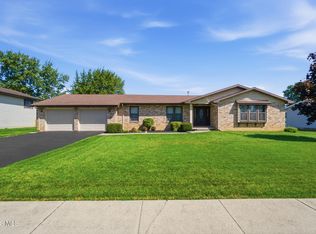 MLS ID #10015330, Robert Meyerhoffer, CCR Realty. NORIS
