A competitively priced, one-of-a-kind opportunity in the Devon Park subdivision of Nashville, situated near West Meade and Bellevue is a can’t miss! (and it’s turn-key!) Nestled on a quiet street, providing a comfortable balance of solitude while maintaining a neighborly, communal feel. The home’s original, nostalgic charm with a cozy fireplace, merges well with a plethora of modern upgrades, including: newer hard wood floors that elegantly contrast to the many freshly repainted lighter color scheme rooms - marrying well with bright sunlight seeping in from the new APEX triple-pane windows and newly installed plantation shutters; new kitchen tile and backsplash; newly carpeted upstairs rooms; new upstairs LG washer and dryer; new hot water heater, and a newer outdoor propane gas grill for cookouts on the back deck that looks out to a peaceful tree-line thicket. Convenient to center Bellevue for shopping, restaurants, and entertainment, including a 12-screen AMC movie theater and Ford Ice Center skating rink. A mere 20-minute drive to the bustle of downtown Nashville for those times when you might want refined dining or watch a Predators or Titans game.
Active
Price cut: $10K (10/29)
$885,000
1705 Nottingham Pl, Nashville, TN 37221
4beds
2,987sqft
Single Family Residence, Residential
Built in 1988
0.25 Acres Lot
$-- Zestimate®
$296/sqft
$87/mo HOA
What's special
- 7 days
- 295
- 9
Likely to sell faster than
Zillow last checked:
Listing updated:
Listed by:
Reid Mortier 615-778-1818,
Keller Williams Realty Nashville/Franklin 615-778-1818
Source: RealTracs MLS as distributed by MLS GRID,MLS#: 3628227
Facts & features
Interior
Bedrooms & bathrooms
- Bedrooms: 4
- Bathrooms: 3
- Full bathrooms: 2
- 1/2 bathrooms: 1
Bedroom 1
- Features: Suite
- Level: Suite
- Area: 240 Square Feet
- Dimensions: 15x16
Bedroom 2
- Features: Extra Large Closet
- Level: Extra Large Closet
- Area: 154 Square Feet
- Dimensions: 14x11
Bedroom 3
- Features: Extra Large Closet
- Level: Extra Large Closet
- Area: 120 Square Feet
- Dimensions: 10x12
Bedroom 4
- Features: Extra Large Closet
- Level: Extra Large Closet
- Area: 156 Square Feet
- Dimensions: 13x12
Primary bathroom
- Features: Suite
- Level: Suite
Den
- Area: 338 Square Feet
- Dimensions: 13x26
Dining room
- Area: 180 Square Feet
- Dimensions: 12x15
Kitchen
- Area: 224 Square Feet
- Dimensions: 16x14
Living room
- Area: 210 Square Feet
- Dimensions: 15x14
Recreation room
- Features: Second Floor
- Level: Second Floor
- Area: 360 Square Feet
- Dimensions: 24x15
Heating
- Central, Dual, Natural Gas
Cooling
- Ceiling Fan(s), Central Air, Dual, Electric
Appliances
- Included: Built-In Gas Oven
Features
- Ceiling Fan(s), Extra Closets, Pantry, Walk-In Closet(s), Kitchen Island
- Flooring: Carpet, Wood, Tile
- Basement: Crawl Space
- Number of fireplaces: 1
- Fireplace features: Family Room, Living Room
Interior area
- Total structure area: 2,987
- Total interior livable area: 2,987 sqft
- Finished area above ground: 2,987
Property
Parking
- Total spaces: 4
- Parking features: Garage Faces Rear, Unassigned, Aggregate
- Attached garage spaces: 2
- Carport spaces: 2
- Covered spaces: 4
Accessibility
- Accessibility features: Accessible Doors, Accessible Entrance
Features
- Levels: Two
- Stories: 2
- Patio & porch: Deck
- Exterior features: Gas Grill
Lot
- Size: 0.25 Acres
- Dimensions: 81 x 135
- Features: Level, Views
- Topography: Level,Views
Details
- Parcel number: 142160A12200CO
- Special conditions: Standard
Construction
Type & style
- Home type: SingleFamily
- Architectural style: Traditional
- Property subtype: Single Family Residence, Residential
Materials
- Brick
- Roof: Shingle
Condition
- New construction: No
- Year built: 1988
Utilities & green energy
- Sewer: Public Sewer
- Water: Public
- Utilities for property: Electricity Available, Natural Gas Available, Water Available, Underground Utilities
Community & HOA
Community
- Subdivision: Devon Park
HOA
- Has HOA: Yes
- Amenities included: Underground Utilities
- HOA fee: $262 quarterly
Location
- Region: Nashville
Financial & listing details
- Price per square foot: $296/sqft
- Tax assessed value: $697,900
- Annual tax amount: $4,854
- Date on market: 10/29/2026
- Electric utility on property: Yes
Estimated market value
Not available
Estimated sales range
Not available
Not available
Price history
| Date | Event | Price |
|---|---|---|
| 10/29/2026 | Price change | $885,000-1.1%$296/sqft |
Source:  RealTracs MLS as distributed by MLS GRID #3628227 Report a problem | ||
| 8/20/2026 | Listed for sale | $895,000+265.3%$300/sqft |
Source: Owner Report a problem | ||
| 4/27/1998 | Sold | $245,000+3.4%$82/sqft |
Source: Public Record Report a problem | ||
| 8/29/1997 | Sold | $237,000$79/sqft |
Source: Public Record Report a problem | ||
Public tax history
| Year | Property taxes | Tax assessment |
|---|---|---|
| 2025 | $4,854 +29.7% | $174,475 +36.2% |
| 2024 | $3,744 | $128,125 |
| 2023 | $3,744 | $128,125 |
| 2022 | $3,744 -1% | $128,125 |
| 2021 | $3,784 -3.2% | $128,125 +24.1% |
| 2020 | $3,910 +37.5% | $103,225 |
| 2019 | $2,844 | $103,225 |
| 2018 | $2,844 | $103,225 |
| 2017 | $2,844 | $103,225 +30.1% |
| 2016 | $2,844 -8.6% | $79,325 |
| 2015 | $3,113 | $79,325 |
| 2014 | $3,113 | $79,325 |
| 2013 | -- | $79,325 +7.4% |
| 2012 | -- | $73,850 |
| 2011 | -- | $73,850 |
| 2010 | -- | $73,850 |
| 2009 | -- | $73,850 +11.1% |
| 2008 | -- | $66,450 |
| 2007 | -- | $66,450 |
| 2006 | -- | -- |
| 2005 | -- | -- |
| 2004 | -- | -- |
| 2003 | -- | -- |
| 2002 | -- | -- |
| 2001 | -- | -- |
| 2000 | -- | -- |
Find assessor info on the county website
Monthly payment
Est. payment
Payment breakdown
Explore the cost of this home by adjusting the details. Changes won't be saved.Climate risks
Neighborhood: Devon Park
Nearby schools
Schools provided by the listing agent
- Elementary: Harpeth Valley Elementary
- Middle: Bellevue Middle
- High: James Lawson High School
Source: RealTracs MLS as distributed by MLS GRID. This data may not be complete. We recommend contacting the local school district to confirm school assignments for this home.
Similar homes
- $879,0003 bd4 ba2.7k sqft612 Dorshire Ln, Nashville, TN 37221For Sale
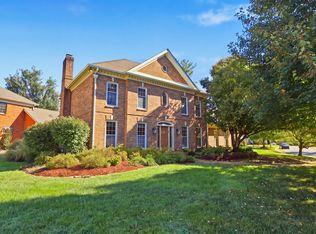
 MLS ID #3611363, Jackie Roth Karr. RealTracs MLS as distributed by MLS GRID
- $849,9003 bd4 ba3k sqft601 Dorshire Ln, Nashville, TN 37221For Sale
 MLS ID #3611349, Laurie Murray. RealTracs MLS as distributed by MLS GRID
- $999,9504 bd3 ba3.1k sqft700 Burleigh Ct, Nashville, TN 37221For Sale
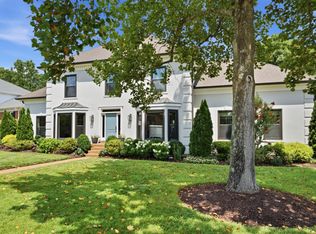 MLS ID #3598840, Happy Fulk. RealTracs MLS as distributed by MLS GRID
- $775,0004 bd3 ba3.3k sqft817 Onslow Way, Nashville, TN 37221For Sale
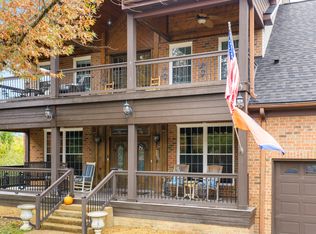 MLS ID #3632116, Chris Rains. RealTracs MLS as distributed by MLS GRID
- $800,0004 bd4 ba3.1k sqft7229 Natchez Pointe Dr, Nashville, TN 37221For SaleMLS ID #3626340, Leigh Ann Parkinson. RealTracs MLS as distributed by MLS GRID
- $879,9004 bd4 ba2.9k sqft7715D Sawyer Brown Rd, Nashville, TN 37221For SaleMLS ID #3620474, Taylor Furlough. RealTracs MLS as distributed by MLS GRID
- $725,0004 bd3 ba2.2k sqft705 Wagon Dr, Nashville, TN 37221For SaleMLS ID #3626278, Richard F Bryan. RealTracs MLS as distributed by MLS GRID
- $875,0004 bd4 ba3.5k sqft7813 Indian Springs Dr, Nashville, TN 37221For SaleMLS ID #3305037, Tiffini Lindsay. RealTracs MLS as distributed by MLS GRID
- $844,9004 bd4 ba3.3k sqft105 Claytie S, Nashville, TN 37221For SaleMLS ID #3594191, Cindy L Perling. RealTracs MLS as distributed by MLS GRID
- $825,0005 bd3 ba3k sqft7875 Highway 100, Nashville, TN 37221For SaleMLS ID #3526554, Samantha Lynagh. RealTracs MLS as distributed by MLS GRID
- $659,0004 bd3 ba2.6k sqft6516 Chessington Dr, Nashville, TN 37221For SaleMLS ID #3629977, Tony Dowdican. RealTracs MLS as distributed by MLS GRID
- $775,0003 bd3 ba2.6k sqft7902 Highway 100, Nashville, TN 37221For SaleMLS ID #3611491, Connie Hubbuch Cambron. RealTracs MLS as distributed by MLS GRID
- $744,9004 bd4 ba3.3k sqft1060 Morton Mill Rd, Nashville, TN 37221For SaleMLS ID #3623855, Deborah K. Williams, ABR, CRS, e-Pro, GRI. RealTracs MLS as distributed by MLS GRID
- $964,9994 bd4 ba3.6k sqft412 Wf Rust Ct, Nashville, TN 37221For SaleMLS ID #3265768, Adam Burke. RealTracs MLS as distributed by MLS GRID
- $674,9003 bd3 ba2.4k sqft2701 N Highlands Dr, Nashville, TN 37221For SaleMLS ID #3180818, Carly Feldott. RealTracs MLS as distributed by MLS GRID
- $600,0003 bd3 ba2.9k sqft5014 Chaffin Dr, Nashville, TN 37221For SaleMLS ID #3632084, Wyatt Evans. RealTracs MLS as distributed by MLS GRID
- $770,0004 bd3 ba3.1k sqft2580 Devon Valley Dr, Nashville, TN 37221For SaleMLS ID #3224236, Richard F Bryan. RealTracs MLS as distributed by MLS GRID
- $487,7003 bd2 ba1.6k sqft609 Harpeth Pkwy E, Nashville, TN 37221For SaleMLS ID #3628135, Vida Wakeman. RealTracs MLS as distributed by MLS GRID
