Move-in ready ranch at 1705 Parkside Place, Findlay, OH 45840. This 3 bedroom, 2 full bath home in the Findlay City School District has been updated top to bottom: vinyl plank flooring, fresh paint, and new trim throughout. The open floor plan ties the living room, kitchen, and dining area together, with a large pantry just off the kitchen. The owner's suite includes a private full bath and a walk-in closet. Bedrooms are generously sized, and closet space is plentiful throughout the home. Downstairs, the finished lower level is built for entertaining: projector theater setup (negotiable with an acceptable offer), electric fireplace, and dimmable lighting. A separate utility room gives you ample storage or space for a home gym. Out back, a freshly restained deck overlooks a privacy-fenced yard. Established, low-maintenance landscaping keeps the curb appeal strong year round. Attached 2 car garage. No HOA. Turnkey homes with this many updates at this price point are hard to find in Findlay. Showings begin October 2. Possession at closing.
Under contract
$287,500
1705 Parkside Pl, Findlay, OH 45840
3beds
1,416sqft
Single Family Residence
Built in 2000
7,840 Square Feet Lot
$287,500 Zestimate®
$203/sqft
$-- HOA
What's special
- 35 days
- 997
- 61
Zillow last checked:
Listing updated:
Listed by:
Cail Courtney 419-307-0524,
The Danberry Co
Source: NORIS,MLS#: 10013301
Facts & features
Interior
Bedrooms & bathrooms
- Bedrooms: 3
- Bathrooms: 2
- Full bathrooms: 2
Bedroom 2
- Level: Main
- Dimensions: 13 x 12
Bedroom 3
- Level: Main
- Dimensions: 12 x 9
Other
- Level: Main
- Dimensions: 15 x 14
Kitchen
- Level: Main
- Dimensions: 12 x 12
Laundry
- Level: Main
- Dimensions: 9 x 5
Living room
- Level: Main
- Dimensions: 17 x 17
Heating
- Forced Air, Natural Gas
Cooling
- Central Air
Appliances
- Included: Dishwasher, Electric Range, Refrigerator
- Laundry: Main Level
Features
- Open Floorplan, Pantry, Primary Bathroom, Storage, Walk-In Closet(s)
- Flooring: Carpet, Luxury Vinyl, Vinyl, Plank
- Basement: Partially Finished,Sump Pump
- Number of fireplaces: 1
- Fireplace features: Electric
- Common walls with other units/homes: No Common Walls
Interior area
- Total structure area: 1,416
- Total interior livable area: 1,416 sqft
- Finished area below ground: 867
Video & virtual tour
Property
Parking
- Total spaces: 4
- Parking features: Concrete, Additional Parking, Attached Garage, Garage Door Opener
- Garage spaces: 2
Features
- Patio & porch: Deck
- Fencing: Privacy
Lot
- Size: 7,840 Square Feet
- Dimensions: 65X120
Details
- Parcel number: 560001013096
- Other equipment: DC Well Pump
Construction
Type & style
- Home type: SingleFamily
- Architectural style: Ranch
- Property subtype: Single Family Residence
Materials
- Vinyl Siding
- Roof: Asphalt,Shingle
Condition
- New construction: No
- Year built: 2000
Utilities & green energy
- Sewer: Public Sewer
- Water: Public
- Utilities for property: Electricity Connected, Natural Gas Connected, Sewer Connected, Water Connected
Community & HOA
Community
- Subdivision: None
HOA
- Has HOA: No
Location
- Region: Findlay
Financial & listing details
- Price per square foot: $203/sqft
- Tax assessed value: $245,640
- Annual tax amount: $2,636
- Date on market: 10/2/2026
- Listing terms: Cash,Conventional,FHA,VA Loan
- Electric utility on property: Yes
Estimated market value
$287,500
$273,000 - $302,000
$1,802/mo
Price history
| Date | Event | Price |
|---|---|---|
| 10/5/2026 | Contingent | $287,500$203/sqft |
Source: NORIS #10013301 Report a problem | ||
| 10/2/2026 | Listed for sale | $287,500+37.6%$203/sqft |
Source: NORIS #10013301 Report a problem | ||
| 10/1/2021 | Sold | $209,000-0.5%$148/sqft |
Source: NORIS #6075282 Report a problem | ||
| 8/31/2021 | Pending sale | $210,000$148/sqft |
Source:  Danberry Realtors #6075282 Report a problem Danberry Realtors #6075282 Report a problem | ||
| 8/30/2021 | Contingent | $210,000$148/sqft |
Source: NORIS #6075282 Report a problem | ||
| 8/25/2021 | Listed for sale | $210,000$148/sqft |
Source: NORIS #6075282 Report a problem | ||
| 8/17/2021 | Pending sale | $210,000$148/sqft |
Source: Danberry Realtors #6075282 Report a problem | ||
| 8/16/2021 | Contingent | $210,000$148/sqft |
Source: NORIS #6075282 Report a problem | ||
| 8/12/2021 | Listed for sale | $210,000+34.6%$148/sqft |
Source: NORIS #6075282 Report a problem | ||
| 9/22/2017 | Sold | $156,000+5.1%$110/sqft |
Source: NORIS #135103 Report a problem | ||
| 3/21/2008 | Sold | $148,500+4.2%$105/sqft |
Source: Public Record Report a problem | ||
| 3/2/2005 | Sold | $142,500$101/sqft |
Source: Public Record Report a problem | ||
Public tax history
| Year | Property taxes | Tax assessment |
|---|---|---|
| 2025 | $2,636 +9.6% | $85,980 +27% |
| 2024 | $2,405 -0.2% | $67,700 |
| 2023 | $2,409 +0.4% | $67,700 |
| 2022 | $2,400 +1.7% | $67,700 +16.7% |
| 2021 | $2,361 +0% | $58,000 |
| 2020 | $2,360 +2.1% | $58,000 |
| 2019 | $2,313 +5.5% | $58,000 +15% |
| 2018 | $2,192 +99.9% | $50,440 |
| 2017 | $1,097 -50.7% | $50,440 |
| 2016 | $2,222 -11.4% | $50,440 -9.5% |
| 2015 | $2,507 0% | $55,750 |
| 2014 | $2,508 -0.7% | $55,750 |
| 2012 | $2,524 +3% | $55,750 |
| 2011 | $2,451 0% | $55,750 |
| 2010 | $2,452 -1.9% | $55,750 -7.4% |
| 2009 | $2,498 +10% | $60,220 |
| 2008 | $2,271 +0.3% | $60,220 |
| 2007 | $2,263 +10.1% | $60,220 +5.1% |
| 2005 | $2,055 | $57,280 +19.4% |
| 2004 | -- | $47,980 |
Find assessor info on the county website
Monthly payment
Est. payment
Payment breakdown
Explore the cost of this home by adjusting the details. Changes won't be saved.Climate risks
Neighborhood: 45840
Nearby schools
Schools provided by the listing agent
- Elementary: Whittier
- Middle: Glenwood
- High: Findlay
Source: NORIS. This data may not be complete. We recommend contacting the local school district to confirm school assignments for this home.
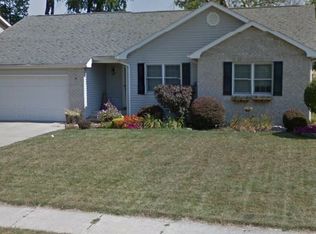
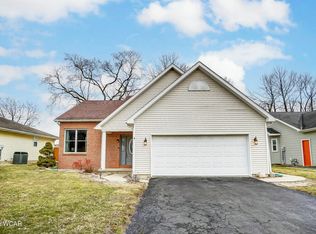

Similar homes
- $265,0003 bd2 ba1.1k sqft1056 Crystal Ln, Findlay, OH 45840For Sale
 MLS ID #10011933, Wendi Kay, Key Realty LTD. NORIS
 - $289,9004 bd2 ba1.9k sqft600 Woodworth Dr, Findlay, OH 45840For Sale
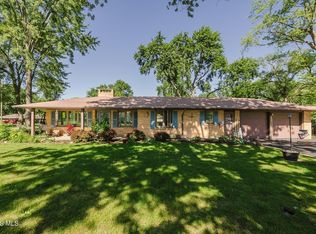 MLS ID #10009601, Charity Ritzler, Key Realty. NORIS
 - $315,0003 bd2 ba1.5k sqft225 E Yates Ave, Findlay, OH 45840For Sale
 MLS ID #10014284, Natalie Crumrine, Key Realty. NORIS
 - $299,5003 bd2 ba1.9k sqft1501 Marcelle Ave, Findlay, OH 45840For Sale
 MLS ID #10013399, Debbie Lin Katich, The Danberry Co. NORIS
