
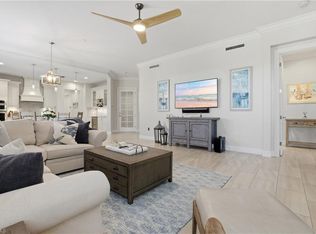
Beautifully updated first-floor end residence offering the ideal blend of privacy, natural light, and seamless indoor outdoor living. Positioned with a private entrance and an extended paver driveway, this home lives with the feel of a single family residence while enjoying the ease of a condominium. The light filled great room floor plan features volume ceilings, wide plank tile flooring with a wood look finish, and expansive sliders that open to a screened lanai overlooking tranquil water and lush greenery. Multiple exposures enhance natural light throughout, creating a bright and inviting interior. A custom built-in media wall with integrated lighting anchors the living area, adding both architectural interest and functionality. The neutral palette provides a clean, sophisticated backdrop that complements a wide range of design styles. The kitchen is well appointed with white cabinetry, stainless steel appliances, generous counter space, and a breakfast bar that connects effortlessly to both the dining area and casual breakfast nook. The primary suite offers a spacious retreat with dual vanities, soaking tub, and separate shower. Guest bedrooms are thoughtfully positioned for privacy, including a flexible space ideal for a home office. Outdoor living is a standout with a covered and screened lanai designed for year round enjoyment, perfectly positioned to capture peaceful water views. Located within Mediterra, residents enjoy a refined community setting known for its mature landscaping, elegant architecture, and world class amenities.
For sale
$1,300,000
17056 Porta Vecchio WAY #102, NAPLES, FL 34110
3beds
2,589sqft
:
Get pre-qualified$9,513/mo
Condominium
Built in 2004
-- sqft lot
$1,211,700 Zestimate®
$502/sqft
$1,773/mo HOA
What's special
Private entrancePeaceful water viewsVolume ceilingsElegant architectureGenerous counter spaceStainless steel appliancesExtended paver driveway
- 95 days |
- 228 |
- 4 |
Zillow last checked:
Listing updated:
Listed by:
Shannon Lefevre 239-595-6223,
John R Wood Properties
Source: SWFLMLS,MLS#: 226016467 Originating MLS: Naples
Originating MLS: NaplesFacts & features
Interior
Bedrooms & bathrooms
- Bedrooms: 3
- Bathrooms: 3
- Full bathrooms: 3
Rooms
- Room types: Den - Study, Screened Lanai/Porch, 3 Bedrooms Plus Den
Dining room
- Features: Breakfast Bar, Eat-in Kitchen
Heating
- Central
Cooling
- Ceiling Fan(s), Central Air
Appliances
- Included: Cooktop, Dishwasher, Disposal, Dryer, Microwave, Refrigerator/Freezer, Washer
Features
- Foyer, Pantry, Tray Ceiling(s), Den - Study, Screened Lanai/Porch
- Flooring: Carpet
- Windows: Storm Protection (Other)
- Has fireplace: No
Interior area
- Total structure area: 3,531
- Total interior livable area: 2,589 sqft
Property
Parking
- Total spaces: 2
- Parking features: Attached
- Attached garage spaces: 2
Features
- Stories: 1
- Patio & porch: Screened Lanai/Porch
- Has view: Yes
- View description: Lake
- Has water view: Yes
- Water view: Lake
- Waterfront features: Lake
- Frontage type: Lakefront
Lot
- Size: 10,807 Square Feet
- Features: Cul-De-Sac, Regular
Details
- Additional structures: Tennis Court(s)
- Parcel number: 024825B401105.0102
- Zoning: RPD
Construction
Type & style
- Home type: Condo
- Property subtype: Condominium
Materials
- Block, Stucco
- Foundation: Concrete Block
- Roof: Tile
Condition
- New construction: No
- Year built: 2004
Utilities & green energy
- Gas: Natural
- Water: Central
Community & HOA
Community
- Features: Clubhouse, Park, Fitness Center, Golf, Putting Green, Restaurant, Sidewalks, Street Lights, Tennis Court(s), Gated
- Security: Smoke Detector(s), Gated Community
- Subdivision: PORTA VECCHIO
HOA
- Has HOA: Yes
- Amenities included: Basketball Court, Barbecue, Beach Club Available, Beauty Salon, Bike And Jog Path, Bocce Court, Business Center, Clubhouse, Park, Fitness Center, Full Service Spa, Golf Course, Internet Access, Pickleball, Play Area, Private Membership, Putting Green, Restaurant, Shopping, Sidewalk, Streetlight, Tennis Court(s), Underground Utility, Car Wash Area, Volleyball
- HOA fee: $21,272 annually
Location
- Region: Naples
Financial & listing details
- Price per square foot: $502/sqft
- Tax assessed value: $864,994
- Annual tax amount: $13,359
- Date on market: 4/22/2026
- Lease term: Buyer Finance/Cash
Estimated market value
$1,211,700
$1.15M - $1.27M
$6,669/mo
Price history
| Date | Event | Price |
|---|---|---|
| 4/22/2026 | Listed for sale | $1,300,000-18.5%$502/sqft |
Source:  SWFLMLS #226016467 Report a problem SWFLMLS #226016467 Report a problem | ||
| 10/10/2023 | Listing removed | -- |
Source: SWFLMLS #223073339 Report a problem | ||
| 10/6/2023 | Listed for sale | $1,595,000+45%$616/sqft |
Source: SWFLMLS #223073339 Report a problem | ||
| 2/27/2023 | Sold | $1,100,000-7.9%$425/sqft |
Source: Public Record Report a problem | ||
| 2/13/2023 | Pending sale | $1,195,000$462/sqft |
Source: SWFLMLS #222031355 Report a problem | ||
| 1/31/2023 | Price change | $1,195,000-14.3%$462/sqft |
Source: SWFLMLS #222031355 Report a problem | ||
| 1/23/2023 | Price change | $1,395,000-9.9%$539/sqft |
Source: SWFLMLS #222031355 Report a problem | ||
| 12/8/2022 | Price change | $1,549,000+19.6%$598/sqft |
Source: SWFLMLS #222031355 Report a problem | ||
| 10/12/2022 | Listed for sale | $1,295,000-10.7%$500/sqft |
Source: SWFLMLS #222031355 Report a problem | ||
| 8/31/2022 | Sold | $1,450,000-3%$560/sqft |
Source: Public Record Report a problem | ||
| 4/27/2022 | Listed for sale | $1,495,000+149.6%$577/sqft |
Source: SWFLMLS #222031355 Report a problem | ||
| 2/28/2020 | Listing removed | $599,000$231/sqft |
Source: Weekly Realty Group, LLC #219043542 Report a problem | ||
| 8/25/2019 | Listed for sale | $599,000+21.5%$231/sqft |
Source: Weekly Realty Group, LLC #219043542 Report a problem | ||
| 11/4/2004 | Sold | $492,900$190/sqft |
Source: Public Record Report a problem | ||
Public tax history
| Year | Property taxes | Tax assessment |
|---|---|---|
| 2025 | $13,359 -11.5% | $864,994 -13.9% |
| 2024 | $15,093 +23.4% | $1,004,168 +30.1% |
| 2023 | $12,230 +74.2% | $771,950 +85.2% |
| 2022 | $7,022 -3.3% | $416,725 +3% |
| 2021 | $7,260 -4.2% | $404,587 -6.3% |
| 2020 | $7,579 +0.9% | $432,013 +0.6% |
| 2019 | $7,511 | $429,590 -0.2% |
| 2018 | $7,511 -6.3% | $430,398 +0.2% |
| 2017 | $8,018 -1.2% | $429,590 +9.6% |
| 2016 | $8,112 +7.1% | $391,871 -3.3% |
| 2015 | $7,576 -4.6% | $405,200 -3.5% |
| 2014 | $7,941 -1.3% | $419,700 +16.1% |
| 2013 | $8,048 +16.9% | $361,600 +6.5% |
| 2012 | $6,884 -12.9% | $339,500 -14.8% |
| 2011 | $7,904 -3.7% | $398,500 -13.1% |
| 2010 | $8,211 +25.4% | $458,700 +48.2% |
| 2009 | $6,545 -34.7% | $309,590 -44.4% |
| 2008 | $10,020 +22.9% | $557,000 +23.8% |
| 2007 | $8,150 -3.4% | $450,000 +1.1% |
| 2006 | $8,436 +305.2% | $445,000 +1171.4% |
| 2004 | $2,082 +24.1% | $35,000 +397.9% |
| 2003 | $1,678 | $7,030 |
Find assessor info on the county website
Monthly payment
Est. payment
Payment breakdown
Explore the cost of this home by adjusting the details. Changes won't be saved.Climate risks
Neighborhood: 34110
Nearby schools
GreatSchools rating
- 3/10Bonita Springs Elementary SchoolGrades: PK-5Distance: 1.3 mi
- 5/10Bonita Springs Middle Center For The ArtsGrades: 6-8Distance: 2 mi
- 4/10Bonita Springs High SchoolGrades: 9-12Distance: 3.3 mi
- $912,5003 bd3 ba2.5k sqft17056 Porta Vecchio Way UNIT 101, Naples, FL 34110Off Market
- $1,137,4003 bd3 ba2.5k sqft17056 Porta Vecchio Way UNIT 201, Naples, FL 34110Off Market
- $2,050,0003 bd3 ba2.8k sqft17056 Porta Vecchio Way UNIT 202, Naples, FL 34110Sold
- $1,120,1003 bd3 ba2.5k sqft17046 Porta Vecchio Way UNIT 202, Naples, FL 34110Off Market
- $1,242,4003 bd3 ba2.8k sqft17046 Porta Vecchio Way UNIT 201, Naples, FL 34110Off Market
- $850,0003 bd3 ba2.5k sqft17046 Porta Vecchio Way UNIT 101, Naples, FL 34110Sold
- $939,0003 bd3 ba2.3k sqft17046 Porta Vecchio Way UNIT 102, Naples, FL 34110Off Market
- $1,350,0003 bd3 ba2.5k sqft17066 Porta Vecchio Way UNIT 101, Naples, FL 34110Sold
A local agent can set up tours, give advice and negotiate with sellers.
Similar homes
- $1,350,0003 bd3 ba2.8k sqft17015 Porta Vecchio WAY #201, NAPLES, FL 34110For Sale
 MLS ID #226004477, Amy Nease, Premier Sotheby's Int'l Realty. SWFLMLS
 - $1,175,0003 bd4 ba2.3k sqft16378 Viansa WAY #202, NAPLES, FL 34110For Sale
 MLS ID #226019021, Catherine Backus, Compass Florida LLC. SWFLMLS
 - $1,118,0004 bd3 ba2.8k sqft16345 Camden Lakes CIR, NAPLES, FL 34110For Sale
 MLS ID #226025420, Taylor Stewart, LLC, Compass Florida LLC. SWFLMLS
 - $1,299,0004 bd3 ba2.7k sqft11723 Longshore WAY E, NAPLES, FL 34119For Sale
 MLS ID #226011776, Francine Vieira Almeida, Xdwell Real Estate, LLC. SWFLMLS
 - $1,799,9003 bd3 ba2.6k sqft15539 Monterosso LN #202, NAPLES, FL 34110For SaleMLS ID #226014884, Bob Murphy, Jr, John R Wood Properties. SWFLMLS
- $1,299,9003 bd4 ba2.9k sqft4770 Via Del Corso LN #201, BONITA SPRINGS, FL 34134For SaleMLS ID #224014100, Brad Waldner, Premiere Plus Realty Company. SWFLMLS
- $1,329,0003 bd3 ba2.3k sqft8685 Dilillo CT, NAPLES, FL 34119For SaleMLS ID #226011580, Ed Alvarez, Compass Florida LLC. SWFLMLS
- $1,199,0002 bd2 ba2.1k sqft2886 Castillo CT #101, NAPLES, FL 34109For SaleMLS ID #226026555, Craig Taylor, II, Real Estate Specialty Svcs II. SWFLMLS
- $1,190,0004 bd4 ba3k sqft4360 Aurora ST, NAPLES, FL 34119For SaleMLS ID #226002617, Angela Rizzi, LLC, William Raveis Real Estate. SWFLMLS
- $1,850,0003 bd4 ba2.9k sqft16371 Viansa WAY #202, NAPLES, FL 34110For SaleMLS ID #226011732, Ryan Schwartz, Naples Homes. SWFLMLS
- $1,895,0003 bd4 ba2.9k sqft16351 Viansa WAY #202, NAPLES, FL 34110For SaleMLS ID #226011330, Michelle Mattioli, John R Wood Properties. SWFLMLS
- $1,199,9003 bd3 ba2.9k sqft2303 Somerset PL, NAPLES, FL 34120For SaleMLS ID #226011450, Annette Echeverria, Premiere Plus Realty Company. SWFLMLS
- $669,0003 bd3 ba2.3k sqft26670 Egrets Landing DR #102, BONITA SPRINGS, FL 34134For SaleMLS ID #226010340, Tyler Butcher, Corkscrew Real Estate. SWFLMLS
- $1,375,0003 bd3 ba2.6k sqft5596 Hammock Isles DR, NAPLES, FL 34119For SaleMLS ID #226005977, John Austin, John R Wood Properties. SWFLMLS
- $1,575,0004 bd5 ba3.7k sqft4509 Azalea DR, NAPLES, FL 34119For SaleMLS ID #226023672, Laura Bolagno, Premiere Plus Realty Company. SWFLMLS
- $969,0003 bd3 ba2.3k sqft9658 Montelanico LOOP #201, NAPLES, FL 34119For SaleMLS ID #226016483, Jeffrey Brady, Berkshire Hathaway FL Realty. SWFLMLS
- $885,0003 bd5 ba3k sqft10240 Avonleigh DR, BONITA SPRINGS, FL 34135For SaleMLS ID #226024252, Joey J Remington LLC, Compass Florida, LLC. SWFLMLS
- $839,9004 bd3 ba2.5k sqft23412 Sanabria LOOP, BONITA SPRINGS, FL 34135For SaleMLS ID #226021122, Diego Barreto, Corkscrew Real Estate. SWFLMLS
- $1,225,0003 bd3 ba3.1k sqft1467 Mockingbird DR, NAPLES, FL 34120For SaleMLS ID #226017170, Jennifer DeFrancesco, Coldwell Banker Realty. SWFLMLS
- $974,9993 bd3 ba2.2k sqft4113 Amelia WAY, NAPLES, FL 34119For SaleMLS ID #226023706, Andrew Calvanese, Marzucco Real Estate. SWFLMLS
