Welcome to 1706 Boxwood Court in Dover! This well-maintained home offers a wonderful opportunity to enjoy comfortable living in a convenient location. From the moment you arrive, you’ll appreciate the care that has gone into maintaining the property. A major bonus for the next owner is the added peace of mind that comes with a roof warranty as well as a warranty on the gutters. Inside, the home offers inviting living spaces with plenty of potential to make it your own. Whether you're relaxing at home, entertaining friends and family, or enjoying the outdoor space, this property is ready for its next chapter. Conveniently located in Dover with easy access to shopping, dining, schools, and major routes, 1706 Boxwood Court is one you’ll want to see. Schedule your showing and come discover everything this home has to offer!
Pending
$189,900
1706 Boxwood Ct, Dover, PA 17315
2beds
1,169sqft
Townhouse
Built in 2001
3,141 Square Feet Lot
$-- Zestimate®
$162/sqft
$42/mo HOA
What's special
Inviting living spacesOutdoor space
- 21 days
- 607
- 25
Likely to sell faster than
Zillow last checked:
Listing updated:
Listed by:
Becky Risley 717-623-4577,
Howard Hanna Company-Camp Hill 7179209600,
Listing Team: The Shawn Mcgeehan Team, Co-Listing Team: The Shawn Mcgeehan Team,Co-Listing Agent: Shawn Mcgeehan 717-421-1435,
Howard Hanna Company-Camp Hill
Source: Bright MLS,MLS#: PAYK2113100
Facts & features
Interior
Bedrooms & bathrooms
- Bedrooms: 2
- Bathrooms: 2
- Full bathrooms: 2
- Main level bathrooms: 2
- Main level bedrooms: 2
Basement
- Area: 0
Heating
- Forced Air, Natural Gas
Cooling
- Central Air, Natural Gas, Electric
Appliances
- Included: Dishwasher, Microwave, Washer, Dryer, Refrigerator, Oven, Gas Water Heater
Features
- Dining Area
- Doors: Storm Door(s)
- Has basement: No
- Has fireplace: No
Interior area
- Total structure area: 1,169
- Total interior livable area: 1,169 sqft
- Finished area above ground: 1,169
- Finished area below ground: 0
Property
Parking
- Total spaces: 1
- Parking features: Garage Door Opener, Attached
- Attached garage spaces: 1
Accessibility
- Accessibility features: None
Features
- Levels: One
- Stories: 1
- Patio & porch: Porch
- Pool features: None
Lot
- Size: 3,141 Square Feet
- Features: Level
Details
- Additional structures: Above Grade, Below Grade
- Parcel number: 670003100560000000
- Zoning: RESIDENTIAL
- Zoning description: Residential
- Special conditions: Standard
Construction
Type & style
- Home type: Townhouse
- Architectural style: Ranch/Rambler
- Property subtype: Townhouse
Materials
- Stick Built, Vinyl Siding, Stone
- Foundation: Slab
- Roof: Shingle,Asphalt
Condition
- New construction: No
- Year built: 2001
Utilities & green energy
- Sewer: Public Sewer
- Water: Public
Community & HOA
Community
- Security: Smoke Detector(s)
- Subdivision: Ashcombe Farms
HOA
- Has HOA: Yes
- HOA fee: $125 quarterly
Location
- Region: Dover
- Municipality: DOVER TWP
Financial & listing details
- Price per square foot: $162/sqft
- Tax assessed value: $96,940
- Annual tax amount: $3,290
- Date on market: 10/16/2026
- Listing agreement: Exclusive Right To Sell
- Listing terms: FHA,Conventional,VA Loan
- Ownership: Fee Simple
Estimated market value
Not available
Estimated sales range
Not available
Not available
Price history
| Date | Event | Price |
|---|---|---|
| 10/21/2026 | Pending sale | $189,900$162/sqft |
Source:  Bright MLS #PAYK2113100 Report a problem | ||
| 10/16/2026 | Listed for sale | $189,900+51.9%$162/sqft |
Source: Bright MLS #PAYK2113100 Report a problem | ||
| 8/22/2008 | Sold | $125,000-7.3%$107/sqft |
Source: Public Record Report a problem | ||
| 3/20/2008 | Price change | $134,900-3.6%$115/sqft |
Source: NCI #20713184 Report a problem | ||
| 2/1/2008 | Listed for sale | $139,900+36%$120/sqft |
Source: NCI #20713184 Report a problem | ||
| 8/2/2004 | Sold | $102,900$88/sqft |
Source: Public Record Report a problem | ||
Public tax history
| Year | Property taxes | Tax assessment |
|---|---|---|
| 2026 | $3,180 | $96,940 |
| 2025 | $3,180 +0.9% | $96,940 |
| 2024 | $3,151 | $96,940 |
| 2023 | $3,151 +7.9% | $96,940 |
| 2022 | $2,919 -2.6% | $96,940 |
| 2021 | $2,997 +3.6% | $96,940 |
| 2020 | $2,893 +1.3% | $96,940 |
| 2019 | $2,857 +2.6% | $96,940 |
| 2018 | $2,785 +366.5% | $96,940 |
| 2017 | $597 | $96,940 |
| 2016 | -- | $96,940 |
| 2015 | -- | $96,940 |
| 2014 | -- | $96,940 |
| 2013 | -- | $96,940 |
| 2012 | -- | $96,940 |
| 2011 | -- | $96,940 |
| 2010 | -- | $96,940 |
| 2009 | -- | $96,940 |
| 2008 | -- | $96,940 |
| 2007 | -- | $96,940 |
| 2006 | -- | $96,940 +36.5% |
| 2005 | -- | $71,030 |
| 2004 | -- | $71,030 |
| 2003 | -- | $71,030 |
| 2002 | -- | -- |
| 2000 | -- | $8,590 |
| 1999 | -- | $8,590 |
Find assessor info on the county website
Monthly payment
Est. payment
Payment breakdown
Explore the cost of this home by adjusting the details. Changes won't be saved.Climate risks
Neighborhood: Weigelstown
Nearby schools
Schools provided by the listing agent
- Elementary: Dover
- Middle: Dover Area Intrmd
- High: Dover Area
- District: Dover Area
Source: Bright MLS. This data may not be complete. We recommend contacting the local school district to confirm school assignments for this home.


Similar homes
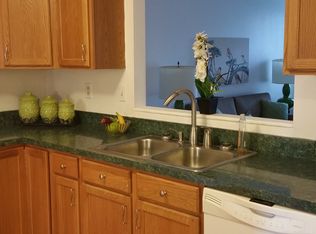
- $225,0003 bd3 ba1.6k sqft4144 Turkey Creek Ct, Dover, PA 17315For Sale

 MLS ID #PAYK2113698, Josh Bealing, Berkshire Hathaway HomeServices Homesale Realty. Bright MLS
- $182,9002 bd1 ba922 sqft1603 Blue Jay Dr, Dover, PA 17315For Sale
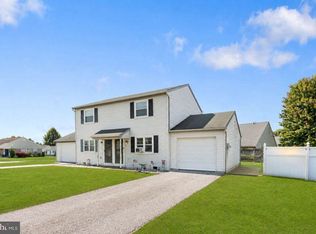 MLS ID #PAYK2110946, Neil Reichart, Samson Properties. Bright MLS
- $225,0003 bd2 ba1.2k sqft3750 Mazeland Ct #32, Dover, PA 17315For Sale
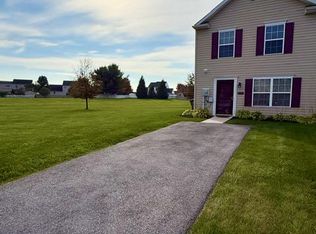 MLS ID #PAYK2110848, Kim Smith, Berkshire Hathaway HomeServices Homesale Realty. Bright MLS
- $229,9954 bd3 ba1.5k sqft3033 Bornt Dr, Dover, PA 17315For Sale
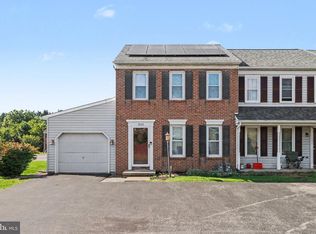 MLS ID #PAYK2108546, Ms. Julia E Gilchrist, Coldwell Banker Realty. Bright MLS
- $240,0003 bd2 ba1.4k sqft3371 Falcon Ln #21B, Dover, PA 17315For SaleMLS ID #PAYK2109592, Larry Kirkessner, Keller Williams Keystone Realty. Bright MLS
- $198,0002 bd3 ba1k sqft105 Lisa Ln #C105, York, PA 17402For SaleMLS ID #PAYK2111804, Phil Morningstar, Cummings & Co. Realtors. Bright MLS
- $184,9002 bd2 ba1.4k sqft14 Copperwood Ct, York, PA 17408For SaleMLS ID #PAYK2109608, Matthew Laughman, Howard Hanna Real Estate Services-York. Bright MLS
- $219,9004 bd2 ba1.7k sqft280 Conewago Dr, Dover, PA 17315For SaleMLS ID #PAYK2112864, FRAN VALERIO, Coldwell Banker Realty. Bright MLS
- $214,9003 bd2 ba1.4k sqft430 Glen Dr, Manchester, PA 17345For SaleMLS ID #PAYK2114436, Jeff Cleaver, Berkshire Hathaway HomeServices Homesale Realty. Bright MLS
- $194,9005 bd2 ba1.7k sqft1296 W Princess St, York, PA 17404For SaleMLS ID #PAYK2113820, Ethan Funderburk, Real of Pennsylvania. Bright MLS
- $234,9003 bd2 ba1.1k sqft2360 Woodmont Dr, York, PA 17404For SaleMLS ID #PAYK2113976, TIM GUTSHALL, Howard Hanna Company-Harrisburg. Bright MLS
- $184,9002 bd1 ba736 sqft160 E Berlin Rd, York, PA 17408For SaleMLS ID #PAYK2113842, Jason Phillips, Coldwell Banker Realty. Bright MLS
- $214,9003 bd2 ba1.4k sqft185 Cemetery Rd, Manchester, PA 17345For SaleMLS ID #PAYK2114658, Adalie Burgard, Realty ONE Group Unlimited. Bright MLS
- $220,0002 bd2 ba1.1k sqft46 Hagarman Dr #46, York, PA 17408For SaleMLS ID #PAYK2112444, Misty Goldstein, Berkshire Hathaway HomeServices Homesale Realty. Bright MLS
- $269,9003 bd1 ba1.6k sqft1886 Church Rd, York, PA 17408For SaleMLS ID #PAYK2114056, Jonathan Bausman, Berkshire Hathaway HomeServices Homesale Realty. Bright MLS
- $175,0002 bd1 ba825 sqft77 Red Mill Rd #A3, Etters, PA 17319For SaleMLS ID #PAYK2112996, Kiersten Moyer, Keller Williams Elite. Bright MLS
- $276,3003 bd2 ba1.4k sqft3025 Barley Cir #12, Dover, PA 17315For SaleMLS ID #PAYK2110160, Patricia Carey, Berkshire Hathaway HomeServices Homesale Realty. Bright MLS
- $239,9003 bd2 ba1.2k sqft340 Fisher Dr, York, PA 17404For SaleMLS ID #PAYK2113608, Stan Watson, Coldwell Banker Realty. Bright MLS
- $239,9004 bd2 ba1.6k sqft1168 Blue Bird Ln #24, York, PA 17402For SaleMLS ID #PAYK2114146, Ashley Ewing, Realty ONE Group Unlimited. Bright MLS
- $200,0002 bd2 ba1.5k sqft1010 Crest Way APT 304, York, PA 17403For SaleMLS ID #PAYK2113986, Alyce Page, Berkshire Hathaway HomeServices Homesale Realty. Bright MLS
