Welcome Home to Ozark, Missouri!This beautifully updated 4-bedroom, 2-bath home offers almost 1,900 sq. ft. of comfortable living space, move-in ready and full of fresh, modern touches.Step inside to new engineered hardwood flooring and tile throughout, giving the home a clean, cohesive look that's as durable as it is stylish. Living room features a beautiful stone, gas fireplace and board and batten feature wall. The kitchen is a standout, featuring brand-new appliances and gorgeous new granite countertops, perfect for everyday meals or entertaining guests. The updated primary bathroom provides a fresh, relaxing retreat at the end of the day.Outside, the fun continues. Enjoy morning coffee or weekend cookouts on the covered back patio, overlooking a fully fenced backyard that's ideal for kids, pets, and gatherings. Two large storage buildings (20x12 and 10x10) offer plenty of space for tools, hobbies, lawn equipment, or a workshop.With four bedrooms, thoughtful updates, and outdoor space to spare, this Ozark home checks all the boxes. Offered by owner agent.Schedule your showing today!
Active
$289,900
1706 S 11th Avenue, Ozark, MO 65721
4beds
1,892sqft
Single Family Residence
Built in 1964
0.49 Acres Lot
$284,400 Zestimate®
$153/sqft
$-- HOA
What's special
Gorgeous new granite countertopsOutdoor space to spareCovered back patioClean cohesive look
- 4 days
- 533
- 107
Zillow last checked:
Listing updated:
Listed by:
Betty Knowles 417-631-7234,
Murney Associates - Primrose
Source: SOMOMLS as distributed by MLS GRID,MLS#: 60337276
Facts & features
Interior
Bedrooms & bathrooms
- Bedrooms: 4
- Bathrooms: 2
- Full bathrooms: 2
Rooms
- Room types: Master Bedroom, Family Room
Heating
- Forced Air, Natural Gas
Cooling
- Central Air
Appliances
- Included: Dishwasher, Gas Water Heater, Free-Standing Electric Oven, Microwave
- Laundry: Main Level, W/D Hookup
Features
- High Speed Internet, Granite Counters, Walk-in Shower
- Flooring: Tile, Engineered Hardwood
- Has basement: No
- Attic: Access Only:No Stairs
- Has fireplace: Yes
- Fireplace features: Living Room, Gas
Interior area
- Total structure area: 1,892
- Total interior livable area: 1,892 sqft
- Finished area above ground: 1,892
- Finished area below ground: 0
Property
Parking
- Total spaces: 2
- Parking features: Driveway, Garage Faces Front
- Attached garage spaces: 2
- Has uncovered spaces: Yes
Features
- Levels: One
- Stories: 1
- Patio & porch: Patio, Covered
- Fencing: Chain Link,Full
Lot
- Size: 0.49 Acres
- Dimensions: 125 x 170
Details
- Additional structures: Shed(s)
- Parcel number: 110735001003004000
Construction
Type & style
- Home type: SingleFamily
- Architectural style: Ranch
- Property subtype: Single Family Residence
Materials
- Vinyl Siding
- Foundation: Crawl Space
- Roof: Composition
Condition
- Year built: 1964
Utilities & green energy
- Sewer: Public Sewer
- Water: Public
Community & HOA
Community
- Subdivision: Bain
Location
- Region: Ozark
Financial & listing details
- Price per square foot: $153/sqft
- Tax assessed value: $132,700
- Annual tax amount: $1,577
- Date on market: 10/29/2026
- Listing terms: Cash,VA Loan,FHA,Conventional
- Road surface type: Asphalt, Concrete
Estimated market value
$284,400
$270,000 - $299,000
$1,780/mo
Price history
| Date | Event | Price |
|---|---|---|
| 10/29/2026 | Listed for sale | $289,900+34.8%$153/sqft |
Source:  SOMOMLS as distributed by MLS GRID #60337276 Report a problem | ||
| 7/10/2026 | Sold | -- |
Source: SOMOMLS as distributed by MLS GRID #60326872 Report a problem | ||
| 6/21/2026 | Pending sale | $215,000$114/sqft |
Source: SOMOMLS as distributed by MLS GRID #60326872 Report a problem | ||
| 6/19/2026 | Listed for sale | $215,000$114/sqft |
Source: SOMOMLS as distributed by MLS GRID #60326872 Report a problem | ||
Public tax history
| Year | Property taxes | Tax assessment |
|---|---|---|
| 2025 | $1,561 +4.9% | $25,210 +6.1% |
| 2024 | $1,488 +0.1% | $23,770 |
| 2023 | $1,486 +11.4% | $23,770 +11.6% |
| 2022 | $1,334 | $21,300 |
| 2021 | -- | $21,300 +37.1% |
| 2020 | -- | $15,540 |
| 2019 | -- | $15,540 |
| 2018 | -- | $15,540 |
| 2017 | $866 | $15,540 |
| 2016 | $866 | $15,540 |
| 2015 | $866 +0% | $15,540 -1.2% |
| 2014 | $866 +10680.7% | $15,730 |
| 2013 | $8 | $15,730 -48.8% |
| 2011 | $8 | $30,700 |
Find assessor info on the county website
Monthly payment
Est. payment
Payment breakdown
Explore the cost of this home by adjusting the details. Changes won't be saved.Climate risks
Neighborhood: 65721
Nearby schools
Schools provided by the listing agent
- Elementary: OZ South
- Middle: Ozark
- High: Ozark
Source: SOMOMLS as distributed by MLS GRID. This data may not be complete. We recommend contacting the local school district to confirm school assignments for this home.
Similar homes
- $339,9004 bd3 ba2.7k sqft212 W Tyler Drive, Ozark, MO 65721Active
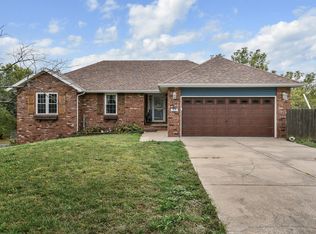
 MLS ID #60336721, Guy Callaway, Keller Williams Local. SOMOMLS as distributed by MLS GRID
- $279,9004 bd3 ba2.3k sqft711 S Rice Street, Nixa, MO 65714Active
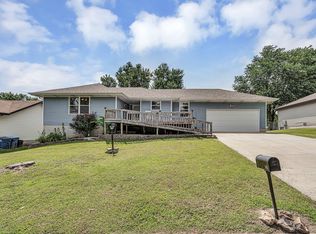 MLS ID #60337475, Joseph N Maharg, RE/MAX House of Brokers. SOMOMLS as distributed by MLS GRID
- $245,0004 bd3 ba1.8k sqft5711 S Roanoke Avenue, Springfield, MO 65810Active
 MLS ID #60337261, Langston Group, Murney Associates - Primrose. SOMOMLS as distributed by MLS GRID
- $305,0003 bd3 ba1.9k sqft507 Willowdale Court, Nixa, MO 65714Active
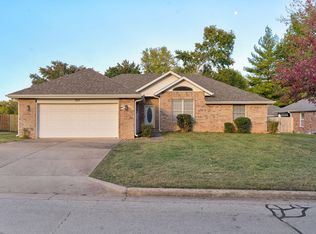 MLS ID #60337393, Revoir Real Estate Group, Epique Realty. SOMOMLS as distributed by MLS GRID
- $289,9994 bd3 ba2.3k sqft970 Creekside Place, Nixa, MO 65714ActiveMLS ID #60331277, Storm Price, Murney Associates - Primrose. SOMOMLS as distributed by MLS GRID
- $259,9003 bd2 ba1.7k sqft1845 E Gretna Street, Springfield, MO 65804ActiveMLS ID #60337311, Team Serrano, Assist 2 Sell. SOMOMLS as distributed by MLS GRID
- $430,0003 bd3 ba2.3k sqft615 Crabapple Road, Ozark, MO 65721ActiveMLS ID #60336642, Michael Burnell, EXP Realty LLC. SOMOMLS as distributed by MLS GRID
- $365,0004 bd3 ba2.4k sqft2228 E Huntington Street, Ozark, MO 65721ActiveMLS ID #60336343, Robert Mark Sponsler, ReeceNichols - Springfield. SOMOMLS as distributed by MLS GRID
- $254,9003 bd2 ba1.5k sqft3233 W Glenwood Street, Springfield, MO 65807ActiveMLS ID #60337537, Whitney J Shoffner, Murney Associates - Primrose. SOMOMLS as distributed by MLS GRID
- $290,0003 bd2 ba1.3k sqft5866 E Linda Street, Rogersville, MO 65742ActiveMLS ID #60325589, Holt Homes Group, Keller Williams Local. SOMOMLS as distributed by MLS GRID
- $319,9003 bd2 ba2k sqft109 W Aven Avenue, Nixa, MO 65714ActiveMLS ID #60335917, Langston Group, Murney Associates - Primrose. SOMOMLS as distributed by MLS GRID
- $233,0004 bd2 ba1.6k sqft1929 S Fairway Avenue, Springfield, MO 65804ActiveMLS ID #60337238, Holly Stenger, Murney Associates - Primrose. SOMOMLS as distributed by MLS GRID
- $279,9004 bd2 ba2k sqft1824 E Crestview Street, Springfield, MO 65804ActiveMLS ID #60336620, Wes Litton, Keller Williams Local. SOMOMLS as distributed by MLS GRID
- $280,0003 bd2 ba1.7k sqft915 Breann Court, Nixa, MO 65714ActiveMLS ID #60335354, Kelly Baker, Keller Williams Local. SOMOMLS as distributed by MLS GRID
- $335,0004 bd3 ba2.3k sqft602 E Cherry Street, Nixa, MO 65714ActiveMLS ID #60337029, Alan Evans, ReeceNichols - Springfield. SOMOMLS as distributed by MLS GRID
- $289,9004 bd2 ba1.6k sqft2841 E Normandy Street, Springfield, MO 65804ActiveMLS ID #60327425, Dee J Houser, Murney Associates - Primrose. SOMOMLS as distributed by MLS GRID
- $339,9003 bd2 ba1.7k sqft5109 E Farm Road 174, Rogersville, MO 65742Active w/ContingencyMLS ID #60336687, Jesse A Wiser, Wiser Living Realty LLC. SOMOMLS as distributed by MLS GRID
- $316,0003 bd2 ba1.8k sqft706 W Wasson Drive, Nixa, MO 65714ActiveMLS ID #60332530, Carrie Ann Higgs, LPT Realty LLC. SOMOMLS as distributed by MLS GRID
- $279,9003 bd2 ba1.7k sqft2141 S Oak Grove Avenue, Springfield, MO 65804ActiveMLS ID #60335367, Kyle Hanke, Gateway Real Estate Team LLC. SOMOMLS as distributed by MLS GRID
- $335,0003 bd2 ba2k sqft165 Fairview Road, Sparta, MO 65753ActiveMLS ID #60333983, Stephanie Strazzinski, Sturdy Real Estate. SOMOMLS as distributed by MLS GRID
