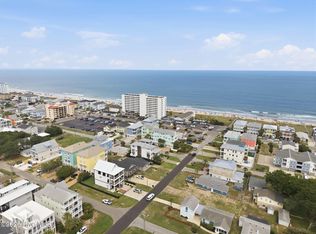
Welcome to Tucker's Square, one of Kure Beach's friendliest neighborhoods where neighbors know one another. Enjoy the relaxed coastal lifestyle with morning walks, bike rides, and friendly conversations along the nearby Island Greenway. Alabama Beach Access, which features restrooms and handicap accessibility, is just a short distance away. This custom-designed home offers 4 bedrooms, 4 full bathrooms, and quality craftsmanship throughout. The light-filled living room with a gas fireplace flows seamlessly into the breakfast area and spacious kitchen, creating an inviting space for everyday living and entertaining. The main level features the first of four bedrooms, ideal as a primary suite or private guest retreat. Upstairs, two additional ensuite bedrooms provide comfort and privacy, while a spacious landing, large laundry room, and second-story deck offer functional living and a peaceful spot to enjoy sunrise views over the ocean. The ground level includes a second living area with a private entrance, fourth bedroom, and full bath, making it perfect for guests, extended family, or a separate living space. Outdoor living is exceptional with an expansive rocking chair front porch, screened porch, multiple decks, and a rooftop crow's nest offering panoramic island views and front-row seating for Carolina Beach's Thursday night fireworks.
This is more than a beautiful home--it's an opportunity to enjoy the welcoming community and exceptional coastal lifestyle that make Tucker's Square such a special place to call home.
For sale
Price cut: $5K (7/31)
$964,999
1706 Searay Lane, Kure Beach, NC 28449
4beds
2,634sqft
:
Get pre-qualified$5,563/mo
Single Family Residence
Built in 2004
4,356 Square Feet Lot
$-- Zestimate®
$366/sqft
$-- HOA
What's special
- 106 days |
- 18 |
- 0 |
Zillow last checked:
Listing updated:
Listed by:
Teri Byrnes 910-368-1222,
Nest Realty
Source: Hive MLS,MLS#: 100568478 Originating MLS: Cape Fear Realtors MLS, Inc.
Originating MLS: Cape Fear Realtors MLS, Inc.Facts & features
Interior
Bedrooms & bathrooms
- Bedrooms: 4
- Bathrooms: 4
- Full bathrooms: 4
Rooms
- Room types: Bedroom 1, Bedroom 2, Bedroom 3, Bedroom 4, Living Room, Dining Room, Bonus Room, Laundry
Bedroom 1
- Description: Entrance onto Screened Porch
- Level: Second
- Dimensions: 12 x 11
Bedroom 2
- Description: Entrance onto 2nd floor deck
- Level: Third
- Dimensions: 15 x 13
Bedroom 3
- Description: Entrance onto 2nd floor deck
- Level: Third
- Dimensions: 13 x 11
Bedroom 4
- Description: Private Entrance Available
- Level: First
- Dimensions: 17 x 10
Bonus room
- Level: First
- Dimensions: 17 x 11
Dining room
- Level: Second
- Dimensions: 13 x 12
Kitchen
- Description: Open to Living Room
- Level: Second
- Dimensions: 12 x 12
Laundry
- Level: Second
- Dimensions: 11 x 5
Living room
- Description: Entrance onto Screened Porch
- Level: Second
- Dimensions: 21 x 11
Heating
- Heat Pump, Electric, Forced Air
Cooling
- Ceiling Fan(s), Heat Pump
Appliances
- Included: Vented Exhaust Fan, Electric Oven, Electric Cooktop, Built-In Microwave, Washer, Refrigerator, Ice Maker, Dryer, Disposal, Dishwasher, Cooktop, Electric Range
- Laundry: Laundry Room
Features
- Master Downstairs, Central Vacuum, Walk-in Closet(s), Vaulted Ceiling(s), High Ceilings, Entrance Foyer, Solid Surface, Kitchen Island, Ceiling Fan(s), Furnished, Walk-in Shower, Blinds/Shades, Eat-in Kitchen, Gas Log, Walk-In Closet(s)
- Flooring: Carpet, Hardwood
- Basement: Walk-Out Access,See Remarks
- Attic: Pull Down Stairs
- Has fireplace: Yes
- Fireplace features: Gas Log
- Furnished: Yes
Interior area
- Total structure area: 2,634
- Total interior livable area: 2,634 sqft
Property
Parking
- Total spaces: 1
- Parking features: Garage Faces Front, Off Street, Garage
- Attached garage spaces: 1
Accessibility
- Accessibility features: None
Features
- Levels: Three Or More
- Patio & porch: Covered, Patio, Screened, See Remarks, Balcony, Front Porch, Rear Porch
- Exterior features: Outdoor Shower, Irrigation System
- Pool features: None
- Fencing: None
- Has view: Yes
- View description: See Remarks
- Frontage type: See Remarks
Lot
- Size: 4,356 Square Feet
- Dimensions: 50 x 97
- Features: Level, Landscaped, Rectangular Lot
Details
- Parcel number: R09017023010000
- Zoning: RA-2T
- Special conditions: Standard
Construction
Type & style
- Home type: SingleFamily
- Property subtype: Single Family Residence
Materials
- Fiber Cement, Wood Frame
- Foundation: Slab
- Roof: Metal
Condition
- New construction: No
- Year built: 2004
Utilities & green energy
- Sewer: Public Sewer
- Water: Public
- Utilities for property: Cable Available, Sewer Connected, Water Connected
Community & HOA
Community
- Subdivision: Tuckers Square
HOA
- Has HOA: No
- Amenities included: None
Location
- Region: Kure Beach
Financial & listing details
- Price per square foot: $366/sqft
- Tax assessed value: $896,200
- Annual tax amount: $4,283
- Date on market: 4/29/2026
- Cumulative days on market: 106 days
- Listing agreement: Exclusive Right To Sell
- Listing terms: Cash,Conventional,FHA,VA Loan
- Road surface type: Paved
Estimated market value
Not available
Estimated sales range
Not available
Not available
Price history
| Date | Event | Price |
|---|---|---|
| 7/31/2026 | Price change | $964,999-0.5%$366/sqft |
Source:  Hive MLS #100568478 Report a problem Hive MLS #100568478 Report a problem | ||
| 4/29/2026 | Listed for sale | $969,999$368/sqft |
Source: Hive MLS #100568478 Report a problem | ||
Public tax history
Tax history is unavailable.
Monthly payment
Est. payment
Payment breakdown
Explore the cost of this home by adjusting the details. Changes won't be saved.Climate risks
Neighborhood: 28449
Nearby schools
GreatSchools rating
- 8/10Carolina Beach ElementaryGrades: K-5Distance: 1.2 mi
- 7/10Charles P Murray MiddleGrades: 6-8Distance: 5.9 mi
- 5/10Eugene Ashley HighGrades: 9-12Distance: 5.9 mi
Schools provided by the listing agent
- Elementary: Carolina Beach
- Middle: Murray
- High: Ashley
Source: Hive MLS. This data may not be complete. We recommend contacting the local school district to confirm school assignments for this home.
- $853,6004 bd4 ba2.6k sqft1706 Searay Ln, Kure Beach, NC 28428Off Market
- $--4 bd4 ba2.6k sqft1706 Searay Ln, Kure Beach, NC 28449Off Market
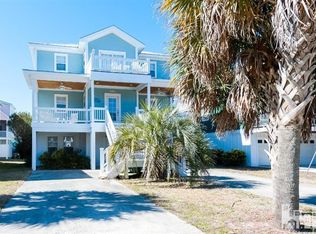
- $654,1003 bd2 ba1.2k sqft1710 Searay Ln, Kure Beach, NC 28428Off Market
- $---- bd-- ba-- sqft1702 Searay Ln, Carolina Beach, NC 28428Off Market
- $394,3002 bd2 ba1.3k sqft1701 Searay, Kure Beach, NC 28449Off Market
- $942,6004 bd4 ba3k sqft1702 Searay Ln, Kure Beach, NC 28449Off Market
- $1,028,1004 bd4 ba3.7k sqft1714 Searay Ln, Kure Beach, NC 28428Off Market
- $1,001,2004 bd4 ba3.7k sqft1714 Searay Ln, Kure Beach, NC 28449Off Market
A local agent can set up tours, give advice and negotiate with sellers.
Similar homes
- $939,9004 bd4 ba2.7k sqft817 Ketch Court, Kure Beach, NC 28449For Sale
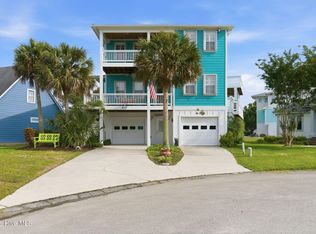
 MLS ID #100571116, Ian A Rosenbaum, Wit Realty LLC. Hive MLS
 - $1,050,0004 bd3 ba2.8k sqft822 Cutter Court, Kure Beach, NC 28449For Sale
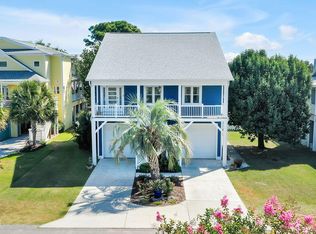 MLS ID #100553709, Alison J Keller, Coldwell Banker Sea Coast Advantage-CB. Hive MLS
 - $885,0004 bd3 ba2.3k sqft717 Settlers Lane, Kure Beach, NC 28449For Sale
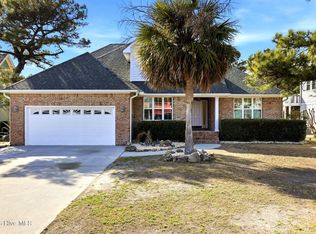 MLS ID #100558031, Rouse & Jones Property Group, Coldwell Banker Sea Coast Advantage-CB. Hive MLS
 - $999,9002 bd4 ba2.7k sqft206 S Alabama Avenue, Carolina Beach, NC 28428For Sale
 MLS ID #100591576, David A Robertson, Coastal Lights Realty. Hive MLS
 - $975,0004 bd4 ba2.7k sqft302 Alabama Avenue Unit 2, Carolina Beach, NC 28428For SaleMLS ID #100568408, Aspyre Collective, eXp Realty. Hive MLS
- $865,0003 bd1 ba1.5k sqft1203 Fort Fisher Boulevard N, Kure Beach, NC 28449For SaleMLS ID #100571390, Don A Spiers, Intracoastal Realty Corporation. Hive MLS
- $825,0004 bd3 ba2k sqft422 Settlers Lane, Kure Beach, NC 28449For SaleMLS ID #100585344, Simone Grace, Coldwell Banker Sea Coast Advantage-CB. Hive MLS
- $1,175,0004 bd3 ba2.8k sqft734 Cutter Court, Kure Beach, NC 28449For SaleMLS ID #100549759, Tim Canning, Intracoastal Realty Corporation. Hive MLS
- $1,124,0004 bd4 ba2.4k sqft1605 Spot Lane, Carolina Beach, NC 28428For SaleMLS ID #100576057, Beatty Pittman Real Estate Team LLC, Intracoastal Realty Corporation. Hive MLS
- $999,9005 bd3 ba2.2k sqft135 N Third Avenue N, Kure Beach, NC 28449For SaleMLS ID #100540595, Dylan Kosinski, Intracoastal Realty Corporation. Hive MLS
- $1,200,0005 bd4 ba2.8k sqft192 Seawatch Way, Kure Beach, NC 28449For SaleMLS ID #100575051, Tidal Realty Partners, REAL Broker LLC. Hive MLS
- $830,0003 bd3 ba2.3k sqft116 Myrtle Avenue, Kure Beach, NC 28449For SaleMLS ID #100489135, Barbara J Bass, Coldwell Banker Sea Coast Advantage-CB. Hive MLS
- $845,0005 bd3 ba1.7k sqft234 N Fort Fisher Boulevard, Kure Beach, NC 28449For SaleMLS ID #100582881, Diana E Jewell, Berkshire Hathaway HomeServices Carolina Premier Properties. Hive MLS
- $865,0004 bd4 ba2.2k sqft1312 Snapper Lane #1, Carolina Beach, NC 28428For SaleMLS ID #100591382, Danielle Gillespie, Carolina One Properties Inc.. Hive MLS
- $950,0004 bd5 ba2k sqft422 Fort Fisher Boulevard S Unit A, Kure Beach, NC 28449For SaleMLS ID #100570292, Team Gale, Coldwell Banker Sea Coast Advantage. Hive MLS
- $1,200,0004 bd4 ba2.5k sqft803 North Carolina Avenue, Carolina Beach, NC 28428For SaleMLS ID #100576439, Shelly Brock, Coldwell Banker Sea Coast Advantage-CB. Hive MLS
- $955,0004 bd5 ba2.2k sqft304 Red Lewis Drive #21, Kure Beach, NC 28449For SaleMLS ID #100555163, Stewart Pittman, Sound and Sea Realty LLC. Hive MLS
- $1,025,0006 bd4 ba2.5k sqft1101 Fort Fisher Boulevard N Unit 3, Carolina Beach, NC 28428For SaleMLS ID #100590587, Jeanette J Egerer, BlueCoast Realty Corporation. Hive MLS
- $850,0004 bd4 ba2.3k sqft110 Palm Breeze Drive, Carolina Beach, NC 28428For SaleMLS ID #100574481, Nicole E Chalmers, Coldwell Banker Sea Coast Advantage-CB. Hive MLS
- $950,0004 bd4 ba2.2k sqft313 Red Lewis Drive #13, Kure Beach, NC 28449For SaleMLS ID #100563355, Trina Thomas Team, Keller Williams Innovate-Wilmington. Hive MLS
