Custom built by Taschler, this quality-crafted home showcases timeless English cottage design with truly unmatched curb appeal. A grand two-story foyer welcomes you, opening to a formal sitting room and an elegant dining room, perfect for hosting memorable gatherings. A butler?s pantry connects to the gourmet kitchen, featuring granite surfaces and high-end appliances including a Viking refrigerator, wall oven, microwave, and a gas cooktop with downdraft exhaust. The kitchen flows seamlessly into the breakfast room and vaulted hearth room, creating the ideal space for connection and conversation. Relax by the open-flame gas fireplace, surrounded by built-in shelving ready to display your favorite books and collections. From here, step into the stunning outdoor living room complete with a brick wood-burning fireplace and wood-fired pizza oven. The storybook English garden is truly enchanting, so beautiful it has hosted family weddings, and an additional included lot enhances the sense of privacy and tranquility. The main-floor primary suite is a private sanctuary, offering a dual-si
Contingent
$749,000
1706 TALL OAKS DRIVE, Wausau, WI 54403
4beds
4,834sqft
:
Get pre-qualified$5,028/mo
Single Family Residence
Built in 1992
1.12 Acres Lot
$733,900 Zestimate®
$155/sqft
$-- HOA
What's special
Wall ovenOpen-flame gas fireplaceStorybook english gardenTimeless english cottage designGranite surfacesGourmet kitchenWood-fired pizza oven
- 93 days |
- 74 |
- 0 |
Zillow last checked:
Listing updated:
Listed by:
BRENDA SCHUMACHER Phone:715-571-1630,
REMAX EXCEL,
Bill Schumacher 715-551-8890,
REMAX EXCEL
Source: WIREX MLS,MLS#: 22601739 Originating MLS: Central WI Board of REALTORS
Originating MLS: Central WI Board of REALTORSFacts & features
Interior
Bedrooms & bathrooms
- Bedrooms: 4
- Bathrooms: 6
- Full bathrooms: 4
- 1/2 bathrooms: 2
- Main level bedrooms: 1
Rooms
- Room types: Loft
Primary bedroom
- Level: Main
- Area: 280
- Dimensions: 14 x 20
Bedroom 2
- Level: Upper
- Area: 270
- Dimensions: 15 x 18
Bedroom 3
- Level: Upper
- Area: 156
- Dimensions: 12 x 13
Bedroom 4
- Level: Upper
- Area: 156
- Dimensions: 13 x 12
Bathroom
- Features: Master Bedroom Bath, Whirlpool
Dining room
- Level: Main
- Area: 208
- Dimensions: 13 x 16
Family room
- Level: Main
- Area: 288
- Dimensions: 18 x 16
Kitchen
- Level: Main
- Area: 132
- Dimensions: 12 x 11
Living room
- Level: Main
- Area: 182
- Dimensions: 13 x 14
Heating
- Electric, Natural Gas, Forced Air
Cooling
- Central Air
Appliances
- Included: Refrigerator, Dishwasher, Microwave, Disposal, Washer, Dryer, Freezer
Features
- Ceiling Fan(s), Cathedral/vaulted ceiling, Wet Bar, Walk-In Closet(s), Sound System, Florida/Sun Room
- Flooring: Carpet, Tile, Wood
- Windows: Window Coverings
- Basement: Walk-Out Access,Partially Finished,Full,Concrete
Interior area
- Total structure area: 4,834
- Total interior livable area: 4,834 sqft
- Finished area above ground: 3,427
- Finished area below ground: 1,407
Video & virtual tour
Property
Parking
- Total spaces: 3
- Parking features: 3 Car, Attached, Garage Door Opener
- Attached garage spaces: 3
Features
- Levels: One and One Half
- Stories: 1
- Patio & porch: Deck, Patio
- Exterior features: Irrigation system
- Has spa: Yes
- Spa features: Bath
Lot
- Size: 1.12 Acres
Details
- Parcel number: 29129081810033 + 0032
- Zoning: Residential
- Other equipment: Air exchanger
Construction
Type & style
- Home type: SingleFamily
- Architectural style: Tudor/Provincial
- Property subtype: Single Family Residence
Materials
- Brick, Vinyl Siding
- Roof: Composition/Fiberglass,Shingle
Condition
- 21+ Years
- New construction: No
- Year built: 1992
Utilities & green energy
- Sewer: Public Sewer
- Water: Public
- Utilities for property: Cable Available
Community & HOA
Community
- Security: Smoke Detector(s), Security System
- Subdivision: River Highlands
Location
- Region: Wausau
- Municipality: Wausau
Financial & listing details
- Price per square foot: $155/sqft
- Tax assessed value: $576,600
- Annual tax amount: $11,553
- Date on market: 4/30/2026
Estimated market value
$733,900
$697,000 - $771,000
$4,901/mo
Price history
| Date | Event | Price |
|---|---|---|
| 5/23/2026 | Contingent | $749,000$155/sqft |
Source:  WIREX MLS #22601739 Report a problem WIREX MLS #22601739 Report a problem | ||
| 4/30/2026 | Listed for sale | $749,000+111%$155/sqft |
Source: WIREX MLS #22601739 Report a problem | ||
| 4/21/2011 | Sold | $355,000-19.3%$73/sqft |
Source: Public Record Report a problem | ||
| 3/18/2011 | Price change | $439,900-4.4%$91/sqft |
Source: YourChoiceRealty.net #1004405 Report a problem | ||
| 2/25/2011 | Price change | $460,000-8%$95/sqft |
Source: YourChoiceRealty.net #1004405 Report a problem | ||
| 1/16/2011 | Listed for sale | $499,900$103/sqft |
Source: YourChoiceRealty.net #1004405 Report a problem | ||
Public tax history
| Year | Property taxes | Tax assessment |
|---|---|---|
| 2024 | $10,871 -3.2% | $576,600 +27.4% |
| 2023 | $11,227 -0.3% | $452,600 |
| 2022 | $11,259 +3.5% | $452,600 |
| 2021 | $10,875 -2.2% | $452,600 |
| 2020 | $11,120 -4% | $452,600 +2.7% |
| 2019 | $11,589 -0.4% | $440,800 |
| 2018 | $11,637 +3.6% | $440,800 |
| 2017 | $11,230 +2.8% | $440,800 |
| 2016 | $10,925 -2.4% | $440,800 |
| 2015 | $11,198 +0.3% | $440,800 -4.5% |
| 2014 | $11,167 +1% | $461,700 |
| 2013 | $11,058 -0.4% | $461,700 |
| 2012 | $11,101 -14.1% | $461,700 -11.5% |
| 2011 | $12,928 -0.5% | $521,700 |
| 2010 | $12,996 +1.6% | $521,700 |
| 2009 | $12,794 +3.4% | $521,700 |
| 2008 | $12,369 +2.1% | $521,700 |
| 2007 | $12,109 +13.9% | $521,700 +25% |
| 2006 | $10,632 -0.2% | $417,300 |
| 2005 | $10,656 -1.8% | $417,300 |
| 2004 | $10,852 +2.8% | $417,300 +23.4% |
| 2003 | $10,557 +0.3% | $338,200 |
| 2002 | $10,528 +4.1% | $338,200 |
| 2000 | $10,118 | $338,200 |
Find assessor info on the county website
Monthly payment
Est. payment
Payment breakdown
Explore the cost of this home by adjusting the details. Changes won't be saved.Climate risks
Neighborhood: Riverview
Nearby schools
GreatSchools rating
- 3/10Riverview Elementary SchoolGrades: PK-5Distance: 0.5 mi
- 6/10Horace Mann Middle SchoolGrades: 6-8Distance: 1.3 mi
- 7/10East High SchoolGrades: 9-12Distance: 1.4 mi
Schools provided by the listing agent
- High: Wausau
- District: Wausau
Source: WIREX MLS. This data may not be complete. We recommend contacting the local school district to confirm school assignments for this home.
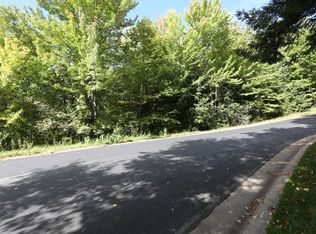
- $46,0000.56 Acres1700 Tall Oaks Dr, Wausau, WI 54403Off Market
- $711,3005 bd5 ba5.9k sqft1710 Tall Oaks Dr, Wausau, WI 54403Off Market
- $355,7003 bd2 ba-- sqft1705 Maple Hill Rd, Wausau, WI 54403Off Market
- $440,6004 bd4 ba3.7k sqft1709 Maple Hill Rd, Wausau, WI 54403Off Market
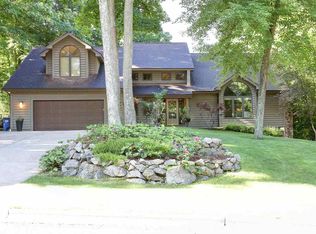
- $511,1004 bd4 ba4.1k sqft1701 Maple Hill Rd, Wausau, WI 54403Off Market
- $685,0004 bd4 ba4.4k sqft1714 Tall Oaks Dr, Wausau, WI 54403Sold
- $420,8005 bd2 ba-- sqft1701 Tall Oaks Dr, Wausau, WI 54403Off Market
- $593,4006 bd3 ba-- sqft1709 Tall Oaks Dr, Wausau, WI 54403Off Market
A local agent can set up tours, give advice and negotiate with sellers.
Similar homes
- $799,9005 bd6 ba4.8k sqft4049 CRESTWOOD DRIVE, Wausau, WI 54403Active
 MLS ID #22602712, AUSTIN SOLOMON. WIREX MLS
 - $749,9005 bd4 ba4.7k sqft145598 WALDEN BOULEVARD, Wausau, WI 54401Active
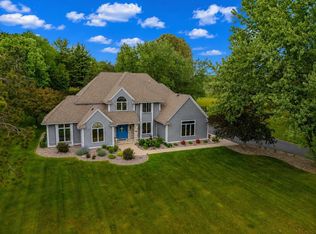 MLS ID #22602546, LARKIN REAL ESTATE GROUP. WIREX MLS
 - $719,9003 bd3 ba3.5k sqft812 S 84TH AVENUE, Wausau, WI 54401Active
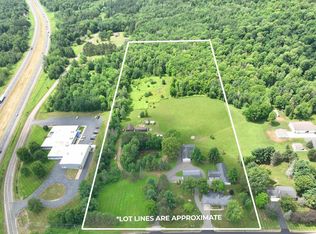 MLS ID #22603548, THE WARAKSA GROUP. WIREX MLS
 - $769,0005 bd4 ba3k sqft2003 Liberty Ridge Way, Wausau, WI 54401Active
 MLS ID #1601838, Matt Spets. WIREX MLS
 - $379,9006 bd4 ba3.5k sqft4410-4412 HILLTOP ROAD, Wausau, WI 54403ActiveMLS ID #22601979, MALLORY SIERK. WIREX MLS
- $649,9004 bd4 ba4k sqft142806 ROLLING MEADOWS LANE, Wausau, WI 54401ActiveMLS ID #22601149, TYNAN ANDERSON. WIREX MLS
- $789,0005 bd4 ba4.8k sqft6007 RIVER PINES COURT, Weston, WI 54476ActiveMLS ID #22602301, BRENDA SCHUMACHER. WIREX MLS
- $374,9003 bd4 ba3.5k sqft3117 N 11th St, Wausau, WI 54403For SaleMLS ID #50326931, Travis J Fonder. RANW as distributed by MLS GRID
- $649,0004 bd3 ba3.2k sqft7208 EXECUTIVE COURT, Weston, WI 54476ActiveMLS ID #22603447, RUSSELL ENDVICK. WIREX MLS
- $849,0005 bd5 ba4.8k sqft225210 MAPLEWOOD DRIVE, Weston, WI 54476ActiveMLS ID #22602327, JIM JAWORSKI. WIREX MLS
- $392,0002 bd3 ba2.7k sqft1135 EASTHILL PLACE, Wausau, WI 54403ActiveMLS ID #22603109, AUSTIN SOLOMON. WIREX MLS
- $414,9003 bd3 ba2.6k sqft1615 GEMINI PLACE, Wausau, WI 54401ActiveMLS ID #22602972, AUSTIN SOLOMON. WIREX MLS
- $749,9004 bd3 ba3.4k sqft231768 N 104TH AVENUE, Wausau, WI 54401ActiveMLS ID #22601087, MALLORY SIERK. WIREX MLS
- $389,5004 bd4 ba2.6k sqft413 S EMERALD DRIVE, Wausau, WI 54401ActiveMLS ID #22603165, PAM BEHRENS. WIREX MLS
- $550,0004 bd3 ba2.6k sqft116 S 68TH AVENUE, Wausau, WI 54401ActiveMLS ID #22603399, MIKE SCHLICHTE REALTY GROUP. WIREX MLS
- $795,0006 bd3 ba3.7k sqft181475 CIHASKI ROAD, Birnamwood, WI 54414ActiveMLS ID #22603162, JORDAN PLOMAN. WIREX MLS
- $439,0004 bd3 ba2.4k sqft227056 QUAIL AVENUE, Wausau, WI 54401ActiveMLS ID #22603039, THE WARAKSA GROUP. WIREX MLS
- $439,9003 bd3 ba2.8k sqft3011 GLENDALE AVENUE, Wausau, WI 54401ActiveMLS ID #22602750, JANNA HAMANN. WIREX MLS
- $489,9004 bd3 ba2.8k sqft168711 MOUNTAIN BAY ROAD, Ringle, WI 54471ActiveMLS ID #22603506, MARILYN HAROLDSON. WIREX MLS
- $899,9003 bd4 ba2.9k sqft2180 BLUEJAY LANE, Kronenwetter, WI 54455ActiveMLS ID #22600466, THE WARAKSA GROUP. WIREX MLS
