Stunningly Remodeled & Truly Move-In Ready
Welcome to a home that instantly feels special—the kind of property that makes you stop, look around, and imagine your life here.
Beautifully remodeled from top to bottom, this Chino Hills residence blends modern elegance with warmth and everyday comfort. From the moment you step inside, you’ll be greeted by a bright, inviting atmosphere, fresh finishes, and thoughtfully updated spaces designed for today’s lifestyle.
The remodeled kitchen creates a beautiful centerpiece for cooking, gathering, and entertaining, while the updated bathrooms offer a fresh, sophisticated feel. Every detail has been carefully refreshed to create a home that feels stylish, polished, and truly turnkey.
But what makes this home unforgettable is the feeling it gives you—the feeling that everything has already been done, and all that’s left is to move in and start living.
Imagine slow mornings, memorable dinners, weekend gatherings, and coming home to a space that feels completely your own. Located in desirable Chino Hills, this is more than a beautifully remodeled house—it’s the opportunity to begin your next chapter in a home you’ll be proud to call your own.
Beautifully remodeled. Thoughtfully upgraded. Completely move-in ready.
Come see it for yourself—and fall in love with the place you’ll soon call home.
For sale
Listed by: Rise Realty • Jessica Liu • 866-344-7473
$1,650,000
17065 Branco Dr, Chino Hills, CA 91709
6beds
3,095sqft
Single Family Residence
Built in 2017
7,419 Square Feet Lot
$1,653,600 Zestimate®
$533/sqft
$260/mo HOA
What's special
- 4 days |
- 267 |
- 3 |
Likely to sell faster than
Zillow last checked:
Listing updated:
Listed by:
Jessica Liu DRE #01897425 866-344-7473,
Rise Realty
Source: CRMLS,MLS#: SW26177123 Originating MLS: California Regional MLS
Originating MLS: California Regional MLSFacts & features
Interior
Bedrooms & bathrooms
- Bedrooms: 6
- Bathrooms: 4
- Full bathrooms: 3
- 1/2 bathrooms: 1
- Main level bathrooms: 2
- Main level bedrooms: 1
Rooms
- Room types: Bedroom, Laundry, Living Room, Other
Bedroom
- Features: Bedroom on Main Level
Kitchen
- Features: Granite Counters
Other
- Features: Walk-In Closet(s)
Heating
- Central
Cooling
- Central Air
Appliances
- Included: 6 Burner Stove, Built-In Range, Convection Oven, Dishwasher, Electric Water Heater
- Laundry: Common Area, Laundry Room
Features
- Eat-in Kitchen, Bedroom on Main Level, Walk-In Closet(s)
- Flooring: Wood
- Has fireplace: Yes
- Fireplace features: Bath, Den, Dining Room, Electric, Family Room, Gas, Kitchen, Living Room
- Common walls with other units/homes: No Common Walls
Interior area
- Total interior livable area: 3,095 sqft
Property
Parking
- Total spaces: 2
- Parking features: Garage - Attached
- Attached garage spaces: 2
Features
- Levels: Two
- Stories: 2
- Entry location: 1
- Pool features: None
- Spa features: None
- Has view: Yes
- View description: City Lights
Lot
- Size: 7,419 Square Feet
- Features: 0-1 Unit/Acre
Details
- Additional structures: Boat House
- Parcel number: 1033381340000
- Special conditions: Standard
Construction
Type & style
- Home type: SingleFamily
- Property subtype: Single Family Residence
Condition
- New construction: No
- Year built: 2017
Utilities & green energy
- Electric: Standard
- Sewer: Public Sewer
- Water: Public
- Utilities for property: Cable Available, Electricity Available, Electricity Connected, Phone Available
Community & HOA
Community
- Features: Dog Park, Hiking, Park
HOA
- Has HOA: Yes
- Amenities included: Boat House, Dog Park, Barbecue, Picnic Area, Playground
- HOA fee: $260 monthly
- HOA name: Seabreeza
- HOA phone: 949-855-1800
Location
- Region: Chino Hills
Financial & listing details
- Price per square foot: $533/sqft
- Tax assessed value: $1,044,886
- Annual tax amount: $13,272
- Date on market: 8/16/2026
- Cumulative days on market: 4 days
- Listing terms: Cash,Cash to New Loan,Conventional,Cal Vet Loan,1031 Exchange,FHA,Fannie Mae
Estimated market value
$1,653,600
$1.57M - $1.74M
$5,239/mo
Price history
| Date | Event | Price |
|---|---|---|
| 8/16/2026 | Listed for sale | $1,650,000+13.9%$533/sqft |
Source:  CRMLS #SW26177123 Report a problem CRMLS #SW26177123 Report a problem | ||
| 10/6/2025 | Listing removed | $1,449,000-3.3%$468/sqft |
Source:  SDMLS #CV25143677 Report a problem SDMLS #CV25143677 Report a problem | ||
| 6/28/2025 | Listed for sale | $1,499,000+66.5%$484/sqft |
Source: SDMLS #CV25143677 Report a problem | ||
| 4/28/2017 | Sold | $900,500$291/sqft |
Source: Public Record Report a problem | ||
Public tax history
| Year | Property taxes | Tax assessment |
|---|---|---|
| 2025 | $13,272 +2.9% | $1,044,886 +2% |
| 2024 | $12,893 +1.5% | $1,024,398 +2% |
| 2023 | $12,700 +1.2% | $1,004,312 +2% |
| 2022 | $12,545 +2.4% | $984,620 +2% |
| 2021 | $12,249 +1.4% | $965,314 +1% |
| 2020 | $12,075 +1.7% | $955,416 +2% |
| 2019 | $11,878 +2.1% | $936,682 +2% |
| 2018 | $11,636 +155.1% | $918,316 |
| 2015 | $4,562 | -- |
Find assessor info on the county website
Monthly payment
Est. payment
Payment breakdown
Explore the cost of this home by adjusting the details. Changes won't be saved.Climate risks
Neighborhood: 91709
Nearby schools
GreatSchools rating
- 10/10Butterfield Ranch Elementary SchoolGrades: K-6Distance: 1.5 mi
- 9/10Robert O. Townsend Junior High SchoolGrades: 7-8Distance: 3.3 mi
- 8/10Chino Hills High SchoolGrades: 9-12Distance: 1.2 mi
- $918,3165 bd3 ba3.1k sqft17065 Branco Dr, Chino Hills, CA 91709Off Market
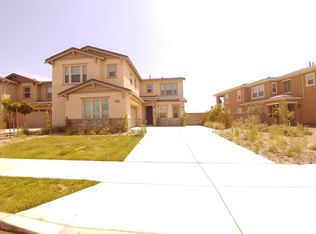
- $946,9325 bd3 ba3.1k sqft17057 Branco Dr, Chino Hills, CA 91709Off Market
- $1,500,1005 bd3 ba3.1k sqft17057 Branco Dr, Chino Hills, CA 91709Off Market
- $916,2614 bd4 ba3.2k sqft17073 Branco Dr, Chino Hills, CA 91709Off Market
- $1,388,3005 bd3 ba3.1k sqft17073 Branco Dr, Chino Hills, CA 91709Off Market
- $526,0934 bd3 ba2.6k sqft17034 Lagos Dr, Chino Hills, CA 91709Off Market
- $1,068,5004 bd3 ba2.6k sqft17034 Lagos Dr, Chino Hills, CA 91709Off Market
- $1,320,0004 bd3 ba2.6k sqft17081 Branco Dr, Chino Hills, CA 91709Sold
A local agent can set up tours, give advice and negotiate with sellers.
Similar homes
- $--6 bd5 ba3.7k sqft159 Paint Ct, Norco, CA 92860Auction
 Auction.com 2
 - $1,750,0004 bd3 ba2.8k sqft15101 Calle Verano, Chino Hills, CA 91709For Sale
 MLS ID #PW26162251, Cathy Perkins, eXp Realty of Southern Ca, Inc. CRMLS
 - $2,199,9994 bd4 ba3.3k sqft7593 E Endemont Ct, Anaheim, CA 92808For Sale
 MLS ID #NP26169187, Rand Penrod, Arbor Real Estate. CRMLS
 - $1,299,9995 bd5 ba4.3k sqft7961 Port Arthur Dr, Corona, CA 92880For Sale
 MLS ID #OC26124611, AJ Janjua, VIP Realty California, PC. CRMLS
 - $1,399,8004 bd3 ba2.8k sqft3133 E Hillside Dr, West Covina, CA 91791For SaleMLS ID #CV26169546, Jenny Xu, RE/MAX MASTERS REALTY. CRMLS
- $1,675,0004 bd3 ba3.1k sqft6415 E Stonebridge Ln, Anaheim, CA 92807For SaleMLS ID #PW26133699, Mahesh Patel, First Team Real Estate. CRMLS
- $1,138,8884 bd3 ba2k sqft3238 Forest Meadow Dr, Chino Hills, CA 91709For SaleMLS ID #TR26103972, Hong Chen, WeTrust Realty. CRMLS
- $--3 bd3 ba4.1k sqft12236 Abington St, Riverside, CA 92503AuctionXome
- $1,100,0005 bd4 ba3.4k sqft11250 Cypress Ave, Fontana, CA 92337For SaleMLS ID #IG26157947, Patricia Montano, NEW INNOVATION REAL ESTATE. CRMLS
- $1,699,0004 bd4 ba2.5k sqft3929 Somerset Rd, Yorba Linda, CA 92886For SaleMLS ID #TR26072564, Yanming Zhang, Yanming Zhang, Broker. CRMLS
- $1,790,0004 bd5 ba2.9k sqft116 Episode, Irvine, CA 92618For SaleMLS ID #OC26174799, Yang Zheng, Universal Elite Inc.. CRMLS
- $1,288,0004 bd4 ba2k sqft1243 E Live Oak Ct, Anaheim, CA 92805For SaleMLS ID #TR26176138, Yuchen Liu, WeTrust Realty. CRMLS
- $1,699,0003 bd3 ba1.8k sqft259 Rodeo, Irvine, CA 92602For SaleMLS ID #OC26168277, Jianming Chen, Real Broker. CRMLS
- $--4 bd3 ba2.1k sqft314 N Riley Ct, Placentia, CA 92870AuctionAuction.com 2
- $879,0004 bd3 ba2k sqft2171 Fennel Dr, Corona, CA 92879For SaleMLS ID #IG26151489, Diana Renee, Keller Williams Realty. CRMLS
- $--4 bd3 ba2.4k sqft3295 Springcreek Dr, West Covina, CA 91791AuctionAuction.com 2
- $1,273,8805 bd3 ba2.9k sqft8541 Tamarack Ave, Chino, CA 91708New ConstructionMLS ID #CV26084747, Wesley Bennett, BMC REALTY ADVISORS. CRMLS
- $1,315,8805 bd5 ba3.3k sqft8566 Toyon St, Chino, CA 91708New ConstructionCRMLS
- $1,328,8805 bd5 ba3.3k sqft8582 Toyon St, Chino, CA 91708New ConstructionCRMLS
- $2,059,9003 bd4 ba3.4k sqft20142 Milano Ct, Yorba Linda, CA 92886For SaleMLS ID #PW26123442, Ede Costa, BHHS CA Properties. CRMLS
Local buyer's agents are ready to help
