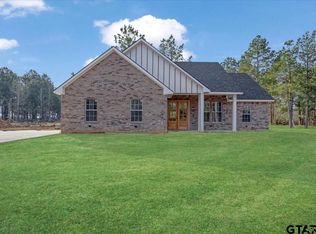
You'll Love The Very Nature Of It! New construction 3 bedroom 2 bath 2 car garage brick home sitting on 1.11 acres. Walk into an open formal living that radiates hospitality & charm! Enjoy the warmth of the kitchen/dining combo with quartz countertops, custom cabinets, pantry, and island. This custom split floorplan boasts a main bedroom suited for privacy with walk-in closet and double lavatory, spacious guests bedrooms, large utility room with built-in cabinets and enough space for additional storage. Delight yourself to the singing of birds & playing of squirrels through the piney woods as you sit under the covered patio to savor a lazy afternoon. Why read & dream? We're expecting you!
New construction
$360,000
1707 County Road 1670, Mount Pleasant, TX 75455
3beds
2,150sqft
Single Family Residence
Built in 2026
1.11 Acres Lot
$-- Zestimate®
$167/sqft
$-- HOA
What's special
Double lavatoryCovered patioWalk-in closetCustom cabinets
- 1 day
- 56
- 2
Zillow last checked:
Listing updated:
Listed by:
Suzie Castillo Main:903-577-1855,
Castillo Realty
Source: GTARMLS,MLS#: 26013782
Facts & features
Interior
Bedrooms & bathrooms
- Bedrooms: 3
- Bathrooms: 2
- Full bathrooms: 2
Bathroom
- Features: Shower Only, Shower/Tub, Double Lavatory
Heating
- Central/Electric
Cooling
- Central Electric
Appliances
- Included: Electric Range, Dishwasher
Features
- Ceiling Fan, Pantry, Kitchen Island
- Flooring: Vinyl
- Fireplace features: Other
Interior area
- Total structure area: 2,150
- Total interior livable area: 2,150 sqft
Property
Parking
- Total spaces: 2
- Parking features: Inside Entrance, Concrete
- Garage spaces: 2
Features
- Levels: One
- Stories: 1
- Patio & porch: Covered, Porch
- Pool features: None
- Fencing: None
Lot
- Size: 1.11 Acres
- Dimensions: 1.11 Acres
- Features: Rectangular Lot
Construction
Type & style
- Home type: SingleFamily
- Architectural style: Traditional
- Property subtype: Single Family Residence
Materials
- Brick
- Foundation: Slab
- Roof: Composition
Condition
- New Construction
- New construction: Yes
- Year built: 2026
Utilities & green energy
- Sewer: Aerobic Septic
- Water: Cooperative
- Utilities for property: Standard Electric
Community & HOA
Community
- Subdivision: Marroquin Estates
HOA
- Has HOA: No
Location
- Region: Mount Pleasant
Financial & listing details
- Price per square foot: $167/sqft
- Date on market: 10/9/2026
- Listing terms: Conventional,FHA,VA Loan,Cash,USDA Loan
- Road surface type: Paved
Estimated market value
Not available
Estimated sales range
Not available
Not available
Price history
| Date | Event | Price |
|---|---|---|
| 10/9/2026 | Listed for sale | $360,000$167/sqft |
Source:  GTARMLS #26013782 Report a problem GTARMLS #26013782 Report a problem | ||
Public tax history
Tax history is unavailable.
Monthly payment
Est. payment
Payment breakdown
Explore the cost of this home by adjusting the details. Changes won't be saved.Climate risks
Neighborhood: 75455
Nearby schools
Schools provided by the listing agent
- Elementary: Mt Pleasant
- Middle: Mt Pleasant
- High: Mt Pleasant
Source: GTARMLS. This data may not be complete. We recommend contacting the local school district to confirm school assignments for this home.
Similar homes
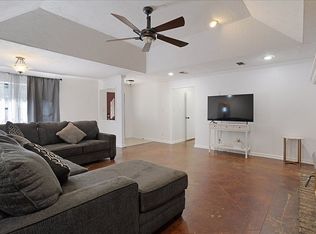
- $379,9003 bd2 ba1.7k sqft1399 County Road 2400, Mount Pleasant, TX 75455For Sale
 MLS ID #26013764, Brittany Sharp, NextPhase Realty. GTARMLS
 - $349,9003 bd2 ba2.1k sqft3011 Matthew Dr, Mount Pleasant, TX 75455For Sale By Owner
- $279,0003 bd2 ba2.8k sqft1239 Fm 899, Mount Pleasant, TX 75455For Sale
 MLS ID #26013620, Patrick Redfearn, Patrick Redfearn Realty, LLC. GTARMLS
 - $439,9003 bd3 ba3.1k sqft101 Bluebird St, Mount Pleasant, TX 75455For Sale
 MLS ID #26013585, Michael Whitney, Mayben Realty, LLC. GTARMLS
