The hardest part of building a new home isn't choosing the floor plan, it's everything that comes after. The excitement of building a new home often fades the moment you start adding options. Premium flooring. A gourmet kitchen. Designer finishes. Expanded electrical. Additional lighting. Upgraded bathrooms. Better cabinetry. It all adds up....quickly. At 1707 N. Larkspur Way, the investments have already been made for you. Built in one of Layton's most desirable communities, this beautifully finished David Weekley Brynlee floor plan is no longer available from the builder, making this an increasingly rare opportunity to own one of the neighborhood's most sought-after designs. This isn't a home where someone checked a few upgrade boxes. It was thoughtfully designed with more than $223,000 in builder-selected upgrades before construction was complete, then finished with landscaping, a fully finished basement, outdoor living spaces, and custom touches that transform a new house into a truly exceptional home. Step inside and you'll immediately notice the difference. Sunlight pours through oversized windows into an open living space designed for gathering. The gourmet Caf kitchen, complete with double ovens, an oversized island, abundant cabinetry, and designer finishes, flows effortlessly into the family room, creating the kind of space where holidays, celebrations, and everyday moments naturally happen. The private owner's retreat feels more like a boutique hotel than a bedroom, featuring a spa-inspired bath, oversized walk-in closet, and carefully selected finishes that elevate everyday living. Downstairs, the fully finished basement creates an entirely new living experience. Whether it's movie nights, game day with friends, a home gym, a play space, or overnight guests, the expansive recreation room offers flexibility that most new construction homes simply don't have without another significant investment. Outside, the work is already done. Professional landscaping, fencing, automatic sprinklers, a covered BBQ patio, and a custom 10' x 10' workshop create a backyard that's ready to enjoy from the day you move in, not months later. Throughout the home you'll also find thoughtful upgrades that go beyond what meets the eye, including upgraded flooring, designer lighting, extensive electrical enhancements, premium plumbing fixtures, CAT6 wiring, and carefully selected finishes that reflect the owners' commitment to building a home they planned to enjoy for years. The result is something that's becoming increasingly difficult to find: a home that still feels brand new, yet already offers everything buyers wish came included with new construction. If you've been considering building, compare this home first. You may discover the home you've been planning to build is already waiting for you.
For sale
Price cut: $14K (7/1)
$975,000
1707 N Larkspur Way, Layton, UT 84040
5beds
4,432sqft
Single Family Residence
Built in 2025
8,276 Square Feet Lot
$-- Zestimate®
$220/sqft
$15/mo HOA
What's special
Fully fenced yardUnobstructed viewsBreathtaking mountain viewsOpen concept layoutGenerous gathering spacesElevated finishesSpacious living
- 113 days |
- 418 |
- 23 |
Zillow last checked:
Listing updated:
Listed by:
Tysen Webb 801-289-6491,
Windermere Real Estate (Daybreak)
Source: UtahRealEstate.com,MLS#: 2154298
Facts & features
Interior
Bedrooms & bathrooms
- Bedrooms: 5
- Bathrooms: 4
- Full bathrooms: 3
- 1/2 bathrooms: 1
- Partial bathrooms: 1
- Main level bedrooms: 3
Rooms
- Room types: Master Bathroom, Den/Office, Great Room
Primary bedroom
- Level: First
Heating
- Forced Air
Cooling
- Central Air
Appliances
- Included: Microwave, Double Oven, Instant Hot Water
- Laundry: Electric Dryer Hookup, Gas Dryer Hookup
Features
- Walk-In Closet(s), Smart Thermostat
- Flooring: Carpet, Laminate, Tile
- Doors: French Doors, Sliding Doors
- Windows: Blinds, Full, Shades, Double Pane Windows
- Basement: Daylight
- Number of fireplaces: 1
- Fireplace features: Fireplace Insert, Insert
Interior area
- Total structure area: 4,432
- Total interior livable area: 4,432 sqft
- Finished area above ground: 2,216
- Finished area below ground: 2,216
Property
Parking
- Total spaces: 6
- Parking features: Garage - Attached
- Attached garage spaces: 3
- Uncovered spaces: 3
Features
- Stories: 2
- Patio & porch: Covered Deck
- Exterior features: Entry (Foyer), Lighting
- Fencing: Full
- Has view: Yes
- View description: Mountain(s)
Lot
- Size: 8,276 Square Feet
- Features: Corner Lot, Curb & Gutter, Sprinkler: Auto-Full, Gentle Sloping, Drip Irrigation: Auto-Part
- Topography: Terrain Grad Slope
- Residential vegetation: Landscaping: Full
Details
- Additional structures: Workshop, Storage Shed(s)
- Parcel number: 103760525
- Zoning: R1
- Zoning description: Single-Family
Construction
Type & style
- Home type: SingleFamily
- Architectural style: Rambler/Ranch
- Property subtype: Single Family Residence
Materials
- Stucco, Cement Siding
- Roof: Asphalt,Metal
Condition
- Blt./Standing
- New construction: No
- Year built: 2025
Details
- Warranty included: Yes
Utilities & green energy
- Water: Culinary, Secondary
- Utilities for property: Natural Gas Connected, Electricity Connected, Sewer Connected, Water Connected
Community & HOA
Community
- Features: Sidewalks
- Security: Video Door Bell(s)
- Subdivision: Eastridge Park
HOA
- Has HOA: Yes
- HOA fee: $15 monthly
- HOA name: FCS Management
- HOA phone: 801-256-0465
Location
- Region: Layton
Financial & listing details
- Price per square foot: $220/sqft
- Annual tax amount: $2,130
- Date on market: 4/30/2026
- Listing terms: Cash,Conventional,FHA,VA Loan
- Inclusions: Fireplace Insert, Microwave, Storage Shed(s)
- Exclusions: Dryer, Gas Grill/BBQ, Refrigerator, Washer, Video Door Bell(s), Video Camera(s)
- Acres allowed for irrigation: 0
- Electric utility on property: Yes
- Road surface type: Paved
Estimated market value
Not available
Estimated sales range
Not available
$3,916/mo
Price history
| Date | Event | Price |
|---|---|---|
| 7/1/2026 | Price change | $975,000-1.4%$220/sqft |
Source:  UtahRealEstate.com #2154298 Report a problem UtahRealEstate.com #2154298 Report a problem | ||
| 6/18/2026 | Price change | $989,000-1.1%$223/sqft |
Source: UtahRealEstate.com #2154298 Report a problem | ||
| 5/28/2026 | Price change | $999,900-4.8%$226/sqft |
Source: UtahRealEstate.com #2154298 Report a problem | ||
| 5/12/2026 | Price change | $1,050,000-2.3%$237/sqft |
Source: UtahRealEstate.com #2154298 Report a problem | ||
| 4/30/2026 | Listed for sale | $1,075,000+13.2%$243/sqft |
Source: UtahRealEstate.com #2154298 Report a problem | ||
| 8/23/2025 | Listing removed | $949,990$214/sqft |
Source: UtahRealEstate.com #2078836 Report a problem | ||
| 5/10/2025 | Pending sale | $949,990-2.7%$214/sqft |
Source: UtahRealEstate.com #2078836 Report a problem | ||
| 4/29/2025 | Price change | $976,063+1%$220/sqft |
Source:  David Weekley Homes Report a problem David Weekley Homes Report a problem | ||
| 4/24/2025 | Price change | $966,573+1.7%$218/sqft |
Source: David Weekley Homes Report a problem | ||
| 4/18/2025 | Listed for sale | $949,990$214/sqft |
Source: UtahRealEstate.com #2078836 Report a problem | ||
Public tax history
Tax history is unavailable.
Monthly payment
Est. payment
Payment breakdown
Explore the cost of this home by adjusting the details. Changes won't be saved.Climate risks
Neighborhood: 84040
Nearby schools
GreatSchools rating
- 8/10Adams SchoolGrades: PK-6Distance: 1.2 mi
- 3/10North Layton Junior High SchoolGrades: 7-9Distance: 2.3 mi
- 6/10Northridge High SchoolGrades: 10-12Distance: 1.6 mi
Schools provided by the listing agent
- Elementary: Adams
- Middle: North Layton
- High: Northridge
- District: Davis
Source: UtahRealEstate.com. This data may not be complete. We recommend contacting the local school district to confirm school assignments for this home.
- $1,019,900-- bd-- ba-- sqft1223 E Hollyhock Way, Layton, UT 84040Off Market
- $702,200-- bd-- ba-- sqft1715 N Larkspur Way, Layton, UT 84040Off Market
- $830,900-- bd-- ba-- sqft1253 E Hollyhock Way, Layton, UT 84040Off Market
- $849,1005 bd3 ba-- sqft1205 E Hollyhock Way, Layton, UT 84040Off Market
- $799,9903 bd3 ba4k sqft1224 E Amarylis Way, Layton, UT 84040New Construction
- $1,103,7004 bd3 ba2.8k sqft1220 E Hollyhock Way, Layton, UT 84040Off Market
- $829,9903 bd2 ba4.1k sqft1232 E Amaryllis Way, Layton, UT 84040New Construction
- $1,214,900-- bd-- ba-- sqft1202 E Hollyhock Way, Layton, UT 84040Off Market
A local agent can set up tours, give advice and negotiate with sellers.
Similar homes
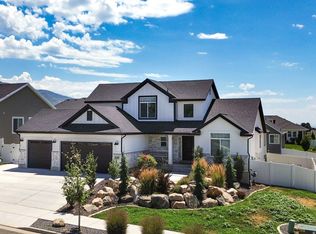
- $899,0005 bd3 ba3.7k sqft1686 N Emerald Dr, Layton, UT 84040For Sale

 MLS ID #2178618, Delphine Acord, Century 21 Everest (Centerville). UtahRealEstate.com
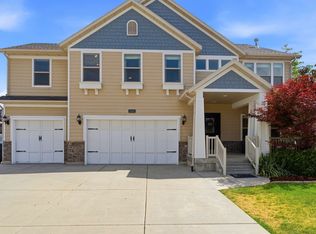
 - $849,9995 bd4 ba3.5k sqft1568 E Cherry Ln, Layton, UT 84040For Sale
 MLS ID #2174815, Jordan Sanders, Attention to Detail Realty LLC. UtahRealEstate.com
 - $1,275,9906 bd5 ba4.5k sqft1237 E Amaryllis Way, Layton, UT 84040New Construction
 UtahRealEstate.com
 - $948,0005 bd5 ba4.5k sqft2303 W 900 N, Layton, UT 84041For Sale
 MLS ID #2169935, Sue Benson, RE/MAX Associates. UtahRealEstate.com
 - $910,0003 bd3 ba3.9k sqft1380 W 50 N, Layton, UT 84040For SaleMLS ID #2157855, Kayli M Koplin, Real Broker, LLC. UtahRealEstate.com
- $1,025,0005 bd3 ba4.3k sqft1433 N Orchard Ridge Ln, Kaysville, UT 84037For SaleMLS ID #2176972, Ryan J Ivie, RE/MAX Associates. UtahRealEstate.com
- $979,9005 bd4 ba4.2k sqft5575 S 1350 E, South Ogden, UT 84403For SaleMLS ID #2165639, Breanna Patience, Mansell Real Estate Inc (Davis/Weber). UtahRealEstate.com
- from $946,0003 bd2 ba3.9k sqftRio Plan, Creekbend Estates, Layton, UT 84040New ConstructionPsion Homes
- $899,0006 bd4 ba4.3k sqft1369 W 725 S, Layton, UT 84041For SaleMLS ID #2159827, Breanna Patience, Mansell Real Estate Inc (Davis/Weber). UtahRealEstate.com
- $1,024,9995 bd4 ba4.8k sqft1932 W 200 N, Kaysville, UT 84037For SaleMLS ID #2164445, Kate R Desmond, EXP Realty, LLC. UtahRealEstate.com
- $914,9006 bd4 ba3.9k sqft2352 W Island Dr, Kaysville, UT 84037For SaleMLS ID #2168905, Alicia Schwartz, Coldwell Banker Realty (Union Heights). UtahRealEstate.com
- $1,049,0005 bd4 ba4.9k sqft436 N Joseph Acres Rd, Kaysville, UT 84037For SaleMLS ID #2174227, Donna Pozzuoli, Berkshire Hathaway HomeServices Utah Properties (North Salt Lake). UtahRealEstate.com
- $780,0006 bd4 ba3.1k sqft2779 W 725 N, Layton, UT 84041For SaleMLS ID #2177190, Ashlee Donaldson, Presidio Real Estate (Executives). UtahRealEstate.com
- $795,0006 bd3 ba4.2k sqft6783 S Cook Dr, South Weber, UT 84405For SaleMLS ID #2178174, Jarad Winterton, Real Broker, LLC. UtahRealEstate.com
- $975,0005 bd3 ba2.6k sqft3130 W 2025 S, West Haven, UT 84401For SaleMLS ID #2174839, McCall Hicken, Real Broker, LLC. UtahRealEstate.com
- $1,049,9006 bd6 ba4.6k sqft223 N Ranch Rd, Farmington, UT 84025For SaleMLS ID #2155815, M. Brock Andersen, Berkshire Hathaway HomeServices Utah Properties (North Salt Lake). UtahRealEstate.com
- $885,0006 bd4 ba3.6k sqft1326 E Sunset Ct #304, Ogden, UT 84403For SaleMLS ID #2179848, Marty McKay, Prime Real Estate Experts. UtahRealEstate.com
- $899,0005 bd3 ba3k sqft1898 W Old Fort Cir, Farmington, UT 84025For SaleMLS ID #2177452, Liz Sears, EXP Realty, LLC. UtahRealEstate.com
- $869,0005 bd3 ba4k sqft4976 W Escalante Ln, Morgan, UT 84050For SaleMLS ID #2178445, Benjamin Gibby, Equity Real Estate (Select). UtahRealEstate.com
- $750,0005 bd3 ba3.6k sqft7830 S Cedar Loop Dr E, Ogden, UT 84405For SaleMLS ID #2164883, Lynn S Marchant, EXP Realty, LLC. UtahRealEstate.com
