From the moment you arrive, you'll be drawn to the charm and curb appeal of this beautifully updated home. Much larger than it appears from the street, this spacious property offers a welcoming living room and an open-concept kitchen and dining area featuring granite countertops and updated appliances. Step outside to enjoy the covered patio, perfect for relaxing or entertaining. The finished lower level includes a fourth bedroom with a newly added egress window and an attached third full bathroom, providing an ideal space for guests or multi-generational living. Storage is abundant throughout the home, and the oversized garage has been thoughtfully updated with a heater and is TV ready. A storage shed adds even more convenience, while laundry hookups on both the main level and in the basement offer added flexibility to fit your lifestyle. Don't miss the opportunity to own this move-in-ready home that combines comfort, space, and thoughtful updates throughout. ?? Pictures have been delayed due to the holiday weekend, but they'll be available next week! There's no reason to wait—come see this charming home for yourself. Schedule a tour today and experience everything it has to offer before the photos are even posted!
Pending
$324,900
1707 SW Pembroke Ln, Topeka, KS 66604
5beds
2,917sqft
:
Get pre-qualified$2,225/mo
Single Family Residence, Residential
Built in 1957
8,276 Square Feet Lot
$-- Zestimate®
$111/sqft
$-- HOA
What's special
Fourth bedroomGranite countertopsUpdated appliancesCovered patioBeautifully updated homeOversized garageStorage shed
- 33 days |
- 96 |
- 2 |
Zillow last checked:
Listing updated:
Listed by:
Tracy Bailey 785-230-2131,
Prime Realty, LLC
Source: Sunflower AOR as distributed by MLS GRID,MLS#: 245406
Facts & features
Interior
Bedrooms & bathrooms
- Bedrooms: 5
- Bathrooms: 3
- Full bathrooms: 3
Rooms
- Room types: 1st Floor Primary Bedroom, Primary Bath, 1st Fl Full Bath
Primary bedroom
- Level: Main
- Area: 181.25
- Dimensions: 12.5 x 14.5
Bedroom 2
- Level: Main
- Area: 147
- Dimensions: 14 x 10.5
Bedroom 3
- Level: Main
- Area: 137.36
- Dimensions: 13.6 x 10.1
Bedroom 4
- Level: Basement
- Area: 308.1
- Dimensions: 15.8 x 19.5
Other
- Level: Basement
- Dimensions: 15.6 x 6.9 (Office)
Dining room
- Level: Main
- Area: 229.35
- Dimensions: 16.5 x 13.9
Family room
- Level: Main
- Area: 374.48
- Dimensions: 24.8 x 15.1
Kitchen
- Level: Main
- Area: 90.35
- Dimensions: 13.9 x 6.5
Laundry
- Level: Basement
Living room
- Level: Main
- Area: 327.7
- Dimensions: 22.6 x 14.5
Recreation room
- Level: Basement
- Area: 213.12
- Dimensions: 11.1 x 19.2
Heating
- More than One
Cooling
- Central Air
Appliances
- Included: Electric Range, Dishwasher
- Laundry: Main Level, In Basement
Features
- Basement: Concrete,Full,Partially Finished
- Number of fireplaces: 2
- Fireplace features: Two, Living Room, Dining Room
Interior area
- Total structure area: 2,917
- Total interior livable area: 2,917 sqft
- Finished area above ground: 2,031
- Finished area below ground: 886
Property
Parking
- Total spaces: 2
- Parking features: Attached
- Attached garage spaces: 2
Features
- Patio & porch: Glassed Porch
- Fencing: Fenced
Lot
- Size: 8,276 Square Feet
- Dimensions: 70' x 114'
Details
- Parcel number: R45970
- Special conditions: Standard
Construction
Type & style
- Home type: SingleFamily
- Architectural style: Ranch
- Property subtype: Single Family Residence, Residential
Materials
- Frame
- Roof: Composition
Condition
- Year built: 1957
Utilities & green energy
- Water: Public
Community & HOA
Community
- Subdivision: Crescent Lawn
HOA
- Has HOA: No
Location
- Region: Topeka
Financial & listing details
- Price per square foot: $111/sqft
- Tax assessed value: $227,060
- Annual tax amount: $3,774
- Date on market: 7/3/2026
- Cumulative days on market: 33 days
Estimated market value
Not available
Estimated sales range
Not available
Not available
Price history
| Date | Event | Price |
|---|---|---|
| 7/7/2026 | Pending sale | $324,900$111/sqft |
Source:  Sunflower AOR as distributed by MLS GRID #245406 Report a problem Sunflower AOR as distributed by MLS GRID #245406 Report a problem | ||
| 7/3/2026 | Listed for sale | $324,900+97%$111/sqft |
Source: Sunflower AOR as distributed by MLS GRID #245406 Report a problem | ||
| 9/6/2019 | Sold | -- |
Source: Sunflower AOR as distributed by MLS GRID #208796 Report a problem | ||
| 8/2/2019 | Listed for sale | $164,900$57/sqft |
Source: Keller Williams One Legacy Partners #208796 Report a problem | ||
Public tax history
| Year | Property taxes | Tax assessment |
|---|---|---|
| 2025 | $3,775 +6.9% | $26,112 +5% |
| 2024 | $3,531 +3.4% | $24,869 +6% |
| 2023 | $3,414 +7.5% | $23,461 +11% |
| 2022 | $3,176 +4.8% | $21,136 +10% |
| 2021 | $3,029 | $19,214 +3% |
| 2020 | -- | $18,654 +3% |
| 2019 | $2,838 +2.9% | $18,111 +3% |
| 2018 | $2,757 +1.8% | $17,583 +2% |
| 2017 | $2,708 +7.9% | $17,238 +7.8% |
| 2014 | $2,511 | $15,985 -3% |
| 2010 | -- | $16,479 |
| 2008 | -- | $16,479 +2% |
| 2007 | -- | $16,157 |
| 2006 | -- | $16,157 +4% |
| 2005 | -- | $15,536 +6.5% |
| 2004 | -- | $14,593 +1% |
| 2003 | -- | $14,444 -2.9% |
| 2002 | -- | $14,881 +13.5% |
| 2000 | -- | $13,110 |
Find assessor info on the county website
Monthly payment
Est. payment
Payment breakdown
Explore the cost of this home by adjusting the details. Changes won't be saved.Climate risks
Neighborhood: 66604
Nearby schools
GreatSchools rating
- 5/10Whitson Elementary SchoolGrades: PK-5Distance: 0.1 mi
- 4/10Marjorie French Middle SchoolGrades: 6-8Distance: 2.5 mi
- 4/10Topeka West High SchoolGrades: 9-12Distance: 1.5 mi
Schools provided by the listing agent
- Elementary: Whitson Elementary School/USD 501
- Middle: French Middle School/USD 501
- High: Topeka West High School/USD 501
Source: Sunflower AOR as distributed by MLS GRID. This data may not be complete. We recommend contacting the local school district to confirm school assignments for this home.
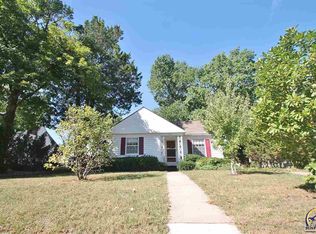
- $159,7002 bd1 ba950 sqft1715 SW Pembroke Ln, Topeka, KS 66604Off Market
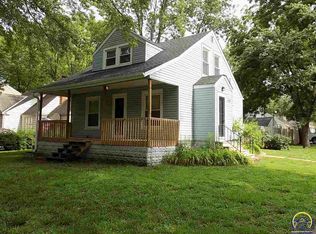
- $231,9003 bd2 ba1.6k sqft1701 SW Pembroke Ln, Topeka, KS 66604Off Market
- $213,9003 bd1 ba2.1k sqft3225 SW 17th St, Topeka, KS 66604Off Market
- $189,7003 bd2 ba1.3k sqft1700 SW Pembroke Ln, Topeka, KS 66604Off Market
- $295,0003 bd3 ba2.7k sqft1723 SW Pembroke Ln, Topeka, KS 66604Off Market
- $--4 bd2 ba2.1k sqft1714 SW Pembroke Ln, Topeka, KS 66604Sold
- $207,0003 bd2 ba1.6k sqft3143 SW 17th St, Topeka, KS 66604Off Market
- $280,9004 bd1 ba2.5k sqft1733 SW Pembroke Ln, Topeka, KS 66604Off Market
A local agent can set up tours, give advice and negotiate with sellers.
A local lender can help you make sure your offer is ready when you are.
Similar homes
- $300,0004 bd3 ba2.6k sqft1425 SW Collins Ave, Topeka, KS 66604For Sale
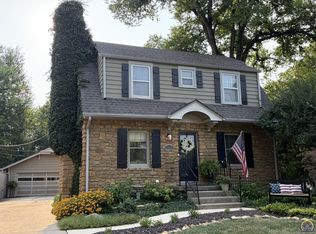 MLS ID #245886, Marsha Madl, Genesis, LLC, Realtors. Sunflower AOR as distributed by MLS GRID
 - $319,9004 bd3 ba2.7k sqft3535 SW Avalon Ln, Topeka, KS 66604For Sale
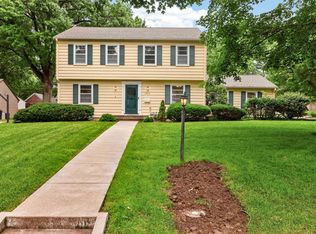 MLS ID #244985, Darin Stephens, Stone & Story RE Group, LLC. Sunflower AOR as distributed by MLS GRID
 - $329,0004 bd3 ba2.5k sqft1278 SW Collins Ave, Topeka, KS 66604For Sale
 MLS ID #245401, Chris Glenn, Coldwell Banker American Home. Sunflower AOR as distributed by MLS GRID
 - $299,9504 bd3 ba2.7k sqft3536 SW Avalon Ln, Topeka, KS 66604For Sale
 MLS ID #245428, Marion Hawks, Hawks R/E Professionals. Sunflower AOR as distributed by MLS GRID
 - $309,8003 bd3 ba2.2k sqft1950 SW Navajo Ln, Topeka, KS 66604For SaleMLS ID #245890, Brenda Zimmerman, Berkshire Hathaway First. Sunflower AOR as distributed by MLS GRID
- $339,9004 bd3 ba3.2k sqft1417 SW College Ave, Topeka, KS 66604For SaleMLS ID #245002, Annette Harper, Coldwell Banker American Home. Sunflower AOR as distributed by MLS GRID
- $299,8993 bd2 ba1.8k sqft5408 SW 12th Ter, Topeka, KS 66604For SaleMLS ID #245875, Morgan Whitney, Stone & Story RE Group, LLC. Sunflower AOR as distributed by MLS GRID
- $384,9004 bd3 ba3.3k sqft1508 SW Ward Pkwy, Topeka, KS 66604For SaleMLS ID #245332, Kyle Schmidtlein, Genesis, LLC, Realtors. Sunflower AOR as distributed by MLS GRID
- $255,0003 bd2 ba1.6k sqft2922 SW 20th St, Topeka, KS 66604For SaleMLS ID #245868, Brooklyn Schattilly, ReeceNichols Topeka Elite. Sunflower AOR as distributed by MLS GRID
- $325,0004 bd3 ba2.7k sqft3833 SW Canterbury Town Rd, Topeka, KS 66610For SaleMLS ID #245926, Rick Nesbitt, Berkshire Hathaway First. Sunflower AOR as distributed by MLS GRID
- $305,0004 bd3 ba3k sqft3806 SE Fair Meadows Pl, Topeka, KS 66605For SaleMLS ID #245899, Connie Havenstein, Prime Realty, LLC. Sunflower AOR as distributed by MLS GRID
- $302,0004 bd3 ba2.6k sqft760 SW Prairie Ct, Topeka, KS 66606For SaleMLS ID #245510, Gabriella Henderson, Coldwell Banker American Home. Sunflower AOR as distributed by MLS GRID
- $280,0004 bd2 ba2k sqft1114 SW Belle Ave, Topeka, KS 66604For SaleMLS ID #245444, Cathy Lutz, Berkshire Hathaway First. Sunflower AOR as distributed by MLS GRID
- $295,0004 bd2 ba2.4k sqft5930 SW 23rd Ter, Topeka, KS 66614For SaleMLS ID #245814, Christy Emperley, KW One Legacy Partners, LLC. Sunflower AOR as distributed by MLS GRID
- $--3 bd3 ba2.6k sqft3842 SE Howard Dr, Topeka, KS 66605AuctionAuction.com 2
- $310,0004 bd3 ba2.3k sqft2806 SW Maupin Ln, Topeka, KS 66614For SaleMLS ID #244384, Mark Ent, Stone & Story RE Group, LLC. Sunflower AOR as distributed by MLS GRID
- $275,0005 bd3 ba2.5k sqft2021 SW 29th Ter, Topeka, KS 66611For SaleMLS ID #244924, Lisa Soltesz, Opendoor Brokerage, LLC. Sunflower AOR as distributed by MLS GRID
- $344,5004 bd4 ba2.8k sqft2611 SW Golf View Dr, Topeka, KS 66614For SaleMLS ID #245693, Mary Froese-Swartz, NextHome Professionals. Sunflower AOR as distributed by MLS GRID
- $299,9995 bd4 ba3.3k sqft2921 SW Lincolnshire Rd, Topeka, KS 66614For SaleMLS ID #244785, Michael Ronin, EXP Realty LLC. Sunflower AOR as distributed by MLS GRID
- $220,0004 bd2 ba2.1k sqft1339 SW High Ave, Topeka, KS 66604For SaleMLS ID #245288, Bridgette Jones, Stone & Story RE Group, LLC. Sunflower AOR as distributed by MLS GRID
