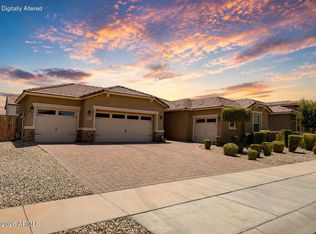
Welcome home to a private Arizona retreat designed for resort-style living, effortless entertaining, and unforgettable memories. This stunning 4-bedroom plus den, 2.5-bath home offers an open layout that brings everyone together. The chef's kitchen showcases quartz countertops, a gas cooktop, double ovens, abundant cabinetry, and generous prep space--ideal for casual mornings or hosting holiday celebrations. The adjoining great room sets the scene for movie nights, game days, and gatherings with friends. A versatile den easily serves as a home office, lounge, or quiet retreat. Custom shutters add timeless polish throughout, while solar provides energy-saving benefits for everyday comfort and convenience. Thoughtfully designed for daily living and celebrations alike.
For sale
Price cut: $31K (7/2)
$799,000
17072 W POINSETTIA Drive, Surprise, AZ 85388
4beds
2,587sqft
Single Family Residence
Built in 2024
7,271 Square Feet Lot
$-- Zestimate®
$309/sqft
$161/mo HOA
What's special
Open layoutGas cooktopDouble ovensGenerous prep spaceAdjoining great roomAbundant cabinetryVersatile den
- 61 days |
- 456 |
- 13 |
Zillow last checked:
Listing updated:
Listed by:
Douglas McDonald 480-370-3668,
Coldwell Banker Realty
Source: ARMLS,MLS#: 7044870
Facts & features
Interior
Bedrooms & bathrooms
- Bedrooms: 4
- Bathrooms: 3
- Full bathrooms: 2
- 1/2 bathrooms: 1
Heating
- Natural Gas
Cooling
- Central Air, Ceiling Fan(s)
Appliances
- Included: Built-in Microwave, Dishwasher, Disposal, Electric Oven, Gas Cooktop, Built-In Electric Oven
- Laundry: Gas Dryer Hookup
Features
- Pantry, Non-laminate Counter, Double Vanity, Breakfast Bar, 9+ Flat Ceilings, Kitchen Island, Full Bth Master Bdrm, Separate Shwr & Tub
- Flooring: Tile
- Has basement: No
- Has fireplace: No
Interior area
- Total structure area: 2,587
- Total interior livable area: 2,587 sqft
Property
Parking
- Total spaces: 2
- Parking features: Attached, Garage Door Opener
- Attached garage spaces: 2
Accessibility
- Accessibility features: Accessible Approach with Ramp
Features
- Stories: 1
- Patio & porch: Patio
- Has private pool: Yes
- Pool features: Outdoor Pool, Heated
- Has spa: Yes
- Spa features: Above Ground, Heated, Private
- Fencing: Back Yard,Block
Lot
- Size: 7,271 Square Feet
- Features: Sprinklers In Rear, Sprinklers In Front, Desert Back, Desert Front, Synthetic Grass Back
Details
- Parcel number: 50108062
Construction
Type & style
- Home type: SingleFamily
- Architectural style: Spanish
- Property subtype: Single Family Residence
Materials
- Stucco, Wood Frame
- Foundation: Slab
- Roof: Tile,Concrete
Condition
- Year built: 2024
Details
- Builder name: Taylor Morrison
Utilities & green energy
- Electric: 220 Volts in Kitchen
- Sewer: Public Sewer
- Water: City Water
Green energy
- Energy efficient items: Solar Panels
Community & HOA
Community
- Features: Pool
- Security: Security System Leased
- Subdivision: SYCAMORE FARMS PARADISI PARCEL A
HOA
- Has HOA: Yes
- Services included: Street Maint
- HOA fee: $161 monthly
- HOA name: Paradsi Community As
- HOA phone: 623-487-6827
Location
- Region: Surprise
Financial & listing details
- Price per square foot: $309/sqft
- Tax assessed value: $426,500
- Annual tax amount: $2,232
- Date on market: 6/25/2026
- Cumulative days on market: 61 days
- Listing terms: Cash,Conventional,FHA,VA Loan
- Ownership: Fee Simple
- Electric utility on property: Yes
- Road surface type: Asphalt
Estimated market value
Not available
Estimated sales range
Not available
Not available
Price history
| Date | Event | Price |
|---|---|---|
| 7/2/2026 | Price change | $799,000-3.7%$309/sqft |
Source:  ARMLS #7044870 Report a problem ARMLS #7044870 Report a problem | ||
| 6/26/2026 | Listed for sale | $830,000+43.8%$321/sqft |
Source: ARMLS #7044870 Report a problem | ||
| 7/9/2024 | Sold | $577,088$223/sqft |
Source: Public Record Report a problem | ||
Public tax history
| Year | Property taxes | Tax assessment |
|---|---|---|
| 2025 | $2,091 +1410.7% | $42,650 +870.4% |
| 2024 | $138 +1.3% | $4,395 +211.3% |
| 2023 | $137 -18.5% | $1,412 -42.2% |
| 2022 | $168 | $2,445 +4266.1% |
| 2021 | -- | $56 |
Find assessor info on the county website
Monthly payment
Est. payment
Payment breakdown
Explore the cost of this home by adjusting the details. Changes won't be saved.Climate risks
Neighborhood: 85388
Nearby schools
GreatSchools rating
- 6/10Sonoran Heights Middle SchoolGrades: 5-8Distance: 1.5 mi
- 8/10Shadow Ridge High SchoolGrades: 7-12Distance: 2 mi
- 8/10Rancho Gabriela Elementary SchoolGrades: PK-4Distance: 2.2 mi
Schools provided by the listing agent
- Elementary: Dysart Middle School
- Middle: Dysart Middle School
- High: Dysart High School
- District: Dysart Unified District
Source: ARMLS. This data may not be complete. We recommend contacting the local school district to confirm school assignments for this home.
- $592,709-- bd-- ba-- sqft17056 W Poinsettia Dr, Surprise, AZ 85388Sold
- $600,531-- bd-- ba-- sqft17080 W Poinsettia Dr, Surprise, AZ 85388Sold
- $223,169-- bd2 ba3.1k sqft11803 N Cotton Ln, Surprise, AZ 85388Off Market
- $590,6446 bd4 ba3.5k sqft17042 W Poinsettia Dr, Surprise, AZ 85388Sold
- $665,0005 bd5 ba3.5k sqft11884 N 170th Ln, Surprise, AZ 85388Sold
- $619,9905 bd3 ba3.4k sqft17028 W Poinsettia Dr, Surprise, AZ 85387Sold
- $497,217-- bd-- ba-- sqft17069 W Poinsettia Dr, Surprise, AZ 85388Sold
- $575,366-- bd-- ba-- sqft17053 W Poinsettia Dr, Surprise, AZ 85388Sold
A local agent can set up tours, give advice and negotiate with sellers.
Similar homes
- $630,0004 bd3 ba2.5k sqft19045 W MERCER Lane, Surprise, AZ 85388For Sale
 MLS ID #7061555, Arvid Peterson, eXp Realty. ARMLS
 - $550,0005 bd3 ba2.2k sqft11548 N 188TH Lane, Surprise, AZ 85388For Sale
 MLS ID #7069664, Jerry W Moore, West USA Realty. ARMLS
 - $695,0003 bd3 ba2.7k sqft18458 W MARCONI Avenue, Surprise, AZ 85388For Sale
 MLS ID #7064454, KatiAnn Craciunescu, My Home Group Real Estate. ARMLS
 - $667,5005 bd3 ba3.5k sqft17869 W CARMEN Drive, Surprise, AZ 85388For Sale
 MLS ID #7052071, Andrea Bartsch, Award Realty. ARMLS
 - $594,0004 bd3 ba2.8k sqft16295 N 183RD Drive, Surprise, AZ 85388For SaleMLS ID #6976006, Stacy Miller, RE/MAX Fine Properties. ARMLS
- $535,0003 bd2 ba2.2k sqft17760 W IVY Lane, Surprise, AZ 85388For SaleMLS ID #7067603, Sheila Touhey, Coldwell Banker Realty. ARMLS
- $790,0004 bd3 ba2.4k sqft29361 N 119TH Lane, Peoria, AZ 85383For SaleMLS ID #7069332, Ted Friedman, Friedman Realty Associates. ARMLS
- $759,0004 bd4 ba3.1k sqft23769 N 169TH Avenue, Surprise, AZ 85387For SaleMLS ID #6998270, Carol Silvers, EPIC Home Realty. ARMLS
- $410,0004 bd2 ba2.1k sqft17648 W VOLTAIRE Street, Surprise, AZ 85388For SaleMLS ID #6950476, Ana M Woods, Dominion Group Properties. ARMLS
- $949,0004 bd3 ba2.3k sqft14645 W HEDGEHOG Place, Surprise, AZ 85387For SaleMLS ID #7034709, Karsten Kass Colin, Real Broker. ARMLS
- $739,9003 bd2 ba2.3k sqft23811 N 170TH Avenue, Surprise, AZ 85387For SaleMLS ID #7018659, Oakley Bechtold, Realty Executives Arizona Territory. ARMLS
- $450,0003 bd2 ba1.9k sqft10983 N 188TH Drive, Surprise, AZ 85388For SaleMLS ID #7063011, Susan Reynolds, Citiea. ARMLS
- $711,0003 bd3 ba2.1k sqft24483 N 173rd Lane, Surprise, AZ 85387For SaleMLS ID #7042353, Ashley Hutson, eXp Realty. ARMLS
- $850,0004 bd4 ba3.4k sqft13770 W BLOSSOM Way, Litchfield Park, AZ 85340For SaleMLS ID #6962484, Rodolfo Coronel, Realty ONE Group. ARMLS
- $910,0004 bd4 ba3.1k sqft12515 W TUCKEY Lane, Glendale, AZ 85307For SaleMLS ID #7022095, Andrew Sauers, Apex Residential. ARMLS
- $650,0002 bd2 ba1.8k sqft16525 W LAVA Drive, Surprise, AZ 85374For SaleMLS ID #7042383, Alex Fisher, RE/MAX Desert Showcase. ARMLS
- $785,0005 bd4 ba3.4k sqft2975 N SUMMER Street, Buckeye, AZ 85396For SaleMLS ID #7037956, Carin S Nguyen, Real Broker. ARMLS
- $650,0003 bd4 ba2.8k sqft13114 W LOS BANCOS Court, Sun City West, AZ 85375For SaleMLS ID #7064304, Paula Barrett Ruiz, HomeSmart. ARMLS
- $699,0003 bd3 ba2.4k sqft31339 N 137TH Lane, Peoria, AZ 85383For SaleMLS ID #7065464, Jay Patel, RETHINK Real Estate. ARMLS
- $715,0002 bd2 ba2.3k sqft19672 N 267th Avenue N, Buckeye, AZ 85396For SaleMLS ID #7069833, Mary M Stevens, Iannelli and Associates. ARMLS
