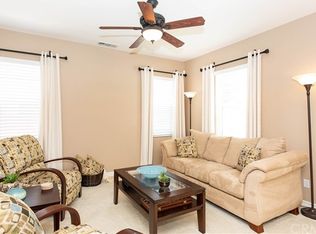
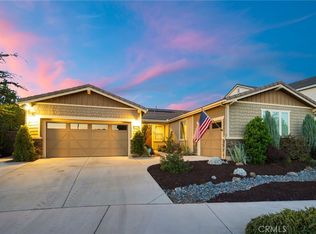
Single-level living doesn't get better than this. Perched in the gated Larkspur community on a quiet cul-de-sac, this meticulously maintained home offers sweeping city lights and mountain views, a flexible floor plan with a bonus room ideal as a 4th bedroom, office, or mother-in-law quarters, and a covered paver patio that makes outdoor entertaining feel like a private retreat.
Inside, the upgrades are genuine: beveled glass entry door, crown molding, decorative tile inlay, granite counters, wine cooler, and surround sound. The garage includes an EV charger and climate controlled workshop.
First time on market since new. Close to the 91 and 15 freeways, Kaiser, and La Sierra University. Pride of ownership is evident in every detail.
For sale
Listed by: MLS Broker • Trevor Simpson • Contact: 909-553-7452
Price cut: $4.6K (9/4)
$904,900
17076 First Light Ln, Riverside, CA 92503
4beds
2,754sqft
Single Family Residence
Built in 2003
9,148 Square Feet Lot
$897,100 Zestimate®
$329/sqft
$185/mo HOA
What's special
- 80 days
- 737
- 45
Likely to sell faster than
Zillow last checked:
Listing updated:
Listed by:
Trevor Simpson DRE #01930229 909-553-7452,
MLS Broker
Source: CRMLS,MLS#: PT26138545 Originating MLS: California Regional MLS
Originating MLS: California Regional MLSFacts & features
Interior
Bedrooms & bathrooms
- Bedrooms: 4
- Bathrooms: 2
- Full bathrooms: 2
- Main level bathrooms: 2
- Main level bedrooms: 3
Rooms
- Room types: Family Room, Great Room, Laundry, Living Room, Primary Bedroom, Other, Pantry
Primary bedroom
- Features: Primary Suite
Bathroom
- Features: Bathtub, Dual Sinks, Enclosed Toilet, Jetted Tub, Separate Shower, Walk-In Shower
Other
- Features: Walk-In Closet(s)
Pantry
- Features: Walk-In Pantry
Heating
- Central
Cooling
- Central Air, Attic Fan
Appliances
- Included: Dishwasher, Electric Oven, Gas Cooktop, Disposal, Microwave, Tankless Water Heater
- Laundry: Inside, Laundry Room
Features
- Granite Counters, Primary Suite, Walk-In Pantry, Walk-In Closet(s)
- Has fireplace: Yes
- Fireplace features: Great Room
- Common walls with other units/homes: No Common Walls
Interior area
- Total interior livable area: 2,754 sqft
Property
Parking
- Total spaces: 3
- Parking features: Driveway, Garage Faces Front, Garage
- Attached garage spaces: 3
Features
- Levels: One
- Stories: 1
- Entry location: Front
- Patio & porch: Covered, Terrace
- Pool features: None
- Has view: Yes
- View description: City Lights, Mountain(s)
Lot
- Size: 9,148 Square Feet
- Features: Cul-De-Sac, Landscaped
Details
- Parcel number: 136390004
- Special conditions: Standard
Construction
Type & style
- Home type: SingleFamily
- Property subtype: Single Family Residence
Materials
- Foundation: Slab
Condition
- New construction: No
- Year built: 2003
Utilities & green energy
- Sewer: Public Sewer
- Water: Public
Community & HOA
Community
- Features: Curbs, Sidewalks, Gated
- Security: Carbon Monoxide Detector(s), Gated Community, Smoke Detector(s)
HOA
- Has HOA: Yes
- Amenities included: Controlled Access, Maintenance Grounds
- HOA fee: $185 monthly
- HOA name: Larkspur
- HOA phone: 909-981-4131
Location
- Region: Riverside
Financial & listing details
- Price per square foot: $329/sqft
- Tax assessed value: $756,906
- Date on market: 6/25/2026
- Cumulative days on market: 81 days
- Listing terms: Cash to New Loan,Conventional,FHA,VA Loan
- Inclusions: Surround Sound System
Estimated market value
$897,100
$852,000 - $942,000
$3,223/mo
Price history
| Date | Event | Price |
|---|---|---|
| 9/4/2026 | Price change | $904,900-0.5%$329/sqft |
Source:  CRMLS #PT26138545 Report a problem CRMLS #PT26138545 Report a problem | ||
| 8/4/2026 | Price change | $909,500-0.6%$330/sqft |
Source: CRMLS #PT26138545 Report a problem | ||
| 6/25/2026 | Listed for sale | $915,000+77.8%$332/sqft |
Source: CRMLS #PT26138545 Report a problem | ||
| 5/21/2004 | Sold | $514,500$187/sqft |
Source: Public Record Report a problem | ||
Public tax history
| Year | Property taxes | Tax assessment |
|---|---|---|
| 2026 | -- | $756,906 +2% |
| 2025 | $11,360 +3.1% | $742,066 +2% |
| 2024 | $11,021 +1.8% | $727,516 +2% |
| 2023 | $10,821 +5.4% | $713,252 +2% |
| 2022 | $10,268 +13.6% | $699,267 +17.3% |
| 2021 | $9,042 +9.7% | $596,273 +12% |
| 2020 | $8,242 +1.8% | $532,386 +3% |
| 2019 | $8,097 +2.7% | $516,880 +4% |
| 2018 | $7,884 +5.5% | $497,000 +7.3% |
| 2017 | $7,475 | $463,000 +0.9% |
| 2016 | $7,475 +9.4% | $459,000 +11.4% |
| 2015 | $6,835 +1.3% | $412,000 +3% |
| 2014 | $6,745 | $400,000 +9.6% |
| 2013 | -- | $365,000 +10.3% |
| 2012 | -- | $331,000 +4.7% |
| 2011 | -- | $316,000 -5.1% |
| 2010 | -- | $333,000 -1.5% |
| 2009 | -- | $338,000 -24% |
| 2008 | -- | $445,000 -19.1% |
| 2007 | -- | $549,989 +2.7% |
| 2006 | -- | $535,285 +2% |
| 2005 | -- | $524,790 |
Find assessor info on the county website
Monthly payment
Est. payment
Payment breakdown
Explore the cost of this home by adjusting the details. Changes won't be saved.Climate risks
Neighborhood: El Sobrante
Similar homes
- $979,0004 bd3 ba3.6k sqft17213 Noble View Cir, Riverside, CA 92503For Sale
 MLS ID #IV26155318, JUSTIN KING, NEST REAL ESTATE. CRMLS
 - $1,046,0004 bd3 ba3.1k sqft2740 Rockwood Dr, Riverside, CA 92503For Sale
 MLS ID #SW26139576, Alicia Ives, Redfin Corporation. CRMLS
 - $988,0004 bd2 ba2.3k sqft11094 Kayjay St, Riverside, CA 92503For Sale
 MLS ID #CV26141575, Mario Ayoub, HOMEQUEST REAL ESTATE. CRMLS
 - $979,0004 bd4 ba2.8k sqft13536 Carista Blvd, Riverside, CA 92503For Sale
 MLS ID #IV26189590, COLLEEN GRIGGS, COMPASS. CRMLS
Local buyer's agents are ready to help
