Located on the most sought after street in Abernathy, this beautiful home is nestled near a cul-de-sac on a mature tree lined street. It's truly the small town dream. This home is highlighted by four bedrooms, 2.5 bathrooms, a formal dining room and an office perfectly laid out across 3100 sq ft of living space. The bedrooms are generously sized, and the large kitchen is aesthetically appealing while still being very functional. With two bedrooms downstairs, including the isolated master suite, and two bedrooms upstairs there's flexibility to make it your own. The backyard for this home is perfectly sized and is an absolute oasis. The landscaping is aided by a "Hunter" sprinkler system, the fence is new, and the roof has been replaced in the last five years. This could be the dream home you've been looking for in the perfect little community.
For sale
Price cut: $15K (11/5)
$525,000
1709 Avenue J, Abernathy, TX 79311
4beds
3,100sqft
Single Family Residence, Residential
Built in 2005
0.26 Acres Lot
$-- Zestimate®
$169/sqft
$-- HOA
What's special
Formal dining roomFour bedroomsMature tree lined streetLarge kitchenNestled near a cul-de-sac
- 3 days
- 131
- 6
Likely to sell faster than
Zillow last checked:
Listing updated:
Listed by:
Ty Horsford TREC #0714094 806-773-4658,
Movements Real Estate
Source: LBMLS,MLS#: 202614995
Facts & features
Interior
Bedrooms & bathrooms
- Bedrooms: 4
- Bathrooms: 3
- Full bathrooms: 2
- 1/2 bathrooms: 1
Primary bedroom
- Features: Carpet Flooring
- Level: First
- Area: 302.64 Square Feet
- Dimensions: 15.60 x 19.40
Bedroom 2
- Features: Hardwood Flooring
- Level: First
- Area: 152.95 Square Feet
- Dimensions: 11.50 x 13.30
Bedroom 3
- Features: Carpet Flooring
- Level: Second
- Area: 153.27 Square Feet
- Dimensions: 11.70 x 13.10
Bedroom 4
- Features: Carpet Flooring
- Level: Second
- Area: 203.21 Square Feet
- Dimensions: 13.11 x 15.50
Primary bathroom
- Features: Double Vanity, Dressing Area(s), Separate Shower/Tub, Tile Flooring
- Level: First
Bathroom
- Features: Combination Shower/Tub, Tile Flooring
- Level: Second
Dining room
- Features: Hardwood Flooring
- Level: First
- Area: 152.1 Square Feet
- Dimensions: 11.70 x 13.00
Kitchen
- Features: Brick Flooring, Pantry, Wood Paint Cabinets
- Level: First
- Area: 270 Square Feet
- Dimensions: 15.00 x 18.00
Living room
- Features: Hardwood Flooring
- Level: First
- Area: 324 Square Feet
- Dimensions: 18.00 x 18.00
Heating
- Central, Natural Gas
Cooling
- Central Air, Electric
Appliances
- Included: Dishwasher, Disposal, Double Oven, Gas Range, Microwave, Oven, Stainless Steel Appliance(s)
- Laundry: Electric Dryer Hookup, Laundry Room, Main Level, Sink, Washer Hookup
Features
- Bookcases, Built-in Features, Ceiling Fan(s), Double Vanity, High Ceilings, Kitchen Island, Pantry, Quartz Counters, Recessed Lighting, Storage
- Windows: Plantation Shutters
- Has basement: No
- Number of fireplaces: 1
- Fireplace features: Gas, Living Room
Interior area
- Total structure area: 3,100
- Total interior livable area: 3,100 sqft
- Finished area above ground: 3,100
Property
Parking
- Total spaces: 2
- Parking features: Attached, Driveway, Garage, On Street, Paved
- Attached garage spaces: 2
- Has uncovered spaces: Yes
Features
- Patio & porch: Covered, Front Porch, Patio, Rear Porch
- Exterior features: Private Yard, Storage
- Fencing: Back Yard,Wood
Lot
- Size: 0.26 Acres
Details
- Parcel number: 209651
Construction
Type & style
- Home type: SingleFamily
- Architectural style: Traditional
- Property subtype: Single Family Residence, Residential
Materials
- Brick
- Foundation: Slab
- Roof: Composition
Condition
- Updated/Remodeled
- New construction: No
- Year built: 2005
Community & HOA
Community
- Security: Carbon Monoxide Detector(s), Smoke Detector(s)
HOA
- Has HOA: No
Location
- Region: Abernathy
Financial & listing details
- Price per square foot: $169/sqft
- Tax assessed value: $461,968
- Annual tax amount: $9,200
- Date on market: 11/5/2026
- Listing terms: Cash,Conventional,FHA,USDA Loan,VA Loan
- Road surface type: Paved
Estimated market value
Not available
Estimated sales range
Not available
$2,740/mo
Price history
| Date | Event | Price |
|---|---|---|
| 11/5/2026 | Price change | $525,000-2.8%$169/sqft |
Source:  LBMLS #202614995 Report a problem | ||
| 10/25/2026 | Price change | $540,000-1.8%$174/sqft |
Source: Owner Report a problem | ||
| 10/1/2026 | Listed for sale | $550,000+73.2%$177/sqft |
Source: Owner Report a problem | ||
| 7/21/2018 | Listing removed | $317,500$102/sqft |
Source: Exit Realty of Lubbock #201706583 Report a problem | ||
| 3/12/2018 | Price change | $317,500-0.8%$102/sqft |
Source: Exit Realty of Lubbock #201706583 Report a problem | ||
| 2/27/2018 | Price change | $320,000-0.9%$103/sqft |
Source: Exit Realty of Lubbock #201706583 Report a problem | ||
| 1/8/2018 | Price change | $323,000-0.8%$104/sqft |
Source: Exit Realty of Lubbock #201706583 Report a problem | ||
| 8/25/2017 | Price change | $325,500-1.4%$105/sqft |
Source: EXIT REALTY OF LUBBOCK #201706583 Report a problem | ||
| 2/27/2017 | Listed for sale | $330,000-1.5%$106/sqft |
Source: RE/MAX Lubbock #201604518 Report a problem | ||
| 8/23/2016 | Price change | $335,000-2.9%$108/sqft |
Source: RE/MAX Lubbock #201604518 Report a problem | ||
| 6/19/2016 | Listed for sale | $345,000+1.6%$111/sqft |
Source: RE/MAX Lubbock #201604518 Report a problem | ||
| 6/23/2015 | Listing removed | $339,500$110/sqft |
Source: Coldwell Banker Rick Canup, Realtors #201502595 Report a problem | ||
| 5/11/2015 | Price change | $339,500-1.6%$110/sqft |
Source: Coldwell Banker Rick Canup, Realtors #201502595 Report a problem | ||
| 4/21/2015 | Price change | $344,900-1.5%$111/sqft |
Source: Coldwell Banker Rick Canup, Realtors #201502595 Report a problem | ||
| 12/30/2014 | Listed for sale | $350,000$113/sqft |
Source: RE/MAX Lubbock #201407272 Report a problem | ||
Public tax history
| Year | Property taxes | Tax assessment |
|---|---|---|
| 2026 | -- | $461,968 |
| 2025 | $9,319 -12.1% | $461,968 +4.4% |
| 2024 | $10,608 +30.4% | $442,429 +10% |
| 2023 | $8,133 -3.4% | $402,208 +10% |
| 2022 | $8,420 +0.7% | $365,644 +10% |
| 2021 | $8,363 +0.3% | $332,404 |
| 2020 | $8,340 +0.6% | $332,404 +4.7% |
| 2019 | $8,291 | $317,356 +1.4% |
| 2018 | -- | $313,112 |
| 2017 | -- | $313,112 +3.1% |
| 2016 | -- | $303,646 +5.9% |
| 2015 | -- | $286,651 +11.9% |
| 2014 | -- | $256,166 +4.7% |
| 2012 | -- | $244,550 +2% |
| 2011 | -- | $239,807 +5.3% |
| 2010 | -- | $227,780 -1.8% |
| 2009 | -- | $231,906 |
| 2008 | -- | $231,906 |
| 2007 | -- | $231,906 |
Find assessor info on the county website
Monthly payment
Est. payment
Payment breakdown
Explore the cost of this home by adjusting the details. Changes won't be saved.Climate risks
Neighborhood: 79311
Nearby schools
Schools provided by the listing agent
- Elementary: Abernathy
- Middle: Abernathy
- High: Abernathy
Source: LBMLS. This data may not be complete. We recommend contacting the local school district to confirm school assignments for this home.


Similar homes
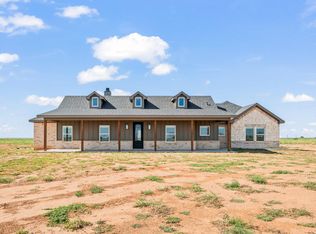
- $479,9004 bd3 ba2.3k sqft708 E Fm 597, Abernathy, TX 79311New Construction
 MLS ID #202615005, Dane Hensley, Panhandle Realty Group. LBMLS
- $379,9004 bd3 ba2.9k sqft407 North Dr, Abernathy, TX 79311For Sale
 MLS ID #202613044, Cy Cawthron, Realty Refined. LBMLS
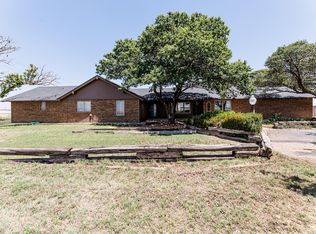
- $750,0004 bd3 ba2.5k sqft3261 Interstate Highway 27, Abernathy, TX 79311For Sale
 MLS ID #202614525, Denise Stout, WestMark Companies. LBMLS
- $515,0004 bd2 ba3.3k sqft4412 16th St, Lubbock, TX 79416For Sale
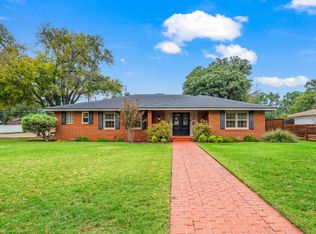 MLS ID #202614924, Josh Lashaway, Williams & Company Real Estate. LBMLS
