**The biggest selling point of this raised ranch is its incredible amount of finished living space!** Nestled in the heart of Gladstone, this spacious home offers **3 bedrooms, 2 full bathrooms, and multiple living areas** designed to fit today's lifestyle.
Enjoy a bright formal living room, a cozy great room with a fireplace, and a finished walk-up basement featuring a large recreation room—perfect for entertaining, a home office, playroom, workout space, or media room. The eat-in kitchen provides plenty of room for everyday meals, while the formal dining room is ready for holiday gatherings and special occasions.
Outside, you'll find low-maintenance vinyl siding, a composition roof, a fenced backyard, and a spacious 2-car attached garage with garage door openers.
With generous room sizes, abundant living space, and a convenient Gladstone location close to shopping, restaurants, schools, parks, and major highways, this home offers exceptional value. **Don't miss your opportunity to make it yours—schedule your private showing today!**
Pending
$279,900
1709 NE 69th Ter, Gladstone, MO 64118
3beds
2,303sqft
:
Get pre-qualified$1,814/mo
Single Family Residence
Built in 1965
10,454 Square Feet Lot
$-- Zestimate®
$122/sqft
$-- HOA
What's special
- 16 days |
- 1,462 |
- 107 |
Likely to sell faster than
Zillow last checked:
Listing updated:
Listed by:
Dianna Minor 816-564-8838,
Mother & Son Realty Group,
Connor Reeves 816-969-9166,
Mother & Son Realty Group
Source: Heartland MLS as distributed by MLS GRID,MLS#: 2626314
Facts & features
Interior
Bedrooms & bathrooms
- Bedrooms: 3
- Bathrooms: 2
- Full bathrooms: 2
Primary bedroom
- Level: First
- Area: 144 Square Feet
- Dimensions: 12 x 12
Bedroom 2
- Level: First
- Area: 120 Square Feet
- Dimensions: 12 x 10
Bedroom 3
- Level: First
- Area: 120 Square Feet
- Dimensions: 12 x 10
Bathroom 1
- Level: First
Bathroom 2
- Level: First
Dining room
- Level: First
- Area: 120 Square Feet
- Dimensions: 12 x 10
Family room
- Level: First
- Area: 234 Square Feet
- Dimensions: 18 x 13
Kitchen
- Level: First
- Area: 132 Square Feet
- Dimensions: 11 x 12
Living room
- Level: First
- Area: 204 Square Feet
- Dimensions: 17 x 12
Other
- Level: Basement
- Area: 108 Square Feet
- Dimensions: 9 x 12
Recreation room
- Level: Basement
- Area: 252 Square Feet
- Dimensions: 12 x 21
Heating
- Forced Air, Natural Gas
Cooling
- Attic Fan, Electric
Appliances
- Included: Dishwasher, Humidifier
- Laundry: In Basement
Features
- Pantry
- Windows: Window Coverings, Storm Window(s) - Partial
- Basement: Concrete,Full,Walk-Up Access
- Number of fireplaces: 1
- Fireplace features: Family Room, Gas Starter, Wood Burning
Interior area
- Total structure area: 2,303
- Total interior livable area: 2,303 sqft
- Finished area above ground: 1,471
- Finished area below ground: 832
Property
Parking
- Total spaces: 2
- Parking features: Attached, Basement, Garage Door Opener
- Attached garage spaces: 2
Features
- Patio & porch: Patio
Lot
- Size: 10,454 Square Feet
- Dimensions: 80 x 133
- Features: City Lot, Level
Details
- Parcel number: 1361500134.00
Construction
Type & style
- Home type: SingleFamily
- Architectural style: Traditional
- Property subtype: Single Family Residence
Materials
- Vinyl Siding
- Roof: Composition
Condition
- Year built: 1965
Utilities & green energy
- Sewer: Public Sewer
- Water: Public
Community & HOA
Community
- Security: Security System
- Subdivision: Northaven
HOA
- Has HOA: No
Location
- Region: Gladstone
Financial & listing details
- Price per square foot: $122/sqft
- Tax assessed value: $47,960
- Annual tax amount: $3,373
- Date on market: 7/14/2026
- Listing terms: Cash,Conventional,FHA,VA Loan
- Ownership: Other
Estimated market value
Not available
Estimated sales range
Not available
Not available
Price history
| Date | Event | Price |
|---|---|---|
| 7/23/2026 | Pending sale | $279,900$122/sqft |
Source:  Heartland MLS as distributed by MLS GRID #2626314 Report a problem Heartland MLS as distributed by MLS GRID #2626314 Report a problem | ||
| 7/14/2026 | Listed for sale | $279,900+99.9%$122/sqft |
Source: Heartland MLS as distributed by MLS GRID #2626314 Report a problem | ||
| 8/7/2013 | Sold | -- |
Source: Heartland MLS as distributed by MLS GRID #45001_1828500 Report a problem | ||
| 7/4/2013 | Pending sale | $140,000$61/sqft |
Source: Platinum Realty #1828500 Report a problem | ||
| 6/24/2013 | Price change | $140,000-6.7%$61/sqft |
Source: Platinum Realty #1828500 Report a problem | ||
| 5/4/2013 | Listed for sale | $150,000$65/sqft |
Source: Platinum Realty #1828500 Report a problem | ||
Public tax history
| Year | Property taxes | Tax assessment |
|---|---|---|
| 2025 | $3,373 +11.4% | $47,960 +14.4% |
| 2024 | $3,029 +0.6% | $41,910 |
| 2023 | $3,010 +12.4% | $41,910 +16% |
| 2022 | $2,678 -0.1% | $36,120 |
| 2021 | $2,682 +5.4% | $36,120 +15.8% |
| 2020 | $2,543 | $31,180 +0% |
| 2019 | $2,543 +0.2% | $31,179 +8.9% |
| 2018 | $2,539 +17.5% | $28,630 |
| 2017 | $2,162 | $28,630 +12% |
| 2016 | $2,162 | $25,560 |
| 2015 | $2,162 0% | $25,560 |
| 2014 | $2,162 | $25,560 |
| 2013 | -- | $25,560 -9.6% |
| 2012 | -- | $28,270 |
| 2011 | -- | $28,270 +26.7% |
| 2010 | -- | $22,310 |
| 2009 | -- | $22,310 -1.2% |
| 2007 | -- | $22,570 +3% |
| 2006 | -- | $21,910 |
| 2005 | $1,436 | $21,910 +8.2% |
| 2004 | -- | $20,250 |
| 2003 | -- | $20,250 +2.6% |
| 2002 | -- | $19,740 +1.5% |
| 2001 | -- | $19,440 |
Find assessor info on the county website
Monthly payment
Est. payment
Payment breakdown
Explore the cost of this home by adjusting the details. Changes won't be saved.Climate risks
Neighborhood: 64118
Nearby schools
GreatSchools rating
- 7/10Meadowbrook Elementary SchoolGrades: K-5Distance: 0.8 mi
- 6/10Antioch Middle SchoolGrades: 7-8Distance: 0.6 mi
- 7/10Oak Park High SchoolGrades: 9-12Distance: 1.3 mi
Schools provided by the listing agent
- Elementary: Meadowbrook
- Middle: Antioch
- High: Oak Park
Source: Heartland MLS as distributed by MLS GRID. This data may not be complete. We recommend contacting the local school district to confirm school assignments for this home.
- $358,7003 bd3 ba2.3k sqft1707 NE 69th Ter, Gladstone, MO 64118Off Market

- $277,8003 bd2 ba1.4k sqft1711 NE 69th Ter, Gladstone, MO 64118Off Market
- $420-- bd-- ba-- sqftNE 69th Ter, Kansas City, MO 64118Off Market
- $307,8003 bd2 ba1.7k sqft1702 NE 69th St, Gladstone, MO 64118Off Market
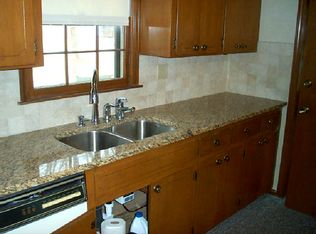
- $312,6003 bd3 ba1.7k sqft1703 NE 69th Ter, Gladstone, MO 64118Off Market
- $281,1003 bd2 ba1.4k sqft1706 NE 69th Ter, Gladstone, MO 64118Off Market
- $342,0003 bd3 ba2.2k sqft1713 NE 69th Ter, Gladstone, MO 64118Off Market
- $268,8003 bd2 ba1.4k sqft1708 NE 69th Ter, Gladstone, MO 64118Off Market
A local agent can set up tours, give advice and negotiate with sellers.
Similar homes
- $349,9004 bd3 ba2.4k sqft1605 NE 69th Ter, Gladstone, MO 64118For Sale
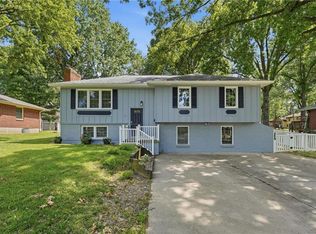 MLS ID #2630112, Darnell Blacklock, ReeceNichols-KCN. Heartland MLS as distributed by MLS GRID
 - $270,0003 bd2 ba1.2k sqft7940 N Broadway St, Kansas City, MO 64118For Sale
 MLS ID #2626995, Eric Craig Team, ReeceNichols-KCN. Heartland MLS as distributed by MLS GRID
 - $365,0003 bd3 ba2.6k sqft7600 N Park Ave, Gladstone, MO 64118For Sale
 MLS ID #2630986, Paul Skehen, RE/MAX Revolution. Heartland MLS as distributed by MLS GRID
 - $374,9003 bd3 ba2.3k sqft7511 N Brooklyn Ave, Gladstone, MO 64118For Sale
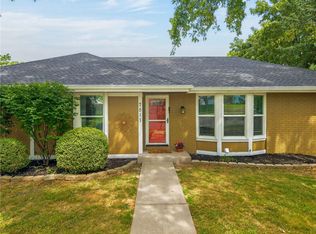 MLS ID #2630244, Nita Pridgen, Platinum Realty LLC. Heartland MLS as distributed by MLS GRID
 - $295,0004 bd3 ba2k sqft4900 NE Park Ln, Kansas City, MO 64118For SaleMLS ID #2621254, Patel Group, Keller Williams Platinum Prtnr. Heartland MLS as distributed by MLS GRID
- $310,0003 bd3 ba2.1k sqft11 NW 101st Pl, Kansas City, MO 64155For SaleMLS ID #2630027, Brandi Klein, Real Broker, LLC. Heartland MLS as distributed by MLS GRID
- $319,9503 bd3 ba1.9k sqft1105 NE 87th Ter, Kansas City, MO 64155For SaleMLS ID #2630539, Amy Bamaca, House of Real Estate, LLC. Heartland MLS as distributed by MLS GRID
- $335,0003 bd3 ba2.2k sqft5808 NW Hutson Rd, Kansas City, MO 64151For SaleMLS ID #2630372, Britany Goyen, Coldwell Banker Distinctive Pr. Heartland MLS as distributed by MLS GRID
- $250,0003 bd2 ba1.7k sqft5001 Paseo Blvd, Kansas City, MO 64110For SaleMLS ID #2632445, Donna Sulek, Keller Williams Realty Partners Inc.. Heartland MLS as distributed by MLS GRID
- $284,9003 bd2 ba1.7k sqft3219 S Vest Ave, Independence, MO 64055For SaleMLS ID #2630875, Sarah Johnson, Real Broker, LLC. Heartland MLS as distributed by MLS GRID
- $350,0003 bd2 ba2k sqft4625 N Bennington Ave, Kansas City, MO 64117For SaleMLS ID #2629650, Aimee Paine, Keller Williams KC North. Heartland MLS as distributed by MLS GRID
- $228,0003 bd1 ba1.9k sqft4405 N Oak Trafficway, Kansas City, MO 64116For SaleMLS ID #2622161, Tri Nguyen, Nguyen Group Realty. Heartland MLS as distributed by MLS GRID
- $300,0004 bd3 ba2k sqft8108 N Serene Ave, Kansas City, MO 64152For SaleMLS ID #2626336, Julia Deng Palmer, America Real Estate. Heartland MLS as distributed by MLS GRID
- $365,0003 bd3 ba3.2k sqft1101 NE 96th Ter, Kansas City, MO 64155For SaleMLS ID #2633043, Angie Wheeler, United Real Estate Kansas City. Heartland MLS as distributed by MLS GRID
- $--2 bd2 ba1.5k sqft2921 S Vermont Ave, Independence, MO 64052AuctionAuction.com 2
- $255,0004 bd2 ba1.7k sqft1347 S Hocker Ave, Independence, MO 64055For SaleMLS ID #2633270, Erick Almaraz, Keller Williams Realty Partners Inc.. Heartland MLS as distributed by MLS GRID
- $--3 bd1 ba1.4k sqft11917 Felton St, Sugar Creek, MO 64054AuctionServiceLink Auction
- $389,0003 bd3 ba2.3k sqft7401 N Strathbury Ave, Kansas City, MO 64151For SaleMLS ID #2632755, Micah Marrs, Keller Williams KC North. Heartland MLS as distributed by MLS GRID
- $--3 bd2 ba1.5k sqft35 S 19th St, Kansas City, KS 66102AuctionAuction.com 2
- $340,0003 bd3 ba1.7k sqft4123 N Troost Ave, Kansas City, MO 64116For SaleMLS ID #2628981, KC Home Group, RE/MAX Heritage. Heartland MLS as distributed by MLS GRID
