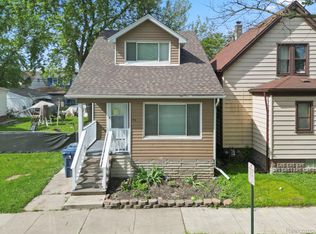
Cute~Brick~Convenient Welcome to 1709 Deacon in Detroit — a solid brick bungalow in a prime location near Fort Street with easy access to Southwest and Downriver areas, shopping, dining and more.
This 3-bedroom home features refinished hardwood floors, an cute kitchen with dining area, and classic Detroit charm throughout. Natural light fills the living spaces, creating a warm and inviting feel. Large unfinished basement with separate laundry area and yard with garage1 The home is move-in ready, offering comfortable living from day one.
Outside, enjoy a spacious yard and detached garage — perfect for storage or parking.
Property is being sold as-is. Price reflects current condition while still offering a great opportunity to build equity in a convenient and well-connected neighborhood. (NOTE REFRIGERATOR IN PIC IS VIRTUAL)
Pending
$109,995
1709 S Deacon St, Detroit, MI 48217
3beds
1,600sqft
Single Family Residence
Built in 1942
4,356 Square Feet Lot
$86,200 Zestimate®
$69/sqft
$-- HOA
What's special
Detached garageSpacious yardRefinished hardwood floorsClassic detroit charm throughoutSolid brick bungalow
- 20 days
- 5
- 0
Zillow last checked:
Listing updated:
Listed by:
Jocelyn P Santiago 313-980-0400,
Dwellings Unlimited LLC 248-994-0400
Source: Realcomp II,MLS#: 20261008880
Facts & features
Interior
Bedrooms & bathrooms
- Bedrooms: 3
- Bathrooms: 1
- Full bathrooms: 1
Primary bedroom
- Level: Second
- Area: 165
- Dimensions: 15 X 11
Bedroom
- Level: Entry
- Area: 132
- Dimensions: 12 X 11
Bedroom
- Level: Entry
- Area: 110
- Dimensions: 11 X 10
Primary bathroom
- Level: Entry
- Area: 60
- Dimensions: 10 X 6
Kitchen
- Level: Entry
- Area: 192
- Dimensions: 16 X 12
Living room
- Level: Entry
- Area: 168
- Dimensions: 14 X 12
Sitting room
- Level: Second
- Area: 154
- Dimensions: 11 X 14
Heating
- Forced Air, Natural Gas
Features
- Basement: Partially Finished
- Has fireplace: No
Interior area
- Total interior livable area: 1,600 sqft
- Finished area above ground: 1,000
- Finished area below ground: 600
Property
Parking
- Total spaces: 1
- Parking features: One Car Garage, Detached
- Garage spaces: 1
Features
- Levels: One And One Half
- Stories: 1.5
- Entry location: GroundLevelwSteps
- Pool features: None
Lot
- Size: 4,356 Square Feet
- Dimensions: 35 x 120
Details
- Parcel number: W20I012150S
- Special conditions: Short Sale No,Standard
Construction
Type & style
- Home type: SingleFamily
- Architectural style: Bungalow
- Property subtype: Single Family Residence
Materials
- Brick
- Foundation: Basement, Poured
Condition
- New construction: No
- Year built: 1942
Utilities & green energy
- Sewer: Public Sewer
- Water: Public
Community & HOA
Community
- Subdivision: MARION PARK 1 SUB
HOA
- Has HOA: No
Location
- Region: Detroit
Financial & listing details
- Price per square foot: $69/sqft
- Tax assessed value: $15,047
- Annual tax amount: $1,769
- Date on market: 2/12/2026
- Cumulative days on market: 20 days
- Listing agreement: Exclusive Right To Sell
- Listing terms: Cash,Conventional
- Exclusions: Exclusion(s) Do Not Exist
Estimated market value
$86,200
$78,000 - $94,000
$1,330/mo
Price history
| Date | Event | Price |
|---|---|---|
| 2/26/2026 | Pending sale | $109,995$69/sqft |
Source:  Realcomp II #20261008880 Report a problem Realcomp II #20261008880 Report a problem | ||
| 2/12/2026 | Listed for sale | $109,995+714.8%$69/sqft |
Source: Realcomp II #20261008880 Report a problem | ||
| 10/17/2012 | Sold | $13,500-15.1%$8/sqft |
Source: Public Record Report a problem | ||
| 9/14/2012 | Price change | $15,900-11.2%$10/sqft |
Source: RE/MAX Gallery #212062521 Report a problem | ||
| 8/31/2012 | Price change | $17,900-10.1%$11/sqft |
Source: RE/MAX Gallery #212062521 Report a problem | ||
| 7/19/2012 | Price change | $19,900-11.6%$12/sqft |
Source: RE/MAX Gallery #212062521 Report a problem | ||
| 6/30/2012 | Price change | $22,500-10%$14/sqft |
Source: RE/MAX Gallery #212062521 Report a problem | ||
| 6/19/2012 | Listed for sale | $25,000$16/sqft |
Source: RE/MAX Gallery #212062521 Report a problem | ||
Public tax history
| Year | Property taxes | Tax assessment |
|---|---|---|
| 2025 | -- | $17,700 +27.3% |
| 2024 | -- | $13,900 +25.2% |
| 2023 | -- | $11,100 +38.8% |
| 2022 | -- | $8,000 +14.3% |
| 2021 | -- | $7,000 |
| 2020 | $403 -51% | $7,000 +23.5% |
| 2019 | $823 | $5,670 -20.1% |
| 2018 | $823 | $7,100 +7.6% |
| 2017 | -- | $6,600 -48.4% |
| 2016 | $1,134 | $12,800 |
| 2015 | $1,134 -20.3% | $12,800 -10.1% |
| 2013 | $1,423 +25.5% | $14,232 -30.2% |
| 2010 | $1,134 | $20,392 -12% |
| 2009 | -- | $23,173 -10.5% |
| 2008 | -- | $25,892 |
| 2007 | -- | $25,892 +5.5% |
| 2005 | $179 | $24,542 +3% |
| 2004 | -- | $23,827 |
Find assessor info on the county website
Monthly payment
Est. payment
Payment breakdown
Explore the cost of this home by adjusting the details. Changes won't be saved.Climate risks
Neighborhood: Boynton


Similar homes
- $99,9993 bd2 ba1.7k sqft1741 S Beatrice St, Detroit, MI 48217For Sale

 MLS ID #20261064832, Lashawn Peterson, EXP Realty Main. Realcomp II
 - $100,0003 bd1 ba991 sqft3145 S Liddesdale St, Detroit, MI 48217For Sale
 MLS ID #20261065741, Mark Whitehead, EXP Realty - Mark White & Associates. Realcomp II
 - $109,0004 bd2 ba1k sqft74 Pine St, River Rouge, MI 48218For Sale
 MLS ID #20261079519, Mujtaba Sanad, Keller Williams Legacy. Realcomp II
 - $109,0004 bd2 ba1.3k sqft11407 Abington Ave, Detroit, MI 48227For Sale
 MLS ID #20261079573, Ali Nasser, Keller Williams Legacy. Realcomp II
 - $124,9003 bd1 ba1.6k sqft6539 Rosemont Ave, Detroit, MI 48228For SaleMLS ID #20261080482, Blake Dugan, Golden Key Realty Group LLC. Realcomp II
- $104,9003 bd2 ba1.7k sqft8119 Terry St, Detroit, MI 48228For SaleMLS ID #20261072474, Ali M Beydoun, Got Key'D Realty. Realcomp II
- $115,0004 bd2 ba1.6k sqft3336 Waverly St, Detroit, MI 48238For SaleMLS ID #20261069395, Andreina Mendoza-Herrera, RE/MAX Leading Edge. Realcomp II
- $110,0003 bd3 ba2.2k sqft8343 American St, Detroit, MI 48204For SaleMLS ID #20261076625, Michael M Phillips, Keller Williams Legacy. Realcomp II
- $130,0003 bd2 ba1.3k sqft13644 Castleton St, Detroit, MI 48227For SaleMLS ID #20261079282, Laura Bedoya, EXP Realty Main. Realcomp II
- $112,0003 bd1 ba1.3k sqft9193 Rutherford St, Detroit, MI 48228For SaleMLS ID #20261024700, Corey Edwards, Wentworth Real Estate Group. Realcomp II
- $99,9003 bd2 ba1.1k sqft26005 Currier St, Dearborn Heights, MI 48125For SaleMLS ID #20261077696, Michael M Phillips, Keller Williams Legacy. Realcomp II
- $114,9003 bd2 ba1.4k sqft9200 Yorkshire Rd, Detroit, MI 48224For SaleMLS ID #20261074142, Garrett Blair, Douglas Rose Realty. Realcomp II
- $103,0003 bd1 ba1k sqft8835 Robson St, Detroit, MI 48228For SaleMLS ID #20261062654, Nick Jaafar, Keller Williams Legacy. Realcomp II
- $129,9002 bd2 ba1.5k sqft7686 Warwick St, Detroit, MI 48228For SaleMLS ID #20261079957, Ali Karkaba, Keller Williams Legacy. Realcomp II
- $132,5005 bd2 ba1.9k sqft133 Oak St, River Rouge, MI 48218For SaleMLS ID #20261022433, Sarah Pettit, Clyde Realty LLC. Realcomp II
- $125,0003 bd2 ba1.4k sqft15492 Indiana St, Detroit, MI 48238For SaleMLS ID #20261074095, Sean Franulic, Clyde Realty LLC. Realcomp II
- $129,9003 bd1 ba1.7k sqft7434 Clayburn St, Detroit, MI 48228For SaleMLS ID #20261064732, Ali M Beydoun, Got Key'D Realty. Realcomp II
- $125,0003 bd3 ba1.2k sqft8064 Bliss St, Detroit, MI 48234For SaleMLS ID #20261079761, Lawrence Else, Realtyflo Inc. Realcomp II
- $95,0003 bd1 ba1.4k sqft15403 Normandy St, Detroit, MI 48238For SaleMLS ID #20261072278, Joaquin Oyuela Marcovich, Realtyflo Inc. Realcomp II
- $139,0003 bd1 ba1.1k sqft16590 Gilchrist St, Detroit, MI 48235For SaleMLS ID #20261081883, Lionez Kimber, Berkshire Hathaway HomeServices The Loft Warehouse. Realcomp II
