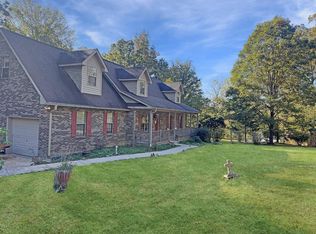
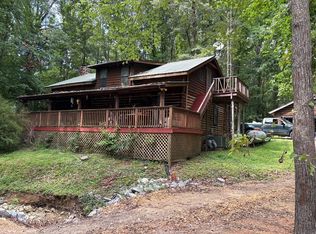
Lake view living with fresh updates throughout (2024)! Tucked away on a quiet cul-de-sac, this beautifully refreshed home offers versatile living space across three levels with stunning water views and thoughtful upgrades at every turn. The upstairs retreat features new paint, new flooring, a new bathroom sink, and a private balcony—perfect for enjoying peaceful mornings or evening sunsets over the lake. The main level showcases new paint and flooring, new windows in the living area, updated light fixtures, and a fully renovated kitchen with new cabinets and countertops. The bathroom has been completely updated with a new vanity, toilet, and shower. Relax in the living area while taking in beautiful lake views, or step outside to the spacious wrap-around porch ideal for entertaining or unwinding. The finished basement adds incredible flexibility with separate exterior access, making it ideal for guests or rental potential. It includes new paint, new flooring, a kitchenette with new cabinets, countertop, and sink, a bedroom with a new window, and a renovated bathroom with new vanity, toilet, shower, and light fixtures. Additional updates include all new blinds throughout the home. A rare opportunity to own an updated lake view property in a desirable cul-de-sac setting! Property is on it’s own private well and also has an outside electric hookup for a camper.
Active
Price cut: $25K (7/2)
$425,000
171 Eagle Nest Ct, Dover, TN 37058
3beds
2,464sqft
:
Get pre-qualified$2,494/mo
Single Family Residence, Residential
Built in 1991
0.74 Acres Lot
$-- Zestimate®
$172/sqft
$15/mo HOA
What's special
Private balconyLake view livingNew paintUpstairs retreatQuiet cul-de-sacStunning water viewsFully renovated kitchen
- 80 days |
- 433 |
- 10 |
Zillow last checked:
Listing updated:
Listed by:
Rachel Wallace 931-237-3976,
Berkshire Hathaway HomeServices PenFed Realty 931-503-8000
Source: RealTracs MLS as distributed by MLS GRID,MLS#: 3190274
Facts & features
Interior
Bedrooms & bathrooms
- Bedrooms: 3
- Bathrooms: 3
- Full bathrooms: 3
- Main level bedrooms: 1
Bedroom 1
- Features: Full Bath
- Level: Full Bath
Primary bathroom
- Features: Primary Bedroom
- Level: Primary Bedroom
Heating
- Central, Heat Pump
Cooling
- Central Air
Appliances
- Included: Built-In Electric Oven, Built-In Gas Range, Dishwasher, Dryer, Microwave, Refrigerator, Washer
Features
- Smart Light(s), High Speed Internet
- Flooring: Carpet, Laminate
- Basement: Exterior Entry,Finished,Full
Interior area
- Total structure area: 2,464
- Total interior livable area: 2,464 sqft
- Finished area above ground: 1,456
- Finished area below ground: 1,008
Property
Features
- Levels: Three Or More
- Stories: 2
- Patio & porch: Porch, Covered, Deck
- Has view: Yes
- View description: Lake
- Has water view: Yes
- Water view: Lake
Lot
- Size: 0.74 Acres
- Features: Level, Sloped
- Topography: Level,Sloped
Details
- Additional structures: Storage
- Parcel number: 112F A 03200 000
- Special conditions: Standard
Construction
Type & style
- Home type: SingleFamily
- Property subtype: Single Family Residence, Residential
Materials
- Vinyl Siding
- Roof: Metal
Condition
- New construction: No
- Year built: 1991
Utilities & green energy
- Sewer: Septic Tank
- Water: Well
Green energy
- Energy efficient items: Windows
Community & HOA
Community
- Security: Smoke Detector(s), Smart Camera(s)/Recording
- Subdivision: Eagles Rest Sub Sect C
HOA
- Has HOA: Yes
- HOA fee: $175 annually
Location
- Region: Dover
Financial & listing details
- Price per square foot: $172/sqft
- Tax assessed value: $178,100
- Annual tax amount: $662
- Date on market: 5/5/2026
Estimated market value
Not available
Estimated sales range
Not available
Not available
Price history
| Date | Event | Price |
|---|---|---|
| 7/2/2026 | Price change | $425,000-5.6%$172/sqft |
Source:  RealTracs MLS as distributed by MLS GRID #3190274 Report a problem RealTracs MLS as distributed by MLS GRID #3190274 Report a problem | ||
| 5/5/2026 | Listed for sale | $450,000+1512.9%$183/sqft |
Source: RealTracs MLS as distributed by MLS GRID #3190274 Report a problem | ||
| 1/6/2012 | Listing removed | $27,900$11/sqft |
Source: RE/MAX Realty Group #1315320 Report a problem | ||
| 11/17/2011 | Price change | $27,900-20.1%$11/sqft |
Source: RE/MAX Realty Group #1315320 Report a problem | ||
| 10/25/2011 | Listed for sale | $34,900+365.3%$14/sqft |
Source: RE/MAX Realty Group #1315320 Report a problem | ||
| 5/14/2008 | Sold | $7,500$3/sqft |
Source: Public Record Report a problem | ||
Public tax history
| Year | Property taxes | Tax assessment |
|---|---|---|
| 2025 | $662 +0.8% | $44,525 +0.8% |
| 2024 | $657 +6.1% | $44,175 +68.6% |
| 2023 | $619 | $26,200 |
| 2022 | $619 | $26,200 |
| 2021 | -- | $26,200 +2.6% |
| 2020 | $651 | $25,525 |
| 2019 | $651 | $25,525 |
| 2018 | $651 -0.1% | $25,525 |
| 2017 | $651 | $25,525 |
| 2016 | $651 +3.3% | $25,525 |
| 2015 | $630 -1.6% | $25,525 |
| 2014 | $640 | $25,525 -1.6% |
| 2013 | $640 | $25,927 |
| 2012 | $640 +7.8% | $25,927 -1.8% |
| 2011 | $594 | $26,391 |
| 2010 | $594 +12.5% | $26,391 |
| 2009 | $528 | $26,391 |
| 2008 | -- | $26,391 +23.7% |
| 2007 | $764 -8.8% | $21,334 -8.8% |
| 2006 | $837 | $23,389 |
| 2005 | $837 +64.2% | $23,389 |
| 2004 | $510 | $23,389 |
| 2002 | $510 | $23,389 +6.6% |
| 2001 | -- | $21,948 -52.9% |
| 2000 | -- | $46,559 |
Find assessor info on the county website
Monthly payment
Est. payment
Payment breakdown
Explore the cost of this home by adjusting the details. Changes won't be saved.Climate risks
Neighborhood: 37058
Getting around
0 / 100
Car-DependentNearby schools
GreatSchools rating
- 7/10Dover Elementary SchoolGrades: PK-5Distance: 9.5 mi
- 7/10Stewart County Middle SchoolGrades: 6-8Distance: 11.6 mi
- 6/10Stewart County High SchoolGrades: 9-12Distance: 14.1 mi
Schools provided by the listing agent
- Elementary: Dover Elementary
- Middle: Stewart County Middle School
- High: Stewart Co High School
Source: RealTracs MLS as distributed by MLS GRID. This data may not be complete. We recommend contacting the local school district to confirm school assignments for this home.
- $12,000-- bd-- ba-- sqftEagle Nest Ct, Dover, TN 37058Off Market
- $12,000-- bd-- ba-- sqftEagle Nest Ct, Dover, TN 37058Off Market
- $12,000-- bd-- ba-- sqftEagle Nest Ct, Dover, TN 37058Off Market
- $12,000-- bd-- ba-- sqftEagle Nest Ct, Dover, TN 37058Off Market
- $133,300-- bd1 ba888 sqft168 Eagle Nest Ct, Dover, TN 37058Off Market
- $117,300-- bd1 ba768 sqft180 Eagle Nest Ct, Dover, TN 37058Off Market
- $12,000-- bd-- ba-- sqftEagle Nest Ct, Dover, TN 37058Off Market
- $318,100-- bd3 ba1.2k sqft172 Eagle Nest Ct, Dover, TN 37058Off Market
A local agent can set up tours, give advice and negotiate with sellers.
A local lender can help you make sure your offer is ready when you are.
Similar homes
- $430,0003 bd4 ba3k sqft127 Lena Sykes Rd, Dover, TN 37058For Sale
 MLS ID #134936, Gwynn Jones. Tennessee Valley MLS
 - $--3 bd2 ba1.6k sqft268 Sugar Maple Dr, Dover, TN 37058Auction
 Auction.com 1
 - $449,9003 bd2 ba2.3k sqft314 Ginger Dr, Dover, TN 37058For Sale

 MLS ID #3214324, Keri Gilles. RealTracs MLS as distributed by MLS GRID
 - $475,0004 bd3 ba2.3k sqft203 Shane Lee Cir, Dover, TN 37058For Sale
 MLS ID #3297854, Bianca Barry. RealTracs MLS as distributed by MLS GRID
 - $379,9004 bd3 ba2.9k sqft480 Hickman Shores Rd, Dover, TN 37058For SaleMLS ID #3256272, Jennifer Eddington. RealTracs MLS as distributed by MLS GRID
- $410,0004 bd3 ba3.3k sqft408 Sandy Rd, Dover, TN 37058For SaleMLS ID #136702, Cathy Dennis. Tennessee Valley MLS
- $599,9003 bd2 ba1.7k sqft318 Eagle Shore Dr, Dover, TN 37058For SaleMLS ID #11665243, Pamela Bygden, Lake Realty, LLC. My State MLS
- $410,0003 bd2 ba1.6k sqft255 Sandy Rd, Dover, TN 37058For SaleMLS ID #3272191, Gwynn Jones. RealTracs MLS as distributed by MLS GRID
- $449,9002 bd2 ba1.4k sqft315 Riverview Dr, Dover, TN 37058For SaleMLS ID #3230303, Melissa Berner. RealTracs MLS as distributed by MLS GRID
- $419,0003 bd3 ba2.5k sqft390 Carmen Dr, Paris, TN 38242For SaleMLS ID #137055, Becky Hutson. Tennessee Valley MLS
- $370,0003 bd2 ba1.5k sqft117 Sparrow Ln, Dover, TN 37058For SaleMLS ID #3164208, Amanda L. Bell. RealTracs MLS as distributed by MLS GRID
- $459,9003 bd2 ba2.1k sqft115 Dale Ln, Dover, TN 37058For SaleMLS ID #3229709, Debra Butts. RealTracs MLS as distributed by MLS GRID
- $379,9003 bd3 ba2k sqft22 Hillview Ct, Springville, TN 38256For SaleMLS ID #11831676, Pamela Bygden, Lake Realty, LLC. My State MLS
- $439,0003 bd2 ba1.8k sqft285 Swan Bay Dr, Buchanan, TN 38222For SaleMLS ID #11691804, Randy Stamps, Lake Realty, LLC. My State MLS
- $365,0004 bd3 ba2.2k sqft225 Hickory Hill Dr, Dover, TN 37058For SaleMLS ID #3112690, Mona Martin. RealTracs MLS as distributed by MLS GRID
- $389,9004 bd2 ba2.1k sqft155 Earls Rd, Dover, TN 37058For SaleMLS ID #3281103, Gwynn Jones. RealTracs MLS as distributed by MLS GRID
- $349,9004 bd2 ba3.2k sqft313 Valley View Rd, Dover, TN 37058For SaleMLS ID #136950, Gwynn Jones. Tennessee Valley MLS
- $424,9003 bd2 ba1.5k sqft1060 Cypress Rd, Buchanan, TN 38222For SaleMLS ID #3231985, Christy Brawner-Thomas. RealTracs MLS as distributed by MLS GRID
- $274,9003 bd2 ba1.7k sqft446 The Trce, Dover, TN 37058For SaleMLS ID #137067, Gwynn Jones. Tennessee Valley MLS
- $429,0003 bd2 ba2k sqft50 Yergin Rd, Springville, TN 38256For SaleMLS ID #136979, Rusty Farmer. Tennessee Valley MLS
