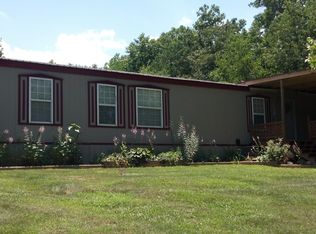
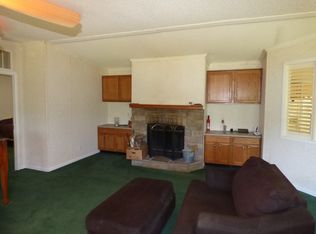
Tucked away on 10 unrestricted acres with creek access, this beautiful home offers the perfect blend of privacy, modern comfort, and country charm. This well-maintained 4-bedroom, 2-bath manufactured home offers the perfect blend of modern comfort and rural charm. Designed with a desirable split-bedroom floor plan, the home features both a spacious living room and a separate family room, providing plenty of space for gathering, entertaining, or simply spreading out. A cozy wood-burning fireplace creates a warm and inviting focal point, while the kitchen offers a large center island, stainless steel appliances, and a charming barn-style pantry door that adds the perfect farmhouse touch. A dedicated dining area completes the open layout. The spacious primary suite is a private retreat featuring dual vanities, a soaking tub, separate shower, and walk-in closet. Step outside to a fully fenced backyard and enjoy even more of what this country property has to offer, including a chicken coop, storm shelter, and access to the creek from the property. An enclosed shed w/electric and a loft area, along with attached three-sided open sheds, provides plenty of space for storage and equipment.
Under contract
$389,900
155 Earls Rd, Dover, TN 37058
4beds
2,128sqft
Residential, Mobile Home
Built in 2020
10.7 Acres Lot
$384,800 Zestimate®
$183/sqft
$-- HOA
What's special
Cozy wood-burning fireplaceWalk-in closetDesirable split-bedroom floor planFully fenced backyardStainless steel appliancesChicken coopSeparate family room
- 26 days
- 93
- 10
Likely to sell faster than
Zillow last checked:
Listing updated:
Listed by:
Gwynn Jones 931-627-7749,
CENTURY21 Platinum Properties 931-771-9073
Source: Tennessee Valley MLS ,MLS#: 137180
Facts & features
Interior
Bedrooms & bathrooms
- Bedrooms: 4
- Bathrooms: 2
- Full bathrooms: 2
- Main level bathrooms: 2
- Main level bedrooms: 4
Rooms
- Room types: Living Room, Dining Room, Kitchen, Utility Room, Bedroom 1, Bedroom 2, Bedroom 3, Bedroom 4, Den
Primary bedroom
- Level: Main
- Area: 195
- Dimensions: 15 x 13
Bedroom 2
- Level: Main
- Area: 130
- Dimensions: 10 x 13
Bedroom 3
- Level: Main
- Area: 143
- Dimensions: 11 x 13
Bedroom 4
- Level: Main
- Area: 130
- Dimensions: 10 x 13
Dining room
- Level: Main
- Area: 182
- Dimensions: 14 x 13
Kitchen
- Level: Main
- Area: 117
- Dimensions: 9 x 13
Living room
- Level: Main
- Area: 260
- Dimensions: 20 x 13
Basement
- Area: 0
Heating
- Fireplace(s), Central/Electric
Cooling
- Central Air
Appliances
- Included: Refrigerator, Dishwasher, Range/Oven-Electric
- Laundry: Washer/Dryer Hookup, Main Level
Features
- Ceiling Fan(s)
- Flooring: Laminate
- Basement: None,Crawl Space
- Has fireplace: Yes
Interior area
- Total structure area: 2,128
- Total interior livable area: 2,128 sqft
Video & virtual tour
Property
Parking
- Parking features: No Garage, None-Carport, Gravel
- Has uncovered spaces: Yes
Features
- Exterior features: Storage
- Fencing: Partial
- Waterfront features: Creek
Lot
- Size: 10.7 Acres
- Dimensions: 10.70+/- Acres
- Features: County, Acreage
Details
- Additional structures: Storage
- Parcel number: 032.00
Construction
Type & style
- Home type: MobileManufactured
- Property subtype: Residential, Mobile Home
Materials
- Vinyl Siding
Condition
- Year built: 2020
Utilities & green energy
- Sewer: Septic Tank
- Water: Well
- Utilities for property: Cable Available
Community & HOA
Community
- Subdivision: None
Location
- Region: Dover
Financial & listing details
- Price per square foot: $183/sqft
- Annual tax amount: $1,385
- Date on market: 8/18/2026
- Road surface type: Gravel
- Body type: Double Wide
Estimated market value
$384,800
$366,000 - $404,000
Not available
Price history
| Date | Event | Price |
|---|---|---|
| 8/21/2026 | Pending sale | $389,900$183/sqft |
Source:  Tennessee Valley MLS #137180 Report a problem Tennessee Valley MLS #137180 Report a problem | ||
| 8/21/2026 | Contingent | $389,900$183/sqft |
Source:  RealTracs MLS as distributed by MLS GRID #3281103 Report a problem RealTracs MLS as distributed by MLS GRID #3281103 Report a problem | ||
| 7/21/2026 | Listed for sale | $389,900$183/sqft |
Source: RealTracs MLS as distributed by MLS GRID #3281103 Report a problem | ||
Public tax history
Tax history is unavailable.
Monthly payment
Climate risks
Neighborhood: 37058
Nearby schools
Schools provided by the listing agent
- Elementary: Dover
- Middle: Stewart
- High: Stewart County
Source: Tennessee Valley MLS . This data may not be complete. We recommend contacting the local school district to confirm school assignments for this home.
Similar homes
- $399,9003 bd2 ba1.7k sqft370 Grices Creek Rd, Cumberland City, TN 37050For Sale
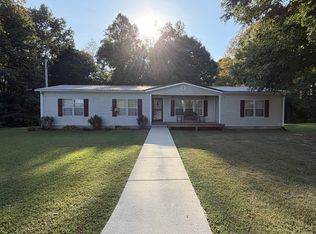
 MLS ID #3545496, Valerie Hooper. RealTracs MLS as distributed by MLS GRID
 - $379,0003 bd2 ba2.6k sqft1671 Upper Standing Rock Rd, Dover, TN 37058For Sale
 MLS ID #3520932, Melanie Smith. RealTracs MLS as distributed by MLS GRID
 - $374,9003 bd2 ba2.2k sqft255 Sandy Rd, Dover, TN 37058For Sale
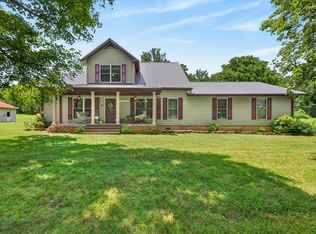 MLS ID #137131, Gwynn Jones. Tennessee Valley MLS
 - $360,0003 bd2 ba2.7k sqft931 Bumpus Mills Rd, Dover, TN 37058For Sale
 MLS ID #3306454, Misty Kinney. RealTracs MLS as distributed by MLS GRID
 - $365,0004 bd3 ba2.2k sqft225 Hickory Hill Dr, Dover, TN 37058For SaleMLS ID #3112690, Mona Martin. RealTracs MLS as distributed by MLS GRID
- $375,0003 bd2 ba1.7k sqft208 Lakeshore Dr, Dover, TN 37058For SaleMLS ID #3501295, Micheal Allen Holzhauer. RealTracs MLS as distributed by MLS GRID
- $364,0004 bd3 ba2.9k sqft480 Hickman Shores Rd, Dover, TN 37058For SaleMLS ID #3256272, Jennifer Eddington. RealTracs MLS as distributed by MLS GRID
- $295,0003 bd4 ba1.9k sqft429 Spring St, Dover, TN 37058For SaleMLS ID #3531511, Kristin Pendergraft. RealTracs MLS as distributed by MLS GRID
- $449,9003 bd2 ba2.1k sqft115 Dale Ln, Dover, TN 37058For SaleMLS ID #3541383, Debra Butts. RealTracs MLS as distributed by MLS GRID
- $239,9003 bd2 ba1.6k sqft431 Bellwood Landing Rd, Indian Mound, TN 37079For SaleMLS ID #3546697, Verna (Tootie) Louie. RealTracs MLS as distributed by MLS GRID
- $298,0003 bd2 ba2.1k sqft871 Center Point Rd, Dover, TN 37058For SaleMLS ID #3527162, Rachel Wallace. RealTracs MLS as distributed by MLS GRID
- $290,0003 bd2 ba1.7k sqft3895 Old Stewart Rd, Tennessee Ridge, TN 37178For SaleMLS ID #3251256, Joshua (Josh) ONeill. RealTracs MLS as distributed by MLS GRID
