Welcome to this sun-drenched, professionally decorated 4-bedroom home with an additional office with full bath that can easily serve as a fifth junior suite. Thoughtfully designed with custom built-ins and timeless finishes, this home offers both comfort and sophistication in a highly sought-after gated community with 24-hour security. Bright and inviting living spaces with abundant natural light.
Hardwood floors and architectural crown and base moldings throughout. Large living room with vaulted ceilings and a gas fireplace. Open kitchen with Double wall oven, Granite countertops, Stainless steel appliances. 4 years old furnace and hot water heater. New Pavement for Driveway, Walkway and Patio Beautifully maintained grounds and amenities. This home blends elegance, comfort, and convenience—perfect for buyers seeking a move-in-ready residence with high-end finishes in a secure, amenity-rich community.
Pending
$1,099,000
171 Hamlet Drive, Mount Sinai, NY 11766
4beds
2,978sqft
Single Family Residence, Residential
Built in 2003
6,534 Square Feet Lot
$-- Zestimate®
$369/sqft
$650/mo HOA
What's special
Gas fireplaceTimeless finishesAbundant natural lightCustom built-insProfessionally decoratedStainless steel appliancesHardwood floors
- 117 days |
- 83 |
- 1 |
Zillow last checked:
Listing updated:
Listed by:
Howard Hanna Coach 631-751-0303,
Blondie Lee Ramos CBR 631-751-0303
Source: OneKey® MLS as distributed by MLS GRID,MLS#: 975252
Facts & features
Interior
Bedrooms & bathrooms
- Bedrooms: 4
- Bathrooms: 4
- Full bathrooms: 3
- 1/2 bathrooms: 1
Bedroom 1
- Description: Loft W/ Built-In Cabinet, Primary Bedroom W/ Primary Bath, Three Other Bedrooms, Hallway Full Bath.
- Level: Second
Living room
- Description: Foyer, Living Room, Half Bath, Dining Room W/Sliding Door To Backyard, Office/5th Bedroom With Full Bath, EIK With Center Island, Breakfast Nook, Den W/Patio Door To Backyard, Laundry Room
- Level: First
Heating
- Hot Air, Natural Gas
Cooling
- Central Air
Appliances
- Included: Convection Oven, Dishwasher, Dryer, Electric Cooktop, Electric Oven, Exhaust Fan, Microwave, Refrigerator, Stainless Steel Appliance(s), Washer, Gas Water Heater
- Laundry: Washer/Dryer Hookup, Electric Dryer Hookup, Inside, Laundry Room, Washer Hookup
Features
- First Floor Full Bath, Built-in Features, Ceiling Fan(s), Chandelier, Double Vanity, Dry Bar, Eat-in Kitchen, Entrance Foyer, Formal Dining, Granite Counters, High Ceilings, His and Hers Closets, Kitchen Island, Natural Woodwork, Open Floorplan, Open Kitchen, Primary Bathroom, Recessed Lighting, Walk-In Closet(s)
- Flooring: Carpet, Tile, Wood
- Windows: Insulated Windows
- Basement: None
- Attic: Crawl
- Number of fireplaces: 1
- Fireplace features: Electric, Living Room
Interior area
- Total structure area: 2,978
- Total interior livable area: 2,978 sqft
Video & virtual tour
Property
Parking
- Total spaces: 2
- Parking features: Attached, Driveway, Garage, Garage Door Opener, Private
- Garage spaces: 2
- Has uncovered spaces: Yes
Features
- Levels: Two
- Patio & porch: Patio
- Pool features: Community, In Ground, Outdoor Pool
- Fencing: Back Yard
- Has view: Yes
- View description: Lake
- Has water view: Yes
- Water view: Lake
Lot
- Size: 6,534 Square Feet
- Features: Back Yard, Front Yard, Landscaped, Level, On Golf Course
Details
- Parcel number: 0200165100100067000
- Special conditions: None
Construction
Type & style
- Home type: SingleFamily
- Architectural style: Colonial
- Property subtype: Single Family Residence, Residential
- Attached to another structure: Yes
Materials
- Frame
- Foundation: Concrete Perimeter, Slab
Condition
- Actual
- Year built: 2003
- Major remodel year: 2007
Details
- Builder model: Dorchester
Utilities & green energy
- Sewer: Public Sewer
- Water: Public
- Utilities for property: Cable Connected, Electricity Connected, Natural Gas Connected, Sewer Connected, Trash Collection Public, Underground Utilities, Water Connected
Community & HOA
Community
- Features: Clubhouse, Fitness Center, Gated, Golf, Playground, Pool, Tennis Court(s)
- Security: Gated Community, Security Gate, Security System, Smoke Detector(s)
- Subdivision: Gated Hamlet Willow Creek
HOA
- Has HOA: Yes
- Amenities included: Basketball Court, Clubhouse, Fitness Center, Gated, Golf Course, Landscaping, Maintenance Grounds, Parking, Playground, Pool, Security, Snow Removal, Spa/Hot Tub, Tennis Court(s), Trash
- Services included: Cable TV, Common Area Maintenance, Maintenance Structure, Maintenance Grounds, Pool Service, Sewer, Snow Removal, Trash, Water
- HOA fee: $650 monthly
Location
- Region: Mount Sinai
Financial & listing details
- Price per square foot: $369/sqft
- Tax assessed value: $2,721
- Annual tax amount: $11,898
- Date on market: 4/1/2026
- Cumulative days on market: 107 days
- Listing agreement: Exclusive Agency
- Electric utility on property: Yes
Estimated market value
Not available
Estimated sales range
Not available
Not available
Price history
| Date | Event | Price |
|---|---|---|
| 6/4/2026 | Pending sale | $1,099,000$369/sqft |
Source:  OneKey® MLS as distributed by MLS GRID #975252 Report a problem OneKey® MLS as distributed by MLS GRID #975252 Report a problem | ||
| 5/29/2026 | Listing removed | $1,099,000$369/sqft |
Source: OneKey® MLS as distributed by MLS GRID #975252 Report a problem | ||
| 5/5/2026 | Price change | $1,099,000-2.7%$369/sqft |
Source: OneKey® MLS as distributed by MLS GRID #975252 Report a problem | ||
| 4/1/2026 | Listed for sale | $1,129,000+51.5%$379/sqft |
Source: OneKey® MLS as distributed by MLS GRID #975252 Report a problem | ||
| 12/28/2017 | Sold | $745,000-5.5%$250/sqft |
Source: Public Record Report a problem | ||
| 8/9/2017 | Listing removed | $788,000$265/sqft |
Source: Modern Realty and Management #2927944 Report a problem | ||
| 7/12/2017 | Price change | $788,000-1.3%$265/sqft |
Source: Modern Realty and Management #2927944 Report a problem | ||
| 4/9/2017 | Listed for sale | $798,000+1.1%$268/sqft |
Source: Modern Realty and Management #2927944 Report a problem | ||
| 12/30/2016 | Listing removed | $789,000$265/sqft |
Source: Aliano Real Estate #2829553 Report a problem | ||
| 8/20/2016 | Price change | $789,000-1.3%$265/sqft |
Source: Aliano Real Estate #2829611 Report a problem | ||
| 2/19/2016 | Listed for sale | $799,000$268/sqft |
Source: Aliano Real Estate #2829611 Report a problem | ||
| 11/4/2015 | Listing removed | $799,000$268/sqft |
Source: Charles Rutenberg Realty Inc #10248786 Report a problem | ||
| 7/7/2015 | Price change | $799,000-3.6%$268/sqft |
Source: Charles Rutenberg Realty Inc #2778361 Report a problem | ||
| 4/7/2015 | Listed for sale | $828,888-1.3%$278/sqft |
Source: Coldwell Banker Residential #2751520 Report a problem | ||
| 12/4/2014 | Listing removed | $839,999$282/sqft |
Source: Aliano Real Estate #1207058 Report a problem | ||
| 10/11/2014 | Listed for sale | $839,999$282/sqft |
Source: Aliano Real Estate #1207058 Report a problem | ||
Public tax history
| Year | Property taxes | Tax assessment |
|---|---|---|
| 2025 | -- | $2,721 |
| 2024 | -- | $2,721 |
| 2023 | -- | $2,721 |
| 2022 | -- | $2,721 |
| 2021 | -- | $2,721 |
| 2020 | -- | $2,721 -2.2% |
| 2019 | -- | $2,781 |
| 2018 | -- | $2,781 |
| 2017 | $10,062 | $2,781 |
| 2016 | -- | $2,781 |
| 2015 | -- | $2,781 |
| 2014 | -- | $2,781 |
| 2013 | -- | $2,781 |
Find assessor info on the county website
Monthly payment
Climate risks
Neighborhood: 11766
Nearby schools
GreatSchools rating
- 6/10Mount Sinai Middle SchoolGrades: 5-8Distance: 1.7 mi
- 10/10Mount Sinai High SchoolGrades: 9-12Distance: 1.9 mi
- 6/10Mount Sinai Elementary SchoolGrades: K-4Distance: 1.7 mi
Schools provided by the listing agent
- Elementary: Mt Sinai Elementary School
- Middle: Mt Sinai Middle School
- High: ROBERT M GRABLE JR MOUNT SINAI HIGH SCHOOL
Source: OneKey® MLS as distributed by MLS GRID. This data may not be complete. We recommend contacting the local school district to confirm school assignments for this home.
- $1,260,9005 bd5 ba3.5k sqft169 Hamlet Dr, Mount Sinai, NY 11766Off Market

- $917,6003 bd3 ba2.6k sqft173 Hamlet Dr, Mount Sinai, NY 11766Off Market

- $986,200-- bd-- ba-- sqft167 Hamlet Dr, Mount Sinai, NY 11766Off Market
- $972,7004 bd3 ba3.2k sqft175 Hamlet Dr, Mount Sinai, NY 11766Off Market

- $682,4003 bd2 ba-- sqft170 Hamlet Dr, Mount Sinai, NY 11766Off Market
- $952,700-- bd-- ba-- sqft165 Hamlet Dr, Mount Sinai, NY 11766Off Market
- $899,9003 bd3 ba3.4k sqft177 Hamlet Dr, Mount Sinai, NY 11766Pending
- $39,583-- bd-- ba-- sqft543 Mount Sinai Coram Rd, Mount Sinai, NY 11766Off Market
A local agent can set up tours, give advice and negotiate with sellers.
Similar homes
- $1,250,0004 bd4 ba3.6k sqft47 Grassland Circle, Mount Sinai, NY 11766For Sale

 MLS ID #1020327, Craig C. Giambalvo, Listing by: Realty Connect USA L I Inc. OneKey® MLS as distributed by MLS GRID
 - $999,9003 bd3 ba2.9k sqft25 Vineyard Way, Mount Sinai, NY 11766For Sale
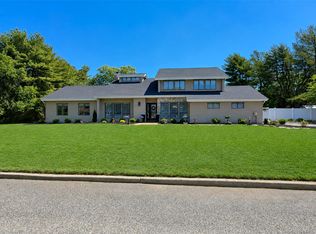 MLS ID #1003673, Margaret Tsoukaris, Listing by: Realty Connect USA LI. OneKey® MLS as distributed by MLS GRID
 - $899,0004 bd3 ba2.8k sqft4 Carol Court, Mount Sinai, NY 11766For Sale
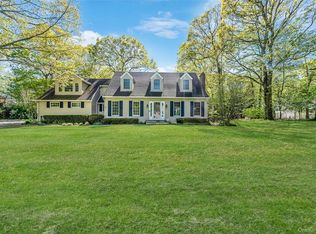 MLS ID #993829, Adrianne Faranda CBR, Listing by: Realty Connect USA L I Inc. OneKey® MLS as distributed by MLS GRID
 - $950,0004 bd3 ba2.6k sqft5 Crabapple Court, Mount Sinai, NY 11766For Sale
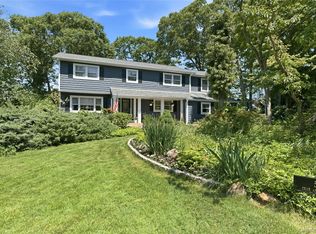 MLS ID #1013350, Amy V. Satchell PSA RSPS SRS, Listing by: Howard Hanna Coach. OneKey® MLS as distributed by MLS GRID
 - $899,0003 bd3 ba2.8k sqft54 Louden Loop, Mount Sinai, NY 11766For SaleMLS ID #999257, Yaffa Stegemann, Listing by: Douglas Elliman Real Estate. OneKey® MLS as distributed by MLS GRID
- $1,100,0004 bd4 ba3.1k sqft406 Brook Road, Port Jefferson, NY 11777For SaleMLS ID #1018245, Kristen Toffales, Listing by: Serhant East End LLC. OneKey® MLS as distributed by MLS GRID
- $1,099,0004 bd4 ba3.8k sqft151 Gnarled Hollow Road, East Setauket, NY 11733For SaleMLS ID #1027433, Kristin A. Bodkin, Listing by: Howard Hanna Coach. OneKey® MLS as distributed by MLS GRID
- $1,050,0003 bd3 ba2.6k sqft95 Hamlet Drive, Mount Sinai, NY 11766For SaleMLS ID #1015784, Linda Stowell, Listing by: Howard Hanna Coach. OneKey® MLS as distributed by MLS GRID
- $1,199,9976 bd3 ba3.5k sqft4 Crabapple Court, Mount Sinai, NY 11766For SaleMLS ID #1001121, Kevin G. OSullivan, Listing by: Home and Hearth of Long Island. OneKey® MLS as distributed by MLS GRID
- $999,0004 bd3 ba3k sqft2 Buckingham Meadow Road, East Setauket, NY 11733For SaleMLS ID #1029169, Jessica White, Listing by: Signature Premier Properties. OneKey® MLS as distributed by MLS GRID
- $949,0002 bd2 ba1.6k sqft195 Shore Road, Mount Sinai, NY 11766For SaleMLS ID #1009988, Jennifer Paredes, Listing by: Signature Premier Properties. OneKey® MLS as distributed by MLS GRID
- $789,0002 bd2 ba1.9k sqft16 Oakhurst Court, Mount Sinai, NY 11766For SaleMLS ID #984832, Julie P. Lapasota RENE SRS, Listing by: Howard Hanna Coach. OneKey® MLS as distributed by MLS GRID
- $1,089,0004 bd3 ba3.1k sqft10 Chapel Hill Road, Lake Grove, NY 11755For SaleMLS ID #1018331, Kerrilynn Prokop, Listing by: Signature Premier Properties. OneKey® MLS as distributed by MLS GRID
- $990,0004 bd3 ba2.2k sqft4 Patricks Way, Saint James, NY 11780For SaleMLS ID #1028829, Jessica L. Stanco AHWD PSA, Listing by: Howard Hanna Coach. OneKey® MLS as distributed by MLS GRID
- $1,050,0002 bd3 ba3.2k sqft51 Farm Acre Circle, Mount Sinai, NY 11766For SaleMLS ID #1008377, Maryann Kelly, Listing by: Pinpoint Realty LI. OneKey® MLS as distributed by MLS GRID
- $999,9995 bd4 ba3.1k sqft104 Lincoln Boulevard, Hauppauge, NY 11788For SaleMLS ID #1028463, Janet M. Foley, Listing by: Daniel Gale Sothebys Intl Rlty. OneKey® MLS as distributed by MLS GRID
- $1,258,0004 bd4 ba3.5k sqft23 Varsity Boulevard, East Setauket, NY 11733For SaleMLS ID #842982, Yan Wong, Listing by: Modern Realty and Management. OneKey® MLS as distributed by MLS GRID
- $1,100,0003 bd3 ba2.6k sqft216 Landing Lane, Baiting Hollow, NY 11933For SaleMLS ID #1010933, Kerri E. Striano, Listing by: Douglas Elliman Real Estate. OneKey® MLS as distributed by MLS GRID
- $939,0004 bd3 ba2.4k sqft135 Oakwood Road, Port Jefferson, NY 11777For SaleMLS ID #1021854, Theresa S. Ottomano HFR, Listing by: Coldwell Banker American Homes. OneKey® MLS as distributed by MLS GRID
- $999,0005 bd4 ba3.5k sqft6 Westover Court, Shoreham, NY 11786For SaleMLS ID #1012630, Samantha Bisagni, Listing by: Compass Greater NY LLC. OneKey® MLS as distributed by MLS GRID
