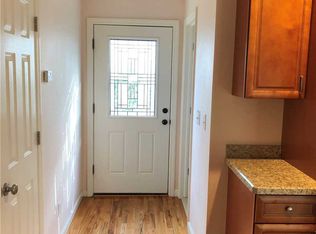
Charming and move-in ready, this beautifully updated 3-bedroom, 2-bath ranch offers the perfect blend of comfort, style, and convenience. Situated on a desirable corner lot, this home features a bright and welcoming layout with an updated kitchen showcasing modern finishes, ample cabinetry, and plenty of space for everyday living and entertaining. Both bathrooms have been tastefully renovated, adding a fresh and contemporary feel throughout the home. The bedrooms provide comfort and versatility, while the basement offers endless possibilities for storage, recreation, a home gym, or future finished living space. An attached garage adds everyday convenience and additional storage.
Enjoy easy one-level living with the added benefits of a generous lot, updated interiors, and room to grow. This well-maintained ranch is the perfect place to call home!
Pending
$619,999
171 W 16th Street, Deer Park, NY 11729
3beds
1,448sqft
Single Family Residence, Residential
Built in 1966
10,000 Square Feet Lot
$639,700 Zestimate®
$428/sqft
$-- HOA
What's special
- 33 days |
- 153 |
- 5 |
Likely to sell faster than
Zillow last checked:
Listing updated:
Listed by:
Iaquinta Premier Properties 516-992-2888,
Denise Fowler MRP 516-398-2179,
Alexander Iaquinta 516-713-6458,
Iaquinta Premier Properties
Source: OneKey® MLS as distributed by MLS GRID,MLS#: 000062
Facts & features
Interior
Bedrooms & bathrooms
- Bedrooms: 3
- Bathrooms: 2
- Full bathrooms: 2
Primary bedroom
- Level: First
Bedroom 2
- Level: First
Bedroom 3
- Level: First
Primary bathroom
- Level: First
Bathroom 2
- Level: First
Basement
- Level: Lower
Den
- Level: First
Dining room
- Level: First
Kitchen
- Level: First
Living room
- Level: First
Heating
- Baseboard
Cooling
- None
Appliances
- Included: Dishwasher, Dryer, Microwave, Oven, Refrigerator, Washer
Features
- First Floor Bedroom, First Floor Full Bath, Primary Bathroom, Master Downstairs, Storage
- Basement: Partial
- Attic: None
- Has fireplace: No
Interior area
- Total structure area: 1,448
- Total interior livable area: 1,448 sqft
Property
Parking
- Total spaces: 1
- Parking features: Garage
- Garage spaces: 1
Lot
- Size: 10,000 Square Feet
- Features: Sprinklers In Front, Sprinklers In Rear
Details
- Parcel number: 0100087000100020000
- Special conditions: None
- Horses can be raised: Yes
Construction
Type & style
- Home type: SingleFamily
- Architectural style: Exp Ranch
- Property subtype: Single Family Residence, Residential
Materials
- Frame
Condition
- Year built: 1966
Utilities & green energy
- Sewer: Cesspool
- Water: Public
- Utilities for property: See Remarks
Community & HOA
HOA
- Has HOA: No
Location
- Region: Deer Park
Financial & listing details
- Price per square foot: $428/sqft
- Tax assessed value: $4,070
- Annual tax amount: $15,660
- Date on market: 5/31/2026
- Cumulative days on market: 17 days
- Listing agreement: Exclusive Right To Sell
- Exclusions: Light Fixture over Dining Room Table
Estimated market value
$639,700
$608,000 - $672,000
$4,245/mo
Price history
| Date | Event | Price |
|---|---|---|
| 7/5/2026 | Pending sale | $619,999$428/sqft |
Source:  OneKey® MLS as distributed by MLS GRID #000062 Report a problem OneKey® MLS as distributed by MLS GRID #000062 Report a problem | ||
| 6/16/2026 | Listing removed | $619,999$428/sqft |
Source: OneKey® MLS as distributed by MLS GRID #000062 Report a problem | ||
| 5/30/2026 | Listed for sale | $619,999+17%$428/sqft |
Source: OneKey® MLS as distributed by MLS GRID #000062 Report a problem | ||
| 11/6/2023 | Sold | $530,000+6.2%$366/sqft |
Source: OneKey® MLS as distributed by MLS GRID #L3489338 Report a problem | ||
| 7/25/2023 | Pending sale | $499,000$345/sqft |
Source: OneKey® MLS as distributed by MLS GRID #3489338 Report a problem | ||
| 7/6/2023 | Listed for sale | $499,000$345/sqft |
Source: OneKey® MLS as distributed by MLS GRID #3489338 Report a problem | ||
Public tax history
| Year | Property taxes | Tax assessment |
|---|---|---|
| 2025 | -- | $4,070 |
| 2024 | -- | $4,070 |
| 2023 | -- | $4,070 |
| 2022 | -- | $4,070 |
| 2021 | -- | $4,070 |
| 2020 | -- | $4,070 |
| 2019 | -- | $4,070 |
| 2018 | -- | $4,070 |
| 2017 | $10,379 | $4,070 |
| 2016 | -- | $4,070 |
| 2015 | -- | $4,070 |
| 2014 | -- | $4,070 |
| 2013 | -- | $4,070 |
| 2012 | -- | $4,070 |
| 2011 | -- | $4,070 |
| 2010 | -- | $4,070 |
| 2009 | -- | $4,070 |
| 2008 | -- | $4,070 |
| 2007 | $7,376 +17% | $4,070 |
| 2005 | $6,305 -3% | $4,070 |
| 2004 | $6,499 +7% | $4,070 |
| 2003 | $6,071 +4.5% | $4,070 |
| 2002 | $5,809 | $4,070 |
| 2001 | -- | $4,070 |
| 2000 | $5,484 | $4,070 |
Find assessor info on the county website
Monthly payment
Climate risks
Neighborhood: 11729
Nearby schools
GreatSchools rating
- NAMay Moore Primary SchoolGrades: PK-2Distance: 0.2 mi
- 5/10Robert Frost Middle SchoolGrades: 6-8Distance: 1 mi
- 7/10Deer Park High SchoolGrades: 9-12Distance: 0.9 mi
Schools provided by the listing agent
- Elementary: May Moore Primary School
- Middle: Robert Frost Middle School
- High: Deer Park High School
Source: OneKey® MLS as distributed by MLS GRID. This data may not be complete. We recommend contacting the local school district to confirm school assignments for this home.
- $614,4002 bd1 ba-- sqft182 W 15th St, Deer Park, NY 11729Off Market
- $567,700-- bd-- ba-- sqft170 W 16th St, Deer Park, NY 11729Off Market
- $638,600-- bd-- ba-- sqft185 W 16th St, Deer Park, NY 11729Off Market
- $579,000-- bd-- ba-- sqft188 W 15th St, Deer Park, NY 11729Off Market
- $604,200-- bd-- ba-- sqft317 Park Ave, Deer Park, NY 11729Off Market
- $630,0004 bd2 ba-- sqft188 W 16th St, Deer Park, NY 11729Sold
- $532,6001 bd1 ba999 sqft303 Park Ave, Deer Park, NY 11729Off Market
- $586,400-- bd-- ba-- sqft326 Park Ave, Deer Park, NY 11729Off Market
A local agent can set up tours, give advice and negotiate with sellers.
Similar homes
- $699,0004 bd2 ba1.5k sqft92 W 21st Street, Deer Park, NY 11729For Sale
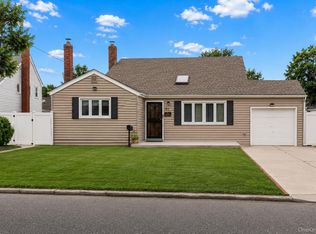
 MLS ID #1030214, Amandeep Gaubaria, Listing by: Property Professionals Realty. OneKey® MLS as distributed by MLS GRID
 - $739,0004 bd2 ba1.8k sqft92 Wright Avenue, Deer Park, NY 11729For Sale
 MLS ID #1031998, Kenville R. Prince CBR SRS, Listing by: Prince & Associates Realty Grp. OneKey® MLS as distributed by MLS GRID
 - $649,0003 bd3 ba1.6k sqft25 Putnam Avenue, West Babylon, NY 11704For Sale
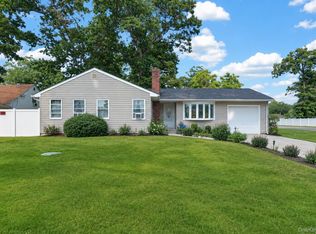 MLS ID #1032074, Natalia Hernandez Lopez, Listing by: DirectKey Properties LLC. OneKey® MLS as distributed by MLS GRID
 - $599,9994 bd2 ba1.5k sqft110 Queen Street, Bay Shore, NY 11706For Sale
 MLS ID #1010728, Sixto Medrano, Listing by: ARVY Realty. OneKey® MLS as distributed by MLS GRID
 - $799,0003 bd3 ba1.9k sqft129 Gleeland Street, Deer Park, NY 11729For SaleMLS ID #1007714, Elena M. Galluzzo, Listing by: Compass Greater NY LLC. OneKey® MLS as distributed by MLS GRID
- $650,0005 bd2 ba1.9k sqft8 Wilson Place, Lindenhurst, NY 11757For SaleMLS ID #1034436, Peter C. Grosso CBR, Listing by: RE/MAX Integrity Leaders. OneKey® MLS as distributed by MLS GRID
- $849,0004 bd4 ba1.8k sqft121 Wright Avenue, Deer Park, NY 11729For SaleMLS ID #1032359, Michele Gray E-PRO, Listing by: Coldwell Banker Easton Prop. OneKey® MLS as distributed by MLS GRID
- $629,9993 bd1 ba1.3k sqft1333 Richland Boulevard, Bay Shore, NY 11706For SaleMLS ID #1013881, Mark Rodman, Listing by: Howard Hanna Coach. OneKey® MLS as distributed by MLS GRID
- $599,0003 bd1 ba959 sqft629 East Drive, Lindenhurst, NY 11757For SaleMLS ID #1029193, Linda S. Budd, Listing by: Hopes Quality Home Realty LLC. OneKey® MLS as distributed by MLS GRID
- $599,9993 bd2 ba1.5k sqft4476 Express Drive S, Ronkonkoma, NY 11779For SaleMLS ID #1035344, Michael P. McLean, Listing by: Long Island Home Prop LLC. OneKey® MLS as distributed by MLS GRID
- $624,9992 bd1 ba1.1k sqft822 Milligan Lane, West Islip, NY 11795For SaleMLS ID #1031144, Tyler Byrne, Listing by: Oversouth LLC. OneKey® MLS as distributed by MLS GRID
- $685,0004 bd2 ba1.5k sqft236 36th Street, Lindenhurst, NY 11757For SaleMLS ID #1034187, Nicholas A. Pappas, Listing by: Coldwell Banker American Homes. OneKey® MLS as distributed by MLS GRID
- $639,0003 bd2 ba1k sqft1032 Thompson Drive, Bay Shore, NY 11706For SaleMLS ID #1014841, Adam Linderman, Listing by: Jones Hollow Realty Group Inc. OneKey® MLS as distributed by MLS GRID
- $699,0005 bd2 ba1.9k sqft9 Hamlin Avenue, West Babylon, NY 11704For SaleMLS ID #1023868, Tracey Mikucki, Listing by: Century 21 AA Realty. OneKey® MLS as distributed by MLS GRID
- $619,9994 bd2 ba1.9k sqft145 Sioux Street, Ronkonkoma, NY 11779For SaleMLS ID #1021609, Eric A. Gordon, Listing by: Coldwell Banker American Homes. OneKey® MLS as distributed by MLS GRID
- $689,0004 bd2 ba1.8k sqft125 Raleigh Lane, West Islip, NY 11795For SaleMLS ID #1031074, Christine Dubay Ferris, Listing by: Exit Realty All Pro. OneKey® MLS as distributed by MLS GRID
- $629,0004 bd2 ba1.7k sqft10 Corvair Lane, Selden, NY 11784For SaleMLS ID #1035442, Amy Kernaghan SFR, Listing by: Realty Direct NY INC. OneKey® MLS as distributed by MLS GRID
- $609,0003 bd2 ba1.3k sqft69 W 22nd Street, Huntington Station, NY 11746For SaleMLS ID #1002804, Jonathan A. Chandler, Listing by: Compass Greater NY LLC. OneKey® MLS as distributed by MLS GRID
- $649,9994 bd2 ba1.5k sqft93 Deauville Boulevard, Copiague, NY 11726For SaleMLS ID #1029751, Abelardo Madera, Listing by: EXP Realty. OneKey® MLS as distributed by MLS GRID
- $679,0003 bd2 ba1.5k sqft2 Gould Drive, Lake Grove, NY 11755For SaleMLS ID #1034839, Christine Farina CBR SRS, Listing by: Signature Premier Properties. OneKey® MLS as distributed by MLS GRID
