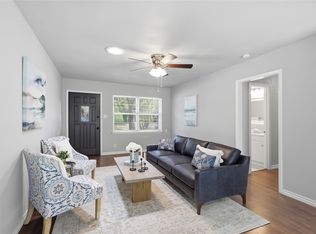
Welcome to this charming 3-bedroom, 2-full-bath brick home offering 1,221 square feet of living space in Arlington! The property features a welcoming covered entry, functional floor plan, and a spacious two-car attached garage. Inside, the home offers a comfortable living area, three bedrooms, and two full bathrooms. The kitchen provides a practical space for preparing meals and entertaining, while the primary bedroom features a private bathroom with a walk-in shower. Step outside to enjoy the large backyard, providing plenty of room for outdoor activities, entertaining, gardening, or creating your own backyard retreat. Conveniently located in Arlington with easy access to shopping, dining, major roadways, and nearby entertainment. This home is a great opportunity for buyers seeking comfort, functionality, and a convenient location.
Pending
$225,000
1710 Carla Ave, Arlington, TX 76014
3beds
1,220sqft
Single Family Residence
Built in 1970
9,452 Square Feet Lot
$223,900 Zestimate®
$184/sqft
$-- HOA
What's special
Welcoming covered entryThree bedroomsSpacious two-car attached garage
- 57 days
- 21
- 0
Likely to sell faster than
Zillow last checked:
Listing updated:
Listed by:
Chelsea Blackburn 0821919 817-819-7158,
Keller Williams Lonestar DFW 817-795-2500
Source: NTREIS,MLS#: 21383550
Facts & features
Interior
Bedrooms & bathrooms
- Bedrooms: 3
- Bathrooms: 2
- Full bathrooms: 2
Primary bedroom
- Features: Ceiling Fan(s), En Suite Bathroom
- Level: First
- Dimensions: 14 x 12
Bedroom
- Features: Ceiling Fan(s), Walk-In Closet(s)
- Level: First
- Dimensions: 10 x 11
Bedroom
- Level: First
- Dimensions: 10 x 11
Primary bathroom
- Features: Linen Closet, Walk-In Shower
- Level: First
- Dimensions: 10 x 5
Breakfast room nook
- Level: First
- Dimensions: 8 x 8
Other
- Level: First
- Dimensions: 8 x 7
Kitchen
- Level: First
- Dimensions: 10 x 8
Living room
- Features: Ceiling Fan(s)
- Level: First
- Dimensions: 16 x 14
Appliances
- Included: Dishwasher, Electric Cooktop, Electric Oven
- Laundry: In Kitchen
Features
- High Speed Internet
- Has basement: No
- Has fireplace: No
Interior area
- Total interior livable area: 1,220 sqft
Video & virtual tour
Property
Parking
- Total spaces: 2
- Parking features: Door-Multi, Garage Faces Front, Garage
- Attached garage spaces: 2
Features
- Levels: One
- Stories: 1
- Pool features: None
Lot
- Size: 9,452 Square Feet
Details
- Parcel number: 00408190
Construction
Type & style
- Home type: SingleFamily
- Architectural style: Detached
- Property subtype: Single Family Residence
- Attached to another structure: Yes
Condition
- Year built: 1970
Utilities & green energy
- Sewer: Public Sewer
- Water: Public
- Utilities for property: Electricity Connected, Sewer Available, Water Available
Community & HOA
Community
- Subdivision: Camelot Court Add
HOA
- Has HOA: No
Location
- Region: Arlington
Financial & listing details
- Price per square foot: $184/sqft
- Tax assessed value: $200,626
- Annual tax amount: $4,096
- Date on market: 9/11/2026
- Cumulative days on market: 47 days
Estimated market value
$223,900
$213,000 - $235,000
$1,797/mo
Price history
| Date | Event | Price |
|---|---|---|
| 9/26/2026 | Pending sale | $225,000$184/sqft |
Source: NTREIS #21383550 Report a problem | ||
| 9/15/2026 | Contingent | $225,000$184/sqft |
Source: NTREIS #21383550 Report a problem | ||
| 9/11/2026 | Listed for sale | $225,000$184/sqft |
Source: NTREIS #21383550 Report a problem | ||
Public tax history
| Year | Property taxes | Tax assessment |
|---|---|---|
| 2025 | $321 +2.4% | $200,626 |
| 2024 | $313 -62.3% | $200,626 +24% |
| 2023 | $830 -9.4% | $161,752 +14.9% |
| 2022 | $916 +2.4% | $140,766 +7.3% |
| 2021 | $895 +2.5% | $131,203 -7.7% |
| 2020 | $873 +2.9% | $142,141 -2.8% |
| 2019 | $848 +2.7% | $146,306 +45.8% |
| 2018 | $825 +2.5% | $100,357 -5.8% |
| 2017 | $805 +3.1% | $106,503 +21.5% |
| 2016 | $780 -4.3% | $87,670 +16.3% |
| 2015 | $815 | $75,400 |
| 2014 | $815 | $75,400 +12% |
| 2013 | -- | $67,300 -4.3% |
| 2012 | -- | $70,300 |
| 2011 | -- | $70,300 -7.3% |
| 2010 | -- | $75,800 -7.3% |
| 2009 | -- | $81,800 -1.9% |
| 2008 | -- | $83,400 |
| 2007 | -- | $83,400 |
| 2006 | -- | $83,400 +4.8% |
| 2005 | -- | $79,600 |
| 2004 | -- | $79,600 |
| 2003 | -- | $79,600 +2.7% |
| 2002 | -- | $77,500 +18.9% |
| 2001 | -- | $65,200 +2.4% |
| 2000 | -- | $63,700 |
Find assessor info on the county website
Monthly payment
Est. payment
Payment breakdown
Explore the cost of this home by adjusting the details. Changes won't be saved.Climate risks
Neighborhood: East
Nearby schools
Schools provided by the listing agent
- Elementary: Goodman
- Middle: Workman
- High: Sam Houston
- District: Arlington ISD
Source: NTREIS. This data may not be complete. We recommend contacting the local school district to confirm school assignments for this home.

Similar homes
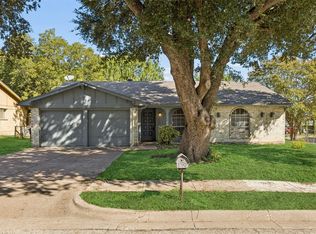
- $229,0003 bd2 ba1.1k sqft2114 Brookshire St, Arlington, TX 76010For Sale
 MLS ID #21400800, Lucy Knox. NTREIS
- $164,9003 bd2 ba1k sqft2450 Sunflower Dr, Arlington, TX 76014For Sale
 MLS ID #21427918, Jill Smisek. NTREIS
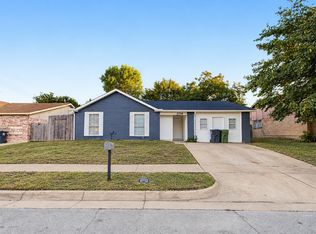
- $285,0003 bd2 ba1.4k sqft517 Sussex Dr, Arlington, TX 76014For Sale
 MLS ID #21402180, Nancy Granby. NTREIS
- $280,0004 bd2 ba1.7k sqft1714 Granada Dr, Arlington, TX 76014For Sale
 MLS ID #21415271, Hamed Tavakoli. NTREIS
