Welcome to 1710 E 14th, a beautifully restored craftsman-style home sitting in the heart of Highland Park. This is your opportunity to live in a fully updated home with original charm, while being within walking distance to local attractions.
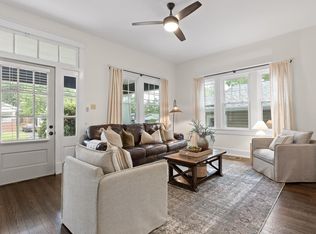
Step onto the covered front porch and into the front door to find an open-concept living space where the kitchen, dining, and living areas flow seamlessly together, perfect for everyday living and effortless entertaining. Anchoring this main living area is a fully renovated kitchen featuring sleek granite countertops with bar seating, contemporary cabinetry, stainless steel appliances, and a pantry.Warm hardwood floors run throughout the home, adding timeless beauty and cohesion to every room. The primary bedroom suite offers a private retreat complete with a large bathroom featuring a double vanity, a luxurious touch you'll appreciate every morning. The laundry closet is also located in the primary bathroom. Two additional bedrooms and a generously sized guest bathroom flank both sides of the living room.
A highlight of this home is the outdoor oasis in the backyard. Through the kitchen, french doors lead out to a large deck overlooking a private flat manicured yard with a storage shed(conveys). The yard is fully fenced making it ideal for pets, kids, and outdoor gatherings.
Homes this well maintained and in this neighborhood don't come around often. Reach out for more information or a private showing!
Contingent
$350,000
1710 E 14th St, Chattanooga, TN 37404
3beds
1,330sqft
Single Family Residence
Built in 1929
6,577 Square Feet Lot
$345,100 Zestimate®
$263/sqft
$-- HOA
What's special
Contemporary cabinetryCovered front porchPrivate flat manicured yardStainless steel appliancesOpen-concept living spaceTwo additional bedroomsFully renovated kitchen
- 68 days
- 146
- 7
Likely to sell faster than
Zillow last checked:
Listing updated:
Listed by:
Chase Buckner 678-787-0156,
Freestone Property Group 423-402-9392
Source: Greater Chattanooga Realtors,MLS#: 1540217
Facts & features
Interior
Bedrooms & bathrooms
- Bedrooms: 3
- Bathrooms: 2
- Full bathrooms: 2
Heating
- Central
Cooling
- Central Air
Appliances
- Included: Disposal, Dishwasher, Free-Standing Gas Range, Gas Range, Gas Water Heater, Washer/Dryer
- Laundry: In Bathroom, Laundry Closet
Features
- Ceiling Fan(s), Double Vanity, Granite Counters
- Flooring: Hardwood
- Basement: Crawl Space
- Number of fireplaces: 1
Interior area
- Total structure area: 1,330
- Total interior livable area: 1,330 sqft
- Finished area above ground: 1,330
- Finished area below ground: 0
Property
Parking
- Parking features: Gravel, Off Street
Features
- Levels: One
- Stories: 1
- Patio & porch: Covered, Deck, Porch - Covered
- Exterior features: None
- Pool features: None
- Fencing: Wood
Lot
- Size: 6,577 Square Feet
- Dimensions: 50 x 131.58
- Features: City Lot
Details
- Additional structures: Shed(s)
- Parcel number: 156b D 021
Construction
Type & style
- Home type: SingleFamily
- Property subtype: Single Family Residence
Materials
- Brick, Vinyl Siding
- Foundation: Block, Brick/Mortar
- Roof: Asphalt
Condition
- Updated/Remodeled
- New construction: No
- Year built: 1929
Utilities & green energy
- Sewer: Public Sewer
- Water: Public
- Utilities for property: Cable Available, Electricity Connected, Natural Gas Connected, Sewer Connected, Water Connected
Community & HOA
Community
- Features: Park
- Subdivision: Montague #4 Addn
HOA
- Has HOA: No
Location
- Region: Chattanooga
Financial & listing details
- Price per square foot: $263/sqft
- Tax assessed value: $286,100
- Annual tax amount: $2,464
- Date on market: 8/6/2026
- Listing terms: Cash,Conventional,FHA,VA Loan
- Inclusions: Refrigerator. Washer/Dryer negotiable.
- Road surface type: Asphalt
Estimated market value
$345,100
$328,000 - $362,000
$2,011/mo
Price history
| Date | Event | Price |
|---|---|---|
| 9/15/2026 | Contingent | $350,000$263/sqft |
Source: Greater Chattanooga Realtors #1540217 Report a problem | ||
| 8/6/2026 | Listed for sale | $350,000+11.1%$263/sqft |
Source: Greater Chattanooga Realtors #1540217 Report a problem | ||
| 1/14/2022 | Sold | $315,000+1147.7%$237/sqft |
Source: Greater Chattanooga Realtors #1348455 Report a problem | ||
| 2/5/2016 | Listing removed | -- |
Source: Auction.com Report a problem | ||
| 1/28/2016 | Price change | $25,247-31%$19/sqft |
Source: Auction.com Report a problem | ||
| 1/19/2016 | Listed for sale | -- |
Source: Auction.com Report a problem | ||
| 3/24/1997 | Sold | $36,600$28/sqft |
Source: Public Record Report a problem | ||
Public tax history
| Year | Property taxes | Tax assessment |
|---|---|---|
| 2025 | $1,084 +7.6% | $71,525 +58.9% |
| 2024 | $1,007 | $45,025 |
| 2023 | $1,007 +55.7% | $45,025 +55.7% |
| 2022 | $647 | $28,925 |
| 2021 | $647 +44.2% | $28,925 +78.3% |
| 2020 | $449 | $16,225 |
| 2019 | $449 | $16,225 |
| 2018 | $449 -52.5% | $16,225 |
| 2017 | $945 +40.8% | $16,225 |
| 2016 | $671 | -- |
| 2015 | $671 | $10,950 |
| 2014 | $671 +29.3% | -- |
| 2013 | $519 | $10,950 +7.1% |
| 2012 | $519 | $10,225 |
| 2011 | $519 | $10,225 |
| 2010 | $519 +7.9% | $10,225 |
| 2009 | $481 | $10,225 +9.1% |
| 2008 | -- | $9,375 |
| 2007 | -- | $9,375 |
| 2006 | -- | $9,375 |
| 2005 | -- | $9,375 +11.9% |
| 2004 | -- | $8,375 |
| 2003 | -- | $8,375 |
| 2002 | -- | $8,375 |
| 2001 | -- | $8,375 +20.5% |
| 2000 | -- | $6,950 |
Find assessor info on the county website
Monthly payment
Est. payment
Payment breakdown
Explore the cost of this home by adjusting the details. Changes won't be saved.Climate risks
Neighborhood: Highland Park
Nearby schools
Schools provided by the listing agent
- Elementary: East Side Elementary
- Middle: Orchard Knob Middle
- High: Howard School of Academics & Tech
Source: Greater Chattanooga Realtors. This data may not be complete. We recommend contacting the local school district to confirm school assignments for this home.
Similar homes
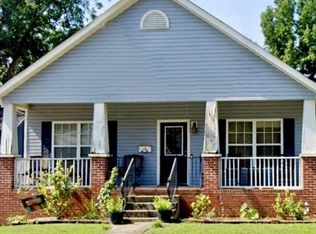
- $350,0003 bd2 ba1.3k sqft1920 Kirby Ave, Chattanooga, TN 37404For Sale
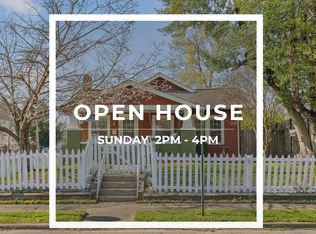 MLS ID #1541242, Matthew Macaulay. Greater Chattanooga Realtors
 - $319,9004 bd2 ba1.2k sqft1606 Union Ave, Chattanooga, TN 37404For Sale
 MLS ID #1537502, Jessica Lickliter. Greater Chattanooga Realtors
 - $354,9003 bd2 ba1.4k sqft1063 Park Ave, Chattanooga, TN 37403For Sale
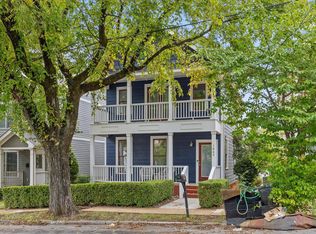 MLS ID #1540311, Lee Marshall Hobbs. Greater Chattanooga Realtors
 - $365,0003 bd2 ba1.3k sqft1702 Bailey Ave, Chattanooga, TN 37404For Sale
 MLS ID #1533376, Shawn Feagans. Greater Chattanooga Realtors
