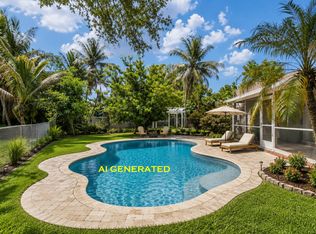
DONT MISS IT! This is a beautiful Pembroke Lakes pool home with a one car garage. This home features 3 bedrooms, 2 bathrooms, living room, dining room, large family room, eat in kitchen, laminate and tile floors, granite kitchen counter tops, crown moldings, heated pool, all impact doors and windows except the garage door and garage side door, screened pool with large covered patio area, gated pool, cool deck around pool, stamped concrete driveway, master walk in closet, newer appliances, recessed lighting, fenced back yard, city water and sewer, 2018 A/C Unit, Main Roof Shingle, Rear Flat Roof. No HOA! A MUST SEE! Be apart of the beautiful Pembroke Lakes Community. Call today!
Accepting backups
Price cut: $11K (7/1)
$659,000
1710 NW 111th Terrace, Pembroke Pines, FL 33026
3beds
1,655sqft
:
Get pre-qualified$4,524/mo
Single Family Residence
Built in 1975
7,560 Square Feet Lot
$654,300 Zestimate®
$398/sqft
$-- HOA
What's special
Gated poolHeated poolOne car garageLarge family roomNewer appliancesCool deck around poolDining room
- 44 days |
- 1,706 |
- 86 |
Zillow last checked:
Listing updated:
Listed by:
Louis F Granteed 954-868-4163,
Tobin Real Estate, Inc.,
Kenia Lee 954-815-2342,
Tobin Real Estate, Inc.
Source: BeachesMLS,MLS#: B26028849 Originating MLS: BeachesMLS
Originating MLS: BeachesMLSFacts & features
Interior
Bedrooms & bathrooms
- Bedrooms: 3
- Bathrooms: 2
- Full bathrooms: 2
- Main level bathrooms: 3
- Main level bedrooms: 2
Primary bedroom
- Level: First
Kitchen
- Level: First
Living room
- Level: First
Heating
- Central, Electric
Cooling
- Central Air, Ceiling Fan(s), Electric
Appliances
- Included: Cooktop, Dryer, Dishwasher, Electric Cooktop, Electric Range, Electric Water Heater, Disposal, Ice Maker, Microwave, Oven, Refrigerator, Water Heater, Washer
- Laundry: Electric Dryer Hookup, Inside, In Garage, Main Level
Features
- Bedroom on Main Level, Eat-in Kitchen, Living/Dining Room, Pantry, Storage, Separate Shower, Walk-In Closet(s)
- Flooring: Laminate, Tile
- Windows: Other, Sliding, Storm Window(s)
- Has fireplace: No
Interior area
- Total structure area: 2,358
- Total interior livable area: 1,655 sqft
Video & virtual tour
Property
Parking
- Total spaces: 6
- Parking features: Attached, Circular Driveway, Concrete, Driveway, Garage, Garage Door Opener
- Attached garage spaces: 1
- Has uncovered spaces: Yes
Accessibility
- Accessibility features: None
Features
- Levels: One
- Stories: 1
- Patio & porch: Covered, Glass Enclosed, Patio, Porch, Screened
- Exterior features: Outdoor Living Area
- Has private pool: Yes
- Pool features: Fenced, Electric Heat, Heated, In Ground, Private, Screen Enclosure
- Fencing: Back Yard,Fenced,Full,Gate,Wood
- Has view: Yes
- View description: Pool
Lot
- Size: 7,560 Square Feet
- Features: Landscaped, < 1/4 Acre
Details
- Parcel number: 514107031610
- Zoning: (R-1C)
- Special conditions: Standard,Listed As-Is
- Other equipment: Irrigation Equipment
Construction
Type & style
- Home type: SingleFamily
- Architectural style: Ranch
- Property subtype: Single Family Residence
Materials
- Block
- Foundation: Block
- Roof: Flat,Shingle
Condition
- Resale
- New construction: No
- Year built: 1975
Utilities & green energy
- Electric: Circuit Breakers
- Sewer: Public Sewer
- Water: Public
- Utilities for property: Cable Connected, Electricity Connected, Sewer Connected, Water Connected
Community & HOA
Community
- Features: Sidewalks
- Security: Smoke Detector(s)
- Subdivision: PEMBROKE LAKES SEC 2
HOA
- Has HOA: No
Location
- Region: Pembroke Pines
Financial & listing details
- Price per square foot: $398/sqft
- Tax assessed value: $382,050
- Annual tax amount: $6,783
- Date on market: 6/12/2026
- Cumulative days on market: 47 days
- Listing terms: Cash,Conventional,FHA,VA Loan
- Electric utility on property: Yes
- Road surface type: Asphalt
Estimated market value
$654,300
$622,000 - $687,000
$3,940/mo
Price history
| Date | Event | Price |
|---|---|---|
| 7/1/2026 | Price change | $659,000-1.6%$398/sqft |
Source:  BeachesMLS #B26028849 Report a problem BeachesMLS #B26028849 Report a problem | ||
| 6/12/2026 | Price change | $670,000+3.2%$405/sqft |
Source: BeachesMLS #B26028849 Report a problem | ||
| 5/16/2026 | Listed for sale | $649,000+92.6%$392/sqft |
Source: BeachesMLS #B26028849 Report a problem | ||
| 3/24/2021 | Listing removed | -- |
Source: Owner Report a problem | ||
| 3/26/2015 | Sold | $337,000-2.9%$204/sqft |
Source: Public Record Report a problem | ||
| 1/10/2015 | Listed for sale | $347,000$210/sqft |
Source: Owner Report a problem | ||
Public tax history
| Year | Property taxes | Tax assessment |
|---|---|---|
| 2025 | $6,783 +2.8% | $382,050 +2.9% |
| 2024 | $6,596 +2.9% | $371,290 +3% |
| 2023 | $6,408 +4.5% | $360,480 +3% |
| 2022 | $6,133 +1.7% | $349,990 +3% |
| 2021 | $6,031 +1% | $339,800 +1.4% |
| 2020 | $5,970 +1.6% | $335,110 +2.3% |
| 2019 | $5,876 | $327,580 +1.9% |
| 2018 | $5,876 +3.8% | $321,480 -9.3% |
| 2017 | $5,661 -11% | $354,580 +16.9% |
| 2016 | $6,364 +0.9% | $303,300 +78% |
| 2015 | $6,305 +124.9% | $170,370 +0.8% |
| 2014 | $2,803 | $169,020 -14.2% |
| 2013 | $2,803 +3% | $197,030 -2.1% |
| 2012 | $2,723 +3.4% | $201,160 +4.6% |
| 2011 | $2,633 -1.2% | $192,310 +22.8% |
| 2010 | $2,665 +3.6% | $156,650 +2.7% |
| 2009 | $2,572 +4.3% | $152,540 +0.1% |
| 2008 | $2,466 -5.7% | $152,390 +3% |
| 2007 | $2,614 -1.2% | $147,960 +2.5% |
| 2006 | $2,644 | $144,360 +10.9% |
| 2005 | -- | $130,170 +3% |
| 2004 | $2,390 +0.4% | $126,380 +1.9% |
| 2003 | $2,380 +0.5% | $124,030 +2.4% |
| 2002 | $2,369 +2.4% | $121,130 +1.6% |
| 2001 | $2,313 +5.5% | $119,230 |
| 2000 | $2,193 | -- |
Find assessor info on the county website
Monthly payment
Est. payment
Payment breakdown
Explore the cost of this home by adjusting the details. Changes won't be saved.Climate risks
Neighborhood: Pembroke Lakes
Nearby schools
GreatSchools rating
- 9/10Pembroke Lakes Elementary SchoolGrades: PK-5Distance: 0.1 mi
- 8/10Walter C. Young Middle SchoolGrades: 6-8Distance: 1.6 mi
- 5/10Charles W Flanagan High SchoolGrades: 9-12Distance: 1.5 mi
Schools provided by the listing agent
- Elementary: Pembroke Lakes
- Middle: Walter C. Young
- High: Charles W. Flanagan
Source: BeachesMLS. This data may not be complete. We recommend contacting the local school district to confirm school assignments for this home.
- $608,9003 bd2 ba2.2k sqft1720 NW 111th Ter, Pembroke Pines, FL 33026Off Market
- $655,5004 bd2 ba2.3k sqft1730 NW 111th Ter, Pembroke Pines, FL 33026Off Market
- $641,2003 bd2 ba2.2k sqft1731 N Hiatus Rd, Pembroke Pines, FL 33026Off Market
- $637,5003 bd-- ba1.9k sqft1700 NW 111th Ter, Pembroke Pines, FL 33026Off Market
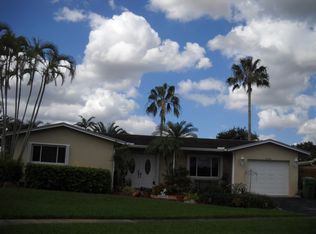
- $614,2003 bd2 ba1.9k sqft1741 N Hiatus Rd, Pembroke Pines, FL 33026Off Market
- $652,1003 bd2 ba1.6k sqft1701 NW 111th Ter, Pembroke Pines, FL 33026Off Market
- $688,1003 bd2 ba2.2k sqft1711 NW 111th Ter, Pembroke Pines, FL 33026Off Market
- $672,4003 bd2 ba2.1k sqft1751 N Hiatus Rd, Hollywood, FL 33026Off Market
A local agent can set up tours, give advice and negotiate with sellers.
Similar homes
- $699,9003 bd2 ba1.9k sqft9120 SW 55TH Court, Cooper City, FL 33328For Sale
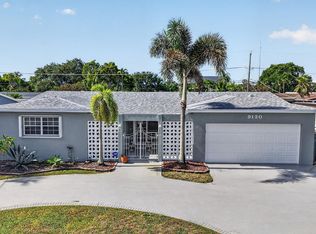
 MLS ID #B26055337, Stephen A Mossini, Local Real Estate Co. BeachesMLS
 - $699,0004 bd2 ba1.6k sqft1411 NW 89th Avenue, Pembroke Pines, FL 33024For Sale
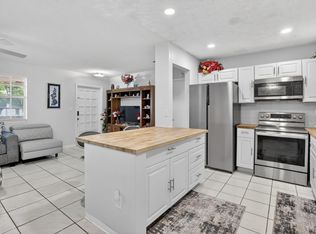 MLS ID #B26027061, Oshay Nelson, Signature International RE. BeachesMLS
 - $675,5763 bd2 ba1.6k sqft10141 SW 49th Court, Cooper City, FL 33328For Sale
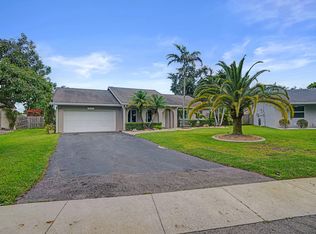 MLS ID #B26032318, Thomas W Steadman, United Realty Consultants. BeachesMLS
 - $625,0003 bd2 ba1.9k sqft3930 NW 79th Way, Davie, FL 33024For Sale
 MLS ID #B26050721, Maria D Duval PA, RE/MAX FIRST. BeachesMLS
 - $674,9003 bd2 ba1.9k sqft4961 SW 94th Avenue, Cooper City, FL 33328For SaleMLS ID #B26039391, Daniel M Daragan, G & E Realty Group, Inc. BeachesMLS
- $639,0003 bd2 ba1.6k sqft9101 SW 52nd Court, Cooper City, FL 33328For SaleMLS ID #B26023589, Kathleen Marques, MMR Realty Associates PA. BeachesMLS
- $699,0004 bd3 ba2k sqft940 SW 96th Avenue, Pembroke Pines, FL 33025For SaleMLS ID #R11142589, Richard Hernandez, Keller Williams Realty Services. BeachesMLS
- $669,9004 bd2 ba1.8k sqft8650 SW 51st Street, Cooper City, FL 33328For SaleMLS ID #B26003781, Jan A Freeston, United Realty Group Inc. BeachesMLS
- $435,0003 bd3 ba1.3k sqft10723 NW 11TH Street #10723, Pembroke Pines, FL 33026For SaleMLS ID #B26053323, Reyna Real, Nuconcept Realty of N Dade Inc. BeachesMLS
- $629,0003 bd2 ba2k sqft321 N 72nd Terrace, Hollywood, FL 33024For SaleMLS ID #B26028697, Nadet Jules, Zamor Real Estate Group, LLC. BeachesMLS
- $739,0003 bd3 ba1.9k sqft11951 SW 51st Street, Cooper City, FL 33330For SaleMLS ID #B26040753, Pamela L Segarra, RE/MAX Select Group. BeachesMLS
- $479,9003 bd3 ba1.6k sqft12300 NW 11th Court, Pembroke Pines, FL 33026For SaleMLS ID #B26024041, Christina A Picanza, Hot Tropic Properties. BeachesMLS
- $600,0003 bd2 ba1.6k sqftBoulevard North, Lauderhill, FL 33319For Sale
 MLS ID #A12051352, Pennie Arneson, EXP Realty LLC. MIAMI
 - $575,0003 bd2 ba1.2k sqft7140 Meade Street, Hollywood, FL 33024For SaleMLS ID #B26033726, Candace Garber, TruDeals Realty Corp. BeachesMLS
- $609,9003 bd2 ba1.7k sqft2834 Adams Street, Hollywood, FL 33020For SaleMLS ID #B26040799, Raychel Vaskovic, Costa Bella Realty Group Inc.. BeachesMLS
- $585,0003 bd2 ba1.5k sqft8340 SW 41st Street, Davie, FL 33328For SaleMLS ID #B26049383, Josif Rotlewicz, LoKation. BeachesMLS
- $829,0004 bd2 ba1.9k sqft7381 SW 9TH Street, Plantation, FL 33317For SaleMLS ID #B26056133, Lisa D Echea, Real Broker, LLC. BeachesMLS
- $449,0002 bd3 ba1.2k sqft1330 NW 123rd Avenue, Pembroke Pines, FL 33026For SaleMLS ID #B26045354, Lourdes Slusher, Berkshire Hathaway HomeService. BeachesMLS
- $550,0003 bd2 ba1.7k sqft3201 Liberty Street, Hollywood, FL 33021For SaleMLS ID #B26045016, Shelley F Mitchell, EXP Realty LLC. BeachesMLS
- $660,0004 bd2 ba1.6k sqft4025 NW 105th Avenue, Coral Springs, FL 33065For SaleMLS ID #B26037833, Jesse Iacobone, Better Homes & Gdns RE Fla 1st. BeachesMLS
