Located in the heart of North Merrick, this expansive colonial-style residence offers approximately 2,475 square feet of interior living space. Large, sun-drenched rooms throughout the home create an airy and inviting atmosphere. Featuring a center hall entry, with a living room, a banquet-sized dining room,
4 bedrooms and 3 full baths. Relax in your primary bedroom suite, which includes a private bath.
The generous floor plan includes a dedicated family room and a potential 5th bedroom, ideal for a home office or guest suite.
Equipped with solar panels, offering a sustainable lifestyle and significant savings on utility costs.
4/5 bedrooms, 3 full baths, Relax in your primary bedroom suite, which includes a private bath.
Pending
$859,990
1710 Saint Marks Avenue, North Merrick, NY 11566
4beds
2,475sqft
Single Family Residence, Residential
Built in 1951
7,000 Square Feet Lot
$-- Zestimate®
$347/sqft
$-- HOA
What's special
Dedicated family roomPrimary bedroom suiteAiry and inviting atmosphereGenerous floor planEquipped with solar panelsCenter hall entryBanquet-sized dining room
- 84 days |
- 134 |
- 1 |
Zillow last checked:
Listing updated:
Listed by:
Exit Realty United 516-352-4600,
Jean M. Colasacco CBR GRI 516-641-8922
Source: OneKey® MLS as distributed by MLS GRID,MLS#: 983090
Facts & features
Interior
Bedrooms & bathrooms
- Bedrooms: 4
- Bathrooms: 3
- Full bathrooms: 3
Other
- Description: FOYER-LARGE LR-EIK-FDR-OFFICE/5TH BDRM-FAMILY ROOM-FULL BATH
- Level: First
Other
- Description: MASTER SUITE w/FULL BATH-3 ADDITIONAL BEDROOMS-FULL BATH
- Level: Second
Other
- Description: FULL BASEMENT-PARTIALLY FINISHED-LAUNDRY ROOM-WORKSHOP
- Level: Lower
Heating
- Natural Gas
Cooling
- Ductless
Appliances
- Included: Dishwasher, Dryer, Gas Oven, Refrigerator, Washer, Gas Water Heater
- Laundry: Washer/Dryer Hookup
Features
- First Floor Bedroom, First Floor Full Bath, Eat-in Kitchen, Entrance Foyer, Formal Dining, Primary Bathroom
- Basement: Partially Finished
- Attic: Full
Interior area
- Total structure area: 2,475
- Total interior livable area: 2,475 sqft
Video & virtual tour
Property
Parking
- Parking features: Driveway
- Has uncovered spaces: Yes
Features
- Patio & porch: Deck
- Exterior features: Awning(s), Mailbox
- Fencing: Back Yard
Lot
- Size: 7,000 Square Feet
Details
- Parcel number: 2089550450001000
- Special conditions: None
Construction
Type & style
- Home type: SingleFamily
- Architectural style: Colonial
- Property subtype: Single Family Residence, Residential
Materials
- Frame, Vinyl Siding
Condition
- Year built: 1951
Utilities & green energy
- Sewer: Public Sewer
- Water: Public
- Utilities for property: Electricity Connected, Natural Gas Connected, Sewer Connected, Trash Collection Public, Water Connected
Community & HOA
HOA
- Has HOA: No
Location
- Region: Merrick
Financial & listing details
- Price per square foot: $347/sqft
- Tax assessed value: $631
- Annual tax amount: $18,354
- Date on market: 4/29/2026
- Cumulative days on market: 75 days
- Listing agreement: Exclusive Right To Sell
- Electric utility on property: Yes
Estimated market value
Not available
Estimated sales range
Not available
Not available
Price history
| Date | Event | Price |
|---|---|---|
| 5/19/2026 | Pending sale | $859,990$347/sqft |
Source:  OneKey® MLS as distributed by MLS GRID #983090 Report a problem OneKey® MLS as distributed by MLS GRID #983090 Report a problem | ||
| 4/29/2026 | Listed for sale | $859,990$347/sqft |
Source: OneKey® MLS as distributed by MLS GRID #983090 Report a problem | ||
Public tax history
| Year | Property taxes | Tax assessment |
|---|---|---|
| 2024 | -- | $598 -2.1% |
| 2023 | -- | $611 +2.7% |
| 2022 | -- | $595 |
| 2021 | $12,353 +28.2% | -- |
| 2020 | $9,634 -0.5% | $683 -6.6% |
| 2019 | $9,681 | $731 -6.3% |
| 2018 | $9,681 -1.1% | $780 -5.9% |
| 2017 | $9,787 +1.7% | $829 -5.6% |
| 2016 | $9,627 +324.3% | $878 -5.3% |
| 2015 | $2,269 +2.1% | $927 -4.9% |
| 2013 | $2,222 -8.1% | $975 -9.1% |
| 2012 | $2,419 -69.2% | $1,073 -3.3% |
| 2011 | $7,861 +1.9% | $1,110 -5.7% |
| 2010 | $7,713 | $1,177 -16.3% |
| 2009 | -- | $1,406 -9.9% |
| 2008 | -- | $1,561 +6% |
| 2006 | -- | $1,473 -31.5% |
| 2005 | -- | $2,149 -43.9% |
| 2004 | -- | $3,829 |
| 2003 | -- | $3,829 -45.3% |
| 2002 | -- | $7,000 |
| 2001 | -- | $7,000 |
| 2000 | -- | $7,000 |
Find assessor info on the county website
Monthly payment
Climate risks
Neighborhood: 11566
Nearby schools
GreatSchools rating
- 6/10Camp Avenue SchoolGrades: PK-6Distance: 0.3 mi
- 8/10Merrick Avenue Middle SchoolGrades: 7-10Distance: 0.5 mi
- 9/10Sanford H Calhoun High SchoolGrades: 9-12Distance: 0.1 mi
Schools provided by the listing agent
- Elementary: Camp Avenue School
- Middle: Merrick Avenue Middle School
- High: Sanford H Calhoun High School
Source: OneKey® MLS as distributed by MLS GRID. This data may not be complete. We recommend contacting the local school district to confirm school assignments for this home.
- $815,0004 bd2 ba2k sqft1700 Saint Marks Ave, Merrick, NY 11566Sold
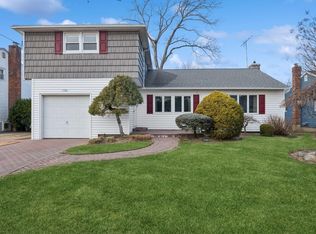
- $1,152,3004 bd3 ba2.8k sqft1716 Saint Marks Ave, Merrick, NY 11566Off Market
- $736,600-- bd1 ba1.1k sqft1711 Saint Johns Ave, Merrick, NY 11566Off Market
- $716,0003 bd1 ba1.1k sqft1701 Saint Johns Ave, Merrick, NY 11566Sold
- $1,062,400-- bd2 ba2.4k sqft1717 Saint Johns Ave, Merrick, NY 11566Off Market
- $13,000-- bd-- ba-- sqftSaint Marks Ave, Merrick, NY 11566Off Market
- $788,000-- bd1 ba1.4k sqft1694 Saint Marks Ave, Merrick, NY 11566Off Market
- $947,2004 bd3 ba2k sqft1711 Saint Marks Ave, MERRICK, NY 11566Off Market
A local agent can set up tours, give advice and negotiate with sellers.
Similar homes
- $865,0004 bd2 ba1.7k sqft1678 Park Avenue, Merrick, NY 11566For Sale

 MLS ID #988283, Charles Chul Chang CBR, Listing by: Exit Realty Team. OneKey® MLS as distributed by MLS GRID
 - $925,0004 bd4 ba1.9k sqft810 Wallace Avenue, Baldwin, NY 11510For Sale
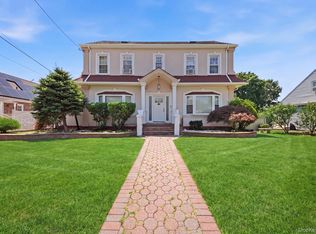 MLS ID #1027035, Ali Teepu, Listing by: Best American Homes Inc. OneKey® MLS as distributed by MLS GRID
 - $929,9994 bd3 ba2k sqft9 Florgate Road, Farmingdale, NY 11735For Sale
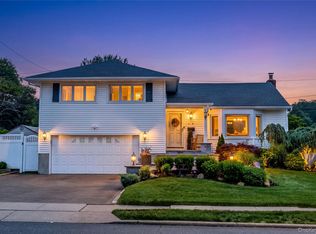 MLS ID #1028373, Katelyn A. Montrony, Listing by: EXP Realty. OneKey® MLS as distributed by MLS GRID
 - $850,0003 bd3 ba2.2k sqft788 Dean Drive, Baldwin, NY 11510For Sale
 MLS ID #1012302, Huanyan Li, Listing by: Prospes Real Estate Corp. OneKey® MLS as distributed by MLS GRID
 - $1,125,0004 bd3 ba2.7k sqft3145 Hewlett Avenue, Merrick, NY 11566For SaleMLS ID #1011221, Lisa M. Adwar, Listing by: Daniel Gale Sothebys Intl Rlty. OneKey® MLS as distributed by MLS GRID
- $849,9995 bd3 ba1.8k sqft2927 Brower Avenue, Oceanside, NY 11572For SaleMLS ID #1008176, Katherine T. Giordano, Listing by: Keller Williams Realty Elite. OneKey® MLS as distributed by MLS GRID
- $799,0004 bd2 ba1.6k sqft1582 Bellmore Road, North Bellmore, NY 11710For SaleMLS ID #1019573, Felicita Cartagena Nocella, Listing by: Property Professionals Realty. OneKey® MLS as distributed by MLS GRID
- $849,9504 bd2 ba1.7k sqft1016 Washington Avenue, Westbury, NY 11590For SaleMLS ID #1023276, Kelly Forman, Listing by: Compass Greater NY LLC. OneKey® MLS as distributed by MLS GRID
- $949,0004 bd4 ba2.8k sqft125 Hanson Place, Malverne, NY 11565For SaleMLS ID #1008221, Alyson B. Esposito, Listing by: Compass Greater NY LLC. OneKey® MLS as distributed by MLS GRID
- $829,0004 bd3 ba2k sqft216 Earle Avenue, Lynbrook, NY 11563For SaleMLS ID #1015606, Ahmed Z. Mohamed, Listing by: Compass Greater NY LLC. OneKey® MLS as distributed by MLS GRID
- $875,0004 bd3 ba2.1k sqft511 Lido Boulevard, Lido Beach, NY 11561For SaleMLS ID #1001383, Barbara A. Mullaney, Listing by: Coldwell Banker American Homes. OneKey® MLS as distributed by MLS GRID
- $929,0004 bd3 ba2.6k sqft268 Gordon Place, Freeport, NY 11520For SaleMLS ID #972181, Huanyan Li, Listing by: Prospes Real Estate Corp. OneKey® MLS as distributed by MLS GRID
- $849,0003 bd2 ba1.6k sqft41 Hart Street, Lynbrook, NY 11563For SaleMLS ID #1020696, Eileen L. O Hara, Listing by: Daniel Gale Sothebys Intl Rlty. OneKey® MLS as distributed by MLS GRID
- $875,0004 bd2 ba1.6k sqft119 Caroline Avenue, Franklin Square, NY 11010For SaleMLS ID #1021980, Richard J. Cappiello, Listing by: Iaquinta Premier Properties. OneKey® MLS as distributed by MLS GRID
- $825,0004 bd2 ba2.1k sqft148 Harris Drive, Oceanside, NY 11572For SaleMLS ID #991967, Christina Farrell CBR, Listing by: RE/MAX Beach West. OneKey® MLS as distributed by MLS GRID
- $949,0004 bd2 ba2.4k sqft25 Cobalt Lane, Westbury, NY 11590For SaleMLS ID #981367, Kelly Forman, Listing by: Compass Greater NY LLC. OneKey® MLS as distributed by MLS GRID
- $859,0003 bd1 ba1.3k sqft163 Laurel Drive, New Hyde Park, NY 11040For SaleMLS ID #1028312, Una Walsh, Listing by: Floral Homes Inc. OneKey® MLS as distributed by MLS GRID
- $949,0004 bd3 ba2.2k sqft200 Canterbury Gate, Lynbrook, NY 11563For SaleMLS ID #1014160, Michelle J. Norris, Listing by: Signature Premier Properties. OneKey® MLS as distributed by MLS GRID
- $775,0004 bd2 ba1.5k sqft90 Twin Lane N, Wantagh, NY 11793For SaleMLS ID #1020110, Michelle A. Juarez Garcia Prieto, Listing by: ARVY Realty. OneKey® MLS as distributed by MLS GRID
- $849,9994 bd3 ba1.4k sqft26 Sheridan Street, Old Bethpage, NY 11804For SaleMLS ID #1018050, Jared Sarney, Listing by: Corcoran SRG Residential. OneKey® MLS as distributed by MLS GRID
