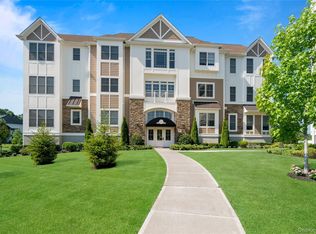
Welcome to refined one-level living in this sun-filled Barclay model featuring 2 bedrooms and 2 designer bathrooms. This desirable corner unit offers an open-concept floor plan with abundant natural light and peaceful wooded views, creating a quiet and serene setting.
The spacious king-sized primary suite features two generous walk-in closets and a luxurious en-suite bathroom, including a large linen closet. Thoughtfully designed for both comfort and convenience, the home also includes a kitchen with center island, stainless steel appliances, separate pantry, coat closet, laundry room and ample storage throughout. Your own separate water heating system and central air unit located right outside your living space. This vibrant resort-style community offers a wide variety of monthly activities, social clubs, game nights and events-truly something for everyone. Residents enjoy a magnificent clubhouse featuring state of the art fitness center, sports bar and lounge, cafe, ballroom, movie theatre, huge game room, walking trails, 2 heated pools as well as pickleball, tennis and bocce ball courts. Enjoy the perfect combination of luxury, convenience and community in one of Long Island's most sought after neighborhoods.
For sale
$1,100,000
17101 Aspenwood Drive, Plainview, NY 11803
2beds
1,400sqft
Condominium, Residential
Built in 2022
-- sqft lot
$-- Zestimate®
$786/sqft
$950/mo HOA
What's special
Abundant natural lightSun-filled barclay modelDesirable corner unitPeaceful wooded viewsLaundry roomOpen-concept floor planStainless steel appliances
- 66 days
- 714
- 10
Zillow last checked:
Listing updated:
Listed by:
BH&G R E Realty Connect 516-714-3606,
Caryn D. Tyrangel 516-428-1562,
Amy Maximov 516-884-6996,
BH&G R E Realty Connect
Source: OneKey® MLS as distributed by MLS GRID,MLS#: 1006877
Facts & features
Interior
Bedrooms & bathrooms
- Bedrooms: 2
- Bathrooms: 2
- Full bathrooms: 2
Other
- Description: Kitchen, center island, pantry, laundry, primary bedroom and ensuite bath, bedroom, full bath, living room, deck
- Level: First
Heating
- Forced Air
Cooling
- Central Air
Appliances
- Included: Dishwasher, Dryer, Gas Oven, Gas Range, Microwave, Refrigerator, Stainless Steel Appliance(s), Washer
- Laundry: Washer/Dryer Hookup
Features
- First Floor Bedroom, First Floor Full Bath, Double Vanity, Kitchen Island, Open Floorplan, Open Kitchen, Pantry, Primary Bathroom, Master Downstairs, Quartz/Quartzite Counters, Storage, Walk-In Closet(s)
- Attic: Common
- Has fireplace: No
- Common walls with other units/homes: 1 Common Wall
Interior area
- Total structure area: 1,400
- Total interior livable area: 1,400 sqft
Property
Parking
- Total spaces: 1
- Parking features: Assigned, Garage, Garage Door Opener, On Street, Parking Lot, Underground
- Garage spaces: 1
- Has uncovered spaces: Yes
Features
- Has view: Yes
- View description: Trees/Woods
Lot
- Size: 6.27 Acres
Details
- Parcel number: 248947E000761UCA030300211
- Special conditions: None
Construction
Type & style
- Home type: Condo
- Property subtype: Condominium, Residential
- Attached to another structure: Yes
Materials
- Brick, Vinyl Siding
Condition
- Year built: 2022
Utilities & green energy
- Sewer: Public Sewer
- Water: Public
- Utilities for property: Cable Available, Electricity Connected, Natural Gas Connected, Sewer Connected, Trash Collection Public, Water Connected
Community & HOA
Community
- Security: Building Security, Fire Alarm, Fire Sprinkler System, Gated Community, Security Gate, Smoke Detector(s)
- Senior community: Yes
- Subdivision: Country pointe
HOA
- Has HOA: Yes
- Amenities included: Clubhouse, Fitness Center, Gated, Lounge, Maintenance, Maintenance Grounds, Parking, Playground, Pool, Security, Snow Removal, Spa/Hot Tub, Tennis Court(s), Trash
- Services included: Common Area Maintenance, Maintenance Structure, Gas, Maintenance Grounds, Heat, Hot Water, Snow Removal
- HOA fee: $950 monthly
- HOA name: Total Community Management
Location
- Region: Plainview
Financial & listing details
- Price per square foot: $786/sqft
- Tax assessed value: $713
- Date on market: 6/27/2026
- Cumulative days on market: 66 days
- Listing agreement: Exclusive Right To Sell
- Electric utility on property: Yes
Estimated market value
Not available
Estimated sales range
Not available
Not available
Price history
| Date | Event | Price |
|---|---|---|
| 6/27/2026 | Listed for sale | $1,100,000+4.3%$786/sqft |
Source:  OneKey® MLS as distributed by MLS GRID #1006877 Report a problem OneKey® MLS as distributed by MLS GRID #1006877 Report a problem | ||
| 10/10/2025 | Listing removed | $1,055,000$754/sqft |
Source:  Douglas Elliman #857869 Report a problem Douglas Elliman #857869 Report a problem | ||
| 8/26/2025 | Listed for sale | $1,055,000$754/sqft |
Source: Douglas Elliman #857869 Report a problem | ||
| 8/14/2025 | Listing removed | $1,055,000$754/sqft |
Source: Douglas Elliman #857869 Report a problem | ||
| 8/5/2025 | Listed for sale | $1,055,000$754/sqft |
Source: Douglas Elliman #857869 Report a problem | ||
| 7/23/2025 | Listing removed | $1,055,000$754/sqft |
Source: Douglas Elliman #857869 Report a problem | ||
| 5/22/2025 | Price change | $1,055,000-4%$754/sqft |
Source: Douglas Elliman #857869 Report a problem | ||
| 5/5/2025 | Listed for sale | $1,099,000$785/sqft |
Source: Douglas Elliman #857869 Report a problem | ||
Public tax history
Tax history is unavailable.
Monthly payment
Climate risks
Neighborhood: 11803
Nearby schools
Schools provided by the listing agent
- Elementary: Judy Jacobs Parkway Elementary
- Middle: H B Mattlin Middle School
- High: Plainview-Old Bethpage/Jfk Hs
Source: OneKey® MLS as distributed by MLS GRID. This data may not be complete. We recommend contacting the local school district to confirm school assignments for this home.
- $1,036,300-- bd2 ba1.3k sqft25301 Aspenwood Dr UNIT 341, Plainview, NY 11803Off Market
- $1,011,500-- bd2 ba1.4k sqft25305 Aspenwood Dr UNIT 345, Plainview, NY 11803Off Market
- $1,347,000-- bd2 ba1.9k sqft25304 Aspenwood Dr UNIT 344, Plainview, NY 11803Off Market
- $961,900-- bd2 ba1.3k sqft25303 Aspenwood Dr, Plainview, NY 11803Off Market
Similar homes
- $1,050,0002 bd2 ba1.3k sqft15103 Aspenwood Drive, Plainview, NY 11803For Sale

 MLS ID #1006637, Caryn D. Tyrangel, Listing by: BH&G R E Realty Connect. OneKey® MLS as distributed by MLS GRID
 - $1,148,0002 bd2 ba1.3k sqft19303 Aspenwood Drive, Plainview, NY 11803For Sale
 MLS ID #1024039, Patricia M. Pascullo, Listing by: Douglas Elliman Real Estate. OneKey® MLS as distributed by MLS GRID
 - $1,599,0002 bd2 ba1.9k sqft55201 Spruce Pond Circle, Plainview, NY 11803For Sale
 MLS ID #1023283, Andrea Sorrentino E-PRO, Listing by: Douglas Elliman Real Estate. OneKey® MLS as distributed by MLS GRID
 - $1,599,9992 bd2 ba1.9k sqft33204 Spruce Pond Circle, Plainview, NY 11803For Sale
 MLS ID #1015912, Caryn D. Tyrangel, Listing by: BH&G R E Realty Connect. OneKey® MLS as distributed by MLS GRID
 - $1,099,0002 bd3 ba1.1k sqft171 Great Neck Road #3H, Great Neck, NY 11021For SaleMLS ID #1023483, Joshua S. Kerben, Listing by: LAFFEY REAL ESTATE. OneKey® MLS as distributed by MLS GRID
- $949,0002 bd3 ba1.3k sqft100 Hilton Avenue #M3, Garden City, NY 11530For SaleMLS ID #978371, Matthew Heaney, Listing by: Compass Greater NY LLC. OneKey® MLS as distributed by MLS GRID
- $895,0002 bd2 ba1.2k sqft208-08 Robert Road #191M, Bayside, NY 11360For SaleMLS ID #994254, Tina Kim, Listing by: Midas Realty. OneKey® MLS as distributed by MLS GRID
- $795,0002 bd2 ba1.3k sqft74 Miro Place, Port Washington, NY 11050For SaleMLS ID #1038165, Barbara A. Bucovetsky CBR E-PRO C2, Listing by: Compass Greater NY LLC. OneKey® MLS as distributed by MLS GRID
- $699,0001 bd2 ba1.2k sqft100 Harbor View Drive #117, Port Washington, NY 11050For SaleMLS ID #1040936, Maria Giacalone, Listing by: Evelyn Richards Inc. OneKey® MLS as distributed by MLS GRID
- $795,0002 bd2 ba1.1k sqft20725 Darren Drive #1804, Bayside, NY 11360For SaleMLS ID #995887, Karen A. Dobrucky Skala, Listing by: Prime Realty. OneKey® MLS as distributed by MLS GRID
- $880,0002 bd2 ba1.4k sqft100 Garvies Point Road #1042, Glen Cove, NY 11542For SaleMLS ID #1044377, Junho Cho, Listing by: Find Real Estate LLC. OneKey® MLS as distributed by MLS GRID
- $748,0001 bd2 ba1.1k sqft100 Hilton Avenue #417, Garden City, NY 11530For SaleMLS ID #1023624, Marianne Imperial, Listing by: Daniel Gale Sothebys Intl Rlty. OneKey® MLS as distributed by MLS GRID
- $995,0002 bd2 ba1.3k sqft100 Garvies Point Road #1316, Glen Cove, NY 11542New ConstructionMLS ID #1017380, Maria Babaev CBR CIPS E-PRO SFR GR, Listing by: Douglas Elliman Real Estate. OneKey® MLS as distributed by MLS GRID
- $1,298,0003 bd3 ba1.8k sqft154 Hidden Ridge Drive, Syosset, NY 11791For SaleMLS ID #911695, Tim Lau, Listing by: Daniel Gale Sothebys Intl Rlty. OneKey® MLS as distributed by MLS GRID
- $930,0002 bd3 ba1.4k sqft88 Cuttermill Road #322, Great Neck, NY 11021For SaleMLS ID #1041769, Hui Zheng, Listing by: Winzone Realty Inc. OneKey® MLS as distributed by MLS GRID
- $1,198,0002 bd3 ba1.4k sqft100 Garvies Point Road #1131, Glen Cove, NY 11542For SaleMLS ID #1012517, Gloria Dallal, Listing by: Century 21 Premier. OneKey® MLS as distributed by MLS GRID
- $649,9992 bd2 ba1.2k sqft750 Lido Boulevard #77b, Lido Beach, NY 11561For SaleMLS ID #1032609, Justin L. Rosenfeld, Listing by: Corcoran SRG Residential. OneKey® MLS as distributed by MLS GRID
- $649,0002 bd2 ba1k sqft750 Lido Boulevard #71B, Lido Beach, NY 11561For SaleMLS ID #1016552, Jimmy Amram, Listing by: Douglas Elliman Real Estate. OneKey® MLS as distributed by MLS GRID
