Welcome to this well-loved 3-bedroom, 3-bathroom semi-detached home. With the same owners for over 32 years, this home offers a wonderful opportunity for families, first-time buyers, investors, or those looking to update the home with their own personal touch. The main and second levels feature hardwood flooring, while the finished basement provides additional recreation space and flexibility. The main floor closet was converted into a 2-piece bathroom for convenience. The spacious backyard is a standout feature, offering plenty of room for children, pets, gardening, entertaining, or simply enjoying the outdoors. Double-pane windows throughout the main and second floors are in good condition, providing natural light and added efficiency. Important updates include roof shingles replaced in 2022 and the furnace replaced in 2015. While some areas of the home are in older condition, including the kitchen, bathrooms, flooring, portions of the fencing, and the front and rear steps, this is an excellent opportunity for a new owner to update and personalize the home to their own taste. Ideally situated near Algonquin College, shopping, transit, schools, parks, and everyday amenities, this is a home with solid bones, a generous lot, and tremendous potential. After more than three decades of cherished ownership, it's ready for its next chapter.
For sale
C$450,000
1711 Baseline Rd, Ottawa, ON K2C 0B6
3beds
3baths
Single Family Residence
Built in ----
3,180 Square Feet Lot
$-- Zestimate®
C$--/sqft
C$-- HOA
What's special
Generous lot
- 3 days
- 50
- 0
Zillow last checked:
Listing updated:
Listed by:
CENTURY 21 SYNERGY REALTY INC.
Source: TRREB,MLS®#: X13758490 Originating MLS®#: Ottawa Real Estate Board
Originating MLS®#: Ottawa Real Estate BoardFacts & features
Interior
Bedrooms & bathrooms
- Bedrooms: 3
- Bathrooms: 3
Primary bedroom
- Level: Second
- Dimensions: 4.6 x 3.47
Bedroom 2
- Level: Second
- Dimensions: 4.07 x 2.86
Bedroom 3
- Level: Second
- Dimensions: 2.97 x 2.84
Dining room
- Level: Main
- Dimensions: 3.92 x 2.84
Kitchen
- Level: Main
- Dimensions: 3.9 x 2.7
Living room
- Level: Main
- Dimensions: 5.16 x 3.49
Other
- Level: Lower
- Dimensions: 2.84 x 2.06
Recreation
- Level: Lower
- Dimensions: 4.83 x 4.18
Heating
- Forced Air, Gas
Cooling
- Central Air
Features
- None
- Basement: Finished,Full
- Has fireplace: No
Interior area
- Living area range: 1100-1500 null
Video & virtual tour
Property
Parking
- Total spaces: 3
Accessibility
- Accessibility features: None
Features
- Stories: 2
- Pool features: None
Lot
- Size: 3,180 Square Feet
- Features: Hospital, Rectangular Lot
- Topography: Flat
Details
- Additional structures: Shed
- Parcel number: 039940142
Construction
Type & style
- Home type: SingleFamily
- Property subtype: Single Family Residence
Materials
- Brick, Metal/Steel Siding
- Foundation: Poured Concrete
- Roof: Asphalt Shingle
Utilities & green energy
- Sewer: Sewer
Community & HOA
Community
- Security: None
Location
- Region: Ottawa
Financial & listing details
- Annual tax amount: C$3,511
- Date on market: 9/9/2026
Price history
Price history is unavailable.
Public tax history
Tax history is unavailable.
Climate risks
Neighborhood: K2C
Nearby schools
GreatSchools rating
No schools nearby
We couldn't find any schools near this home.
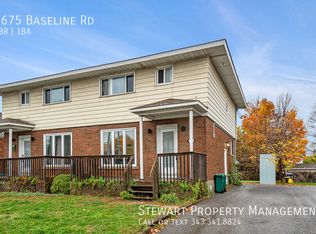
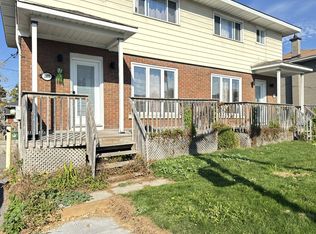
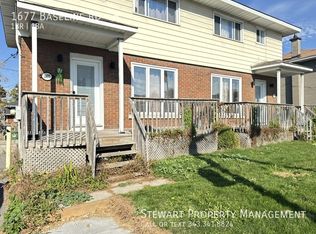
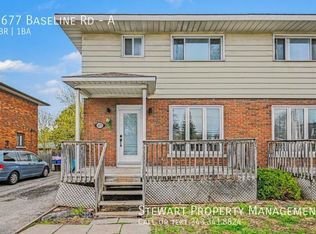
Similar homes
- C$508,9003 bd1 ba-- sqft1520 Laperriere Ave, Ottawa, ON K1Z 7S9For Sale
 MLS ID #X13765632, ENGEL & VOLKERS OTTAWA. TRREB
 - C$545,0004 bd2 ba-- sqft26 Woodmount Cres, Ottawa, ON K2E 5R1For Sale
 MLS ID #X13767374, ROYAL LEPAGE INTEGRITY REALTY. TRREB
 - C$424,9003 bd2 ba-- sqft711 Churchill Ave N #203, Ottawa, ON K1Z 5G6For Sale
 MLS ID #X13763658, THE AGENCY OTTAWA. TRREB
 - C$565,0005 bd3 ba-- sqft62 Ashburn Dr, Ottawa, ON K2E 6N3For Sale
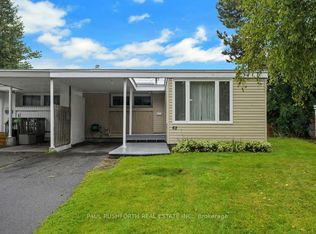 MLS ID #X13773002, PAUL RUSHFORTH REAL ESTATE INC.. TRREB
