Brand-new 2026 manufactured home in Knoxville offering four bedrooms, two full bathrooms and 1,568 square feet of thoughtfully designed, single-level living. Two distinct living spaces--a spacious living room and separate den--provide the flexibility to entertain, work from home or simply spread out. At the heart of the home, the island kitchen features generous cabinetry, a double-basin sink, recessed lighting and an included appliance package with refrigerator, range and dishwasher. A dedicated utility area adds everyday functionality, while wood-look flooring creates a warm, cohesive finish throughout the main living spaces. Smart-home features include an ecobee thermostat, keyless front entry and exterior spotlight cameras at both entrances. Situated on approximately 0.17 acre with convenient access to Downtown Knoxville, the University of Tennessee and major routes, this home brings together brand-new construction, flexible living and modern convenience in a central Knoxville location. Schedule your private showing today.
For sale
Price cut: $4K (8/7)
$265,000
1711 Maryland Ave, Knoxville, TN 37921
4beds
1,568sqft
Single Family Residence
Built in 2026
7,405 Square Feet Lot
$-- Zestimate®
$169/sqft
$-- HOA
What's special
- 19 days |
- 516 |
- 42 |
Zillow last checked:
Listing updated:
Listed by:
Aaryn Spoon 865-437-8944,
Crye-Leike Realtors South, Inc 865-693-7341
Source: East Tennessee Realtors,MLS#: 1351050
Facts & features
Interior
Bedrooms & bathrooms
- Bedrooms: 4
- Bathrooms: 2
- Full bathrooms: 2
Rooms
- Room types: Bonus Room
Heating
- Central, Forced Air, Electric
Cooling
- Central Air
Appliances
- Included: Dishwasher, Range, Refrigerator, Self Cleaning Oven, Other
Features
- Walk-In Closet(s), Kitchen Island, Pantry, Breakfast Bar, Eat-in Kitchen, Bonus Room
- Flooring: Laminate
- Windows: Insulated Windows, ENERGY STAR Qualified Windows
- Basement: Crawl Space,None,Other
- Has fireplace: No
- Fireplace features: None
Interior area
- Total structure area: 1,568
- Total interior livable area: 1,568 sqft
Property
Parking
- Parking features: Garage Faces Side, Garage Faces Rear, On Street, Off Street, Designated Parking, Main Level, Other
- Has garage: Yes
- Has uncovered spaces: Yes
Features
- Has view: Yes
- View description: Other, City
Lot
- Size: 7,405 Square Feet
- Features: Other, Private, Rolling Slope
Details
- Parcel number: 094AD017
- Other equipment: TV Antenna
Construction
Type & style
- Home type: SingleFamily
- Property subtype: Single Family Residence
Materials
- Vinyl Siding, Frame
Condition
- Year built: 2026
Utilities & green energy
- Sewer: Public Sewer
- Water: Public
Community & HOA
Community
- Security: Security System, Smoke Detector(s)
- Subdivision: Lonsdale Land Co
Location
- Region: Knoxville
Financial & listing details
- Price per square foot: $169/sqft
- Tax assessed value: $4,000
- Annual tax amount: $16
- Date on market: 8/7/2026
Estimated market value
Not available
Estimated sales range
Not available
Not available
Price history
| Date | Event | Price |
|---|---|---|
| 8/7/2026 | Price change | $265,000-1.5%$169/sqft |
Source:  East Tennessee Realtors #1351050 Report a problem East Tennessee Realtors #1351050 Report a problem | ||
| 7/6/2026 | Price change | $269,000-6.9%$172/sqft |
Source: Owner Report a problem | ||
| 4/2/2026 | Listed for sale | $289,000+957.7%$184/sqft |
Source: Owner Report a problem | ||
| 7/28/2023 | Sold | $27,324+51.8%$17/sqft |
Source: Public Record Report a problem | ||
| 3/22/1996 | Sold | $18,000+28.6%$11/sqft |
Source: Public Record Report a problem | ||
| 5/6/1994 | Sold | $14,000$9/sqft |
Source: Public Record Report a problem | ||
Public tax history
| Year | Property taxes | Tax assessment |
|---|---|---|
| 2025 | $16 +77.8% | $1,000 +66.7% |
| 2024 | $9 | $600 +9.1% |
| 2023 | $9 -43.8% | $550 -45% |
| 2022 | $16 -23.8% | $1,000 |
| 2021 | $21 | $1,000 -75% |
| 2020 | $21 | $4,000 |
| 2019 | $21 | $4,000 -84.9% |
| 2018 | $21 -54% | $26,500 +2550% |
| 2017 | $46 -9.2% | $1,000 |
| 2016 | $50 | -- |
| 2015 | $50 -83% | -- |
| 2014 | $296 +7.1% | -- |
| 2013 | $276 +76.8% | -- |
| 2012 | $156 | -- |
| 2011 | $156 | $6,625 |
| 2010 | $156 | $6,625 |
| 2009 | $156 -7.7% | $6,625 +5.2% |
| 2008 | $169 | $6,300 |
| 2007 | $169 | $6,300 |
| 2006 | $169 | $6,300 |
| 2005 | $169 -3.4% | $6,300 +6.3% |
| 2004 | $175 | $5,925 |
| 2003 | $175 | $5,925 |
| 2002 | -- | $5,925 |
| 2001 | -- | $5,925 +9.7% |
| 2000 | -- | $5,400 |
Find assessor info on the county website
Monthly payment
Est. payment
Payment breakdown
Explore the cost of this home by adjusting the details. Changes won't be saved.Climate risks
Neighborhood: Beaumont
Nearby schools
GreatSchools rating
- 4/10Lonsdale Elementary SchoolGrades: PK-5Distance: 0.5 mi
- 3/10Northwest Middle SchoolGrades: 6-8Distance: 2.7 mi
- 3/10Fulton High SchoolGrades: 9-12Distance: 2 mi
Schools provided by the listing agent
- Elementary: Lonsdale
- Middle: Northwest
- High: Fulton
Source: East Tennessee Realtors. This data may not be complete. We recommend contacting the local school district to confirm school assignments for this home.
- $220,7004 bd2 ba1.5k sqft1707 Maryland Ave, Knoxville, TN 37921Off Market
- $24,5003 bd1 ba1k sqft1723 Maryland Ave, Knoxville, TN 37921Off Market

- $149,3002 bd1 ba840 sqft1734 Massachusetts Ave, Knoxville, TN 37921Off Market

- $160,5002 bd1 ba768 sqft1732 Massachusetts Ave, Knoxville, TN 37921Off Market

- $--7,187 sqft17421744 Massachusetts Ave, Knoxville, TN 37921Off Market
- $175,3002 bd1 ba672 sqft1728 Massachusetts Ave, Knoxville, TN 37921Off Market
- $191,2003 bd2 ba1.3k sqft1725 Maryland Ave, Knoxville, TN 37921Off Market
- $151,2002 bd1 ba800 sqft1724 Massachusetts Ave, Knoxville, TN 37921Off Market
A local agent can set up tours, give advice and negotiate with sellers.
Similar homes
- $224,0003 bd2 ba1.5k sqft1931 Massachusetts Ave, Knoxville, TN 37921For Sale
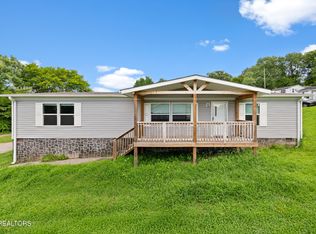
 MLS ID #1348986, Ryan Coleman, Hometown Realty, LLC. East Tennessee Realtors
 - $299,0003 bd2 ba1.3k sqft1623 Dunbar St, Knoxville, TN 37921For Sale
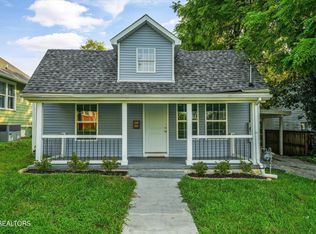
 MLS ID #3511151, Cory King. RealTracs MLS as distributed by MLS GRID
 - $259,9003 bd2 ba980 sqft1337 Brookside Ave, Knoxville, TN 37921For Sale
 MLS ID #1323505, Missy Sanders, Stephenson Realty & Auction. East Tennessee Realtors
 - $279,9003 bd2 ba1k sqft4415 W Martin Mill Pike, Knoxville, TN 37920For Sale
 MLS ID #1352549, Mercedes Brown, Rooted Realty Co. East Tennessee Realtors
 - $342,0003 bd3 ba1.2k sqft1214 Michaels Ln, Knoxville, TN 37912For SaleMLS ID #1352585, Sara Hurst, Adam Wilson Realty. East Tennessee Realtors
- $279,9003 bd2 ba1.4k sqft1153 Army St, Knoxville, TN 37920New ConstructionMLS ID #1344402, Brent Roggeman, Realty Executives Associates. East Tennessee Realtors
- $389,9003 bd2 ba1.8k sqft3604 Sisk Rd, Knoxville, TN 37921For SaleMLS ID #3309230, Randi Smith. RealTracs MLS as distributed by MLS GRID
- $275,0003 bd1 ba975 sqft4117 Lonas Dr, Knoxville, TN 37909For SaleMLS ID #1338090, Stephanie Howard, Engel & Volkers Knoxville. East Tennessee Realtors
- $374,9003 bd3 ba1.7k sqft4506 Kinlock Ln, Knoxville, TN 37921For SaleMLS ID #1349656, Tiffany Cortazzo, ReMax Preferred Properties, In. East Tennessee Realtors
- $364,9993 bd2 ba1.7k sqft3021 Wenwood Dr, Knoxville, TN 37921For SaleMLS ID #1350007, Kelly Devlin, Honors Real Estate Services LLC. East Tennessee Realtors
- $299,0002 bd1 ba1.2k sqft2401 Maryville Pike, Knoxville, TN 37920For SaleMLS ID #1347902, Nikki Heightchew, Keller Williams Realty. East Tennessee Realtors
- $244,0003 bd2 ba1.3k sqft3813 Bonnie View Ave, Knoxville, TN 37914For SaleMLS ID #1350186, Steven Lee Hensley, SCH Real Estate, Realty Executives. East Tennessee Realtors
- $374,0003 bd2 ba1.5k sqft1617 Sundrop Dr, Knoxville, TN 37921For SaleMLS ID #1351777, Lori Gano, Greater Impact Realty. East Tennessee Realtors
- $300,0002 bd2 ba1.5k sqft5324 Avery Woods Ln, Knoxville, TN 37921For SaleMLS ID #1350704, Mary-Ann Linkowski, Weichert REALTORS Advantage Plus. East Tennessee Realtors
- $250,0003 bd1 ba1.2k sqft3205 Lansing Ave, Knoxville, TN 37914For SaleMLS ID #1348568, Tonia Mostella, Rooted Realty Co. East Tennessee Realtors
- $245,0002 bd2 ba920 sqft130 Oglewood Ave, Knoxville, TN 37917For SaleMLS ID #1342387, Corey Belden, Realty Executives Associates. East Tennessee Realtors
- $299,0003 bd1 ba1.3k sqft6411 Bob Varner Rd, Knoxville, TN 37918For SaleMLS ID #1351619, Stephen Beech, Wallace. East Tennessee Realtors
- $284,9003 bd3 ba1.6k sqft6305 Strawberry Plains Pike, Knoxville, TN 37914For SaleMLS ID #1340207, Steven Hardison, Realty Executives Associates. East Tennessee Realtors
- $284,9003 bd2 ba1.4k sqft2119 Tipton Station Rd, Knoxville, TN 37920For SaleMLS ID #1346114, Paige Pendleton, SCH Real Estate, Realty Executives. East Tennessee Realtors
- $294,9003 bd2 ba1.2k sqft1714 Spring Hill Rd, Knoxville, TN 37914For SaleMLS ID #1349878, Annie Ross, Southland Realtors, Inc. East Tennessee Realtors
