Welcome to 17112 Wilthorne Colony Ct, a well-appointed two story home offering 3 bedrooms, 2.5 baths and a spacious open-concept 1stbfloor designed for comfortable everyday living. High ceilings and hand-scraped laminate wood flooring enhance the main living spaces. The kitchen features an island with breakfast bar seating, pendant lighting, abundant cabinetry, stainless steel appliances and a walk-in pantry. The generous primary suite includes a soaking tub, separate shower, dual-sink vanity and large walk-in closet. A versatile loft area provides additional living or workspace. Other highlights include granite countertops throughout, ceiling fans in all rooms and a clever under-stair storage/dog room. Outside, enjoy a private backyard with a patio and plenty of room to relax or play. Complete with a 2 car attached garage and ideally located minutes from Hwy 6 with convenient access to I10, the Energy Corridor, Hwy 290 and Beltway 8.
For sale
$275,000
17112 Wilthorne Colony Ct, Houston, TX 77084
3beds
1,740sqft
Single Family Residence
Built in 2018
2,996 Square Feet Lot
$268,300 Zestimate®
$158/sqft
$53/mo HOA
What's special
Versatile loft areaHigh ceilingsHand-scraped laminate wood flooringStainless steel appliancesGranite countertops throughoutLarge walk-in closetSoaking tub
- 15 days
- 246
- 21
Likely to sell faster than
Zillow last checked:
Listing updated:
Listed by:
Jimmy Franklin TREC #0317553 281-949-6362,
eXp Realty LLC
Source: HAR,MLS#: 41679767
Facts & features
Interior
Bedrooms & bathrooms
- Bedrooms: 3
- Bathrooms: 3
- Full bathrooms: 2
- 1/2 bathrooms: 1
Rooms
- Room types: Utility Room
Primary bedroom
- Level: Second
- Area: 228
- Dimensions: 19x12
Bedroom
- Level: Second
- Area: 135
- Dimensions: 15x9
Bedroom
- Level: Second
- Area: 126
- Dimensions: 14x9
Dining room
- Level: First
- Area: 120
- Dimensions: 12x10
Family room
- Level: First
- Area: 165
- Dimensions: 15x11
Kitchen
- Level: First
- Area: 130
- Dimensions: 13x10
Heating
- Electric
Cooling
- Electric
Appliances
- Included: Disposal, Gas Oven, Microwave, Gas Range, Dishwasher
Features
- High Ceilings, All Bedrooms Up, En-Suite Bath, Primary Bed - 2nd Floor, Walk-In Closet(s)
- Flooring: Carpet, Laminate, Tile
Interior area
- Total structure area: 1,740
- Total interior livable area: 1,740 sqft
Property
Parking
- Total spaces: 2
- Parking features: Attached, Garage Door Opener
- Attached garage spaces: 2
Features
- Stories: 2
- Fencing: Back Yard
Lot
- Size: 2,996 Square Feet
- Features: Back Yard, Subdivided, 0 Up To 1/4 Acre
Details
- Parcel number: 1395820010004
Construction
Type & style
- Home type: SingleFamily
- Architectural style: Traditional
- Property subtype: Single Family Residence
Materials
- Brick, Cement Siding
- Foundation: Slab
- Roof: Composition
Condition
- New construction: No
- Year built: 2018
Utilities & green energy
- Water: Water District
Community & HOA
Community
- Subdivision: South Enclave West
HOA
- Has HOA: Yes
- HOA fee: $636 annually
Location
- Region: Houston
Financial & listing details
- Price per square foot: $158/sqft
- Tax assessed value: $266,445
- Annual tax amount: $7,302
- Date on market: 8/20/2026
- Listing terms: Cash,Conventional,FHA,VA Loan
- Exclusions: See The Attached Exclusions List
Estimated market value
$268,300
$255,000 - $282,000
$2,008/mo
Price history
| Date | Event | Price |
|---|---|---|
| 8/20/2026 | Listed for sale | $275,000$158/sqft |
Source:  HAR #41679767 Report a problem HAR #41679767 Report a problem | ||
Public tax history
| Year | Property taxes | Tax assessment |
|---|---|---|
| 2025 | $1,694 +8.8% | $266,445 -0.3% |
| 2024 | $1,557 | $267,264 -2% |
| 2023 | -- | $272,690 +15.6% |
| 2022 | $1,202 | $235,991 +25.5% |
| 2021 | -- | $188,030 +7.7% |
| 2020 | $1,126 +38.6% | $174,636 +68.6% |
| 2019 | $812 | $103,564 |
Find assessor info on the county website
Monthly payment
Est. payment
Payment breakdown
Explore the cost of this home by adjusting the details. Changes won't be saved.Climate risks
Neighborhood: 77084
Nearby schools
Schools provided by the listing agent
- Elementary: Metcalf Elementary School
- Middle: Kahla Middle School
- High: Langham Creek High School
Source: HAR. This data may not be complete. We recommend contacting the local school district to confirm school assignments for this home.
- $--3 bd3 ba1.8k sqft17114 Wilthorne Colony Ct, Houston, TX 77084Sold
- $247,4003 bd3 ba1.8k sqft17110 Wilthorne Colony Ct, Houston, TX 77084Off Market

- $279,7004 bd3 ba2k sqft17116 Wilthorne Colony Ct, Houston, TX 77084Off Market
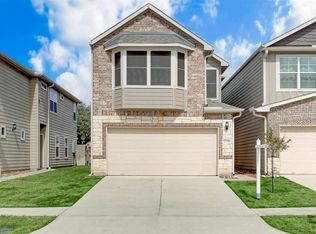
- $260,0003 bd2 ba1.9k sqft17108 Wilthorne Colony Ct, Houston, TX 77084Off Market
Similar homes
- $275,0003 bd2 ba1.4k sqft17214 Lilac Vale Ct, Houston, TX 77084For Sale
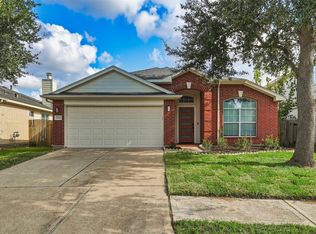 MLS ID #52305207, Raquel Bell, Keller Williams Signature. HAR
 - $299,2003 bd2 ba1.4k sqft6427 Hunterstone Ct, Houston, TX 77084For Sale
 MLS ID #56318254, Rebecca Vences, Lion Heart Realty Group. HAR
 - $279,0004 bd3 ba1.6k sqft6314 Lakeview Haven Dr, Houston, TX 77084For Sale
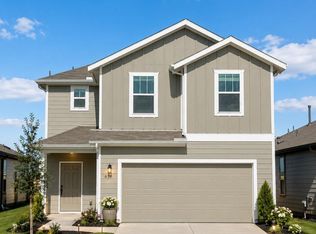 MLS ID #29181439, Liping Wei, Keller Williams Memorial. HAR
 - $274,9004 bd4 ba2.1k sqft16814 Marston Park Ln, Houston, TX 77084For Sale
 MLS ID #58579421, Neel Patel, Cloud Team Realty, Inc. HAR
