Don’t let the exterior fool you—this spacious, impeccably maintained home offers comfort and flexibility throughout. Recent improvements include a new roof with a full tear-off and all-new decking (July 2026), a new water heater (August 2026), a new attic fan (June 2026), a new sump pump (June 2025), and an HVAC system installed in 2019. Inside, fresh paint, new carpeting, updated light fixtures, and newer ceiling fans create a bright, move-in-ready atmosphere, while durable LVP flooring welcomes you in the entryway. A beautiful picture window fills the generous living room with natural light and leads into an inviting dining area with plenty of space for gatherings. The well-appointed kitchen provides abundant counter space and ample storage. Three generously sized bedrooms are conveniently located on the main level, along with a refreshed full bathroom featuring beadboard and a new vanity. The lower level expands the living space with a large recreation area ideal for relaxing or game days, a half bath, and a laundry area. A separate room with built-in shelving is well suited for a home office or guest room. Outside, the fully fenced, well-manicured lot and attractive landscaping add privacy and curb appeal. Thoughtfully maintained and ready to enjoy, this home offers room for everyone.
Pending
$224,900
1712 Forrer Blvd, Dayton, OH 45420
3beds
1,182sqft
Single Family Residence
Built in 1956
8,001 Square Feet Lot
$-- Zestimate®
$190/sqft
$-- HOA
What's special
Fully fenced well-manicured lotFresh paintUpdated light fixturesNew carpetingNewer ceiling fans
- 39 days
- 76
- 2
Zillow last checked:
Listing updated:
Listed by:
Jill Aldineh 937-689-2858,
RE/MAX Victory + Affiliates
Source: DABR MLS,MLS#: 969008 Originating MLS: Dayton Area Board of REALTORS
Facts & features
Interior
Bedrooms & bathrooms
- Bedrooms: 3
- Bathrooms: 2
- Full bathrooms: 1
- 1/2 bathrooms: 1
- Main level bathrooms: 1
Bedroom
- Level: Main
- Dimensions: 12 x 12
Bedroom
- Level: Main
- Dimensions: 12 x 11
Bedroom
- Level: Main
- Dimensions: 11 x 10
Dining room
- Level: Main
- Dimensions: 14 x 8
Family room
- Level: Basement
- Dimensions: 20 x 12
Kitchen
- Level: Main
- Dimensions: 11 x 11
Living room
- Level: Main
- Dimensions: 18 x 13
Utility room
- Level: Basement
- Dimensions: 12 x 11
Heating
- Forced Air, Natural Gas
Cooling
- Central Air
Appliances
- Included: Dishwasher, Microwave, Range, Refrigerator, Gas Water Heater
Features
- Ceiling Fan(s), Vaulted Ceiling(s)
- Windows: Bay Window(s)
- Basement: Full,Partially Finished
Interior area
- Total structure area: 1,182
- Total interior livable area: 1,182 sqft
Property
Parking
- Total spaces: 1
- Parking features: Attached, Garage, One Car Garage
- Attached garage spaces: 1
Features
- Levels: One
- Stories: 1
- Patio & porch: Patio
- Exterior features: Fence, Patio, Storage
Lot
- Size: 8,001 Square Feet
- Dimensions: 64' x 126'
Details
- Additional structures: Shed(s)
- Parcel number: N64012110021
- Zoning: Residential
- Zoning description: Residential
Construction
Type & style
- Home type: SingleFamily
- Property subtype: Single Family Residence
Materials
- Frame, Vinyl Siding
Condition
- Year built: 1956
Utilities & green energy
- Sewer: Storm Sewer
- Water: Public
- Utilities for property: Natural Gas Available, Sewer Available, Water Available
Community & HOA
Community
- Security: Smoke Detector(s)
- Subdivision: Van Buren Homes
HOA
- Has HOA: No
Location
- Region: Dayton
Financial & listing details
- Price per square foot: $190/sqft
- Tax assessed value: $187,200
- Annual tax amount: $4,274
- Date on market: 9/16/2026
- Ownership: LLC
Estimated market value
Not available
Estimated sales range
Not available
$1,736/mo
Price history
| Date | Event | Price |
|---|---|---|
| 9/20/2026 | Pending sale | $224,900$190/sqft |
Source: DABR MLS #969008 Report a problem | ||
| 9/16/2026 | Listed for sale | $224,900+73%$190/sqft |
Source:  DABR MLS #969008 Report a problem | ||
| 6/1/2021 | Sold | $130,000+13%$110/sqft |
Source: DABR MLS #840174 Report a problem | ||
| 5/20/2021 | Pending sale | $115,000$97/sqft |
Source: DABR MLS #840174 Report a problem | ||
| 5/19/2021 | Listed for sale | $115,000-11.5%$97/sqft |
Source: DABR MLS #840174 Report a problem | ||
| 3/21/2021 | Listing removed | -- |
Source:  Keller Williams Report a problem | ||
| 1/12/2021 | Pending sale | $129,900$110/sqft |
Source: Keller Williams #826450 Report a problem | ||
| 1/12/2021 | Price change | $129,900-3.7%$110/sqft |
Source: Keller Williams Advantage Real Estate #826450 Report a problem | ||
| 11/1/2020 | Pending sale | $134,900$114/sqft |
Source: Keller Williams Advantage Real Estate #826450 Report a problem | ||
| 10/22/2020 | Price change | $134,900-3.6%$114/sqft |
Source: Keller Williams Advantage Real Estate #826450 Report a problem | ||
| 9/22/2020 | Listed for sale | $139,900+133.2%$118/sqft |
Source: Keller Williams Advantage Real Estate #826450 Report a problem | ||
| 1/23/2019 | Sold | $60,000+11.1%$51/sqft |
Source: Public Record Report a problem | ||
| 12/3/2018 | Pending sale | $54,000$46/sqft |
Source: Agora Realty Group #780236 Report a problem | ||
| 11/23/2018 | Listed for sale | $54,000-26%$46/sqft |
Source: Agora Realty Group #780236 Report a problem | ||
| 9/12/2018 | Sold | $73,000-34.8%$62/sqft |
Source: Public Record Report a problem | ||
| 8/5/2008 | Sold | $112,000+37.8%$95/sqft |
Source: Public Record Report a problem | ||
| 9/9/1996 | Sold | $81,300$69/sqft |
Source: Public Record Report a problem | ||
Public tax history
| Year | Property taxes | Tax assessment |
|---|---|---|
| 2025 | $4,274 -0.2% | $65,520 |
| 2024 | $4,282 +2.9% | $65,520 |
| 2023 | $4,163 +13.8% | $65,520 +44% |
| 2022 | $3,658 +85.5% | $45,500 +73.3% |
| 2021 | $1,972 +1.9% | $26,260 -38.4% |
| 2020 | $1,935 -62.3% | $42,620 +6.7% |
| 2019 | $5,135 +54.7% | $39,930 |
| 2018 | $3,319 +8.5% | $39,930 |
| 2017 | $3,058 -2.6% | $39,930 +3.6% |
| 2016 | $3,141 +3.3% | $38,550 |
| 2015 | $3,041 +1.3% | $38,550 |
| 2014 | $3,001 | $38,550 |
Find assessor info on the county website
Monthly payment
Est. payment
Payment breakdown
Explore the cost of this home by adjusting the details. Changes won't be saved.Climate risks
Neighborhood: 45420
Nearby schools
Schools provided by the listing agent
- District: Kettering
Source: DABR MLS. This data may not be complete. We recommend contacting the local school district to confirm school assignments for this home.

Similar homes
- $215,0003 bd2 ba1.1k sqft2151 S Smithville Rd, Kettering, OH 45420For Sale
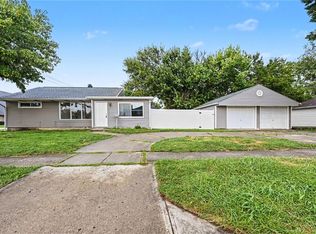
 MLS ID #968470, Tyler Everidge, eXp Realty. DABR MLS
- $200,0003 bd1 ba984 sqft1909 Pittsfield St, Dayton, OH 45420For Sale
 MLS ID #968707, Daryl Emmons, Howard Hanna Real Estate Serv. DABR MLS
- $198,0002 bd2 ba740 sqft3012 Wayland Ave, Dayton, OH 45420For Sale
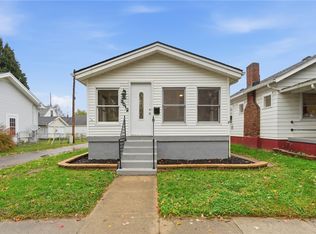 MLS ID #971620, Michael Kruse, eXp Realty. DABR MLS
- $225,0003 bd3 ba1.2k sqft1749 King Ave, Dayton, OH 45420For Sale
 MLS ID #966845, Michael Gallagher, Keller Williams Greater Cols. DABR MLS
- $179,9003 bd1 ba1.1k sqft2002 Malcom Dr, Dayton, OH 45420For SaleMLS ID #966678, Robert Hopkins, Glasshouse Realty Group. DABR MLS
- $199,9003 bd1 ba1k sqft2739 Martel Dr, Dayton, OH 45420For SaleMLS ID #970316, Rachel Gannon, Local Roots Realty. DABR MLS
- $200,0003 bd1 ba960 sqft3382 Valleywood Dr, Dayton, OH 45429For SaleMLS ID #967371, Rodney Muterspaw, BHHS Professional Realty. DABR MLS
- $217,5003 bd1 ba1.3k sqft2770 Rushland Dr, Dayton, OH 45419For SaleMLS ID #967185, Alyssa Painter, NavX Realty, LLC. DABR MLS
- $249,9003 bd1 ba1.2k sqft3005 Larue Dr, Dayton, OH 45429For SaleMLS ID #970334, Michelle P Brenner, Streetlight Realty LLC. DABR MLS
- $215,0003 bd1 ba1.1k sqft1014 Gainsborough Rd, Dayton, OH 45419For SaleMLS ID #968183, Lynn Goetsch, Keller Williams Community Part. DABR MLS
- $215,0003 bd1 ba1k sqft1424 Bowman Ave, Dayton, OH 45409For SaleMLS ID #963011, Andrew Gaydosh, eXp Realty. DABR MLS
- $210,0004 bd1 ba1.3k sqft4409 Sunray Rd, Dayton, OH 45429For SaleMLS ID #964250, Jonathan H Murray, Howard Hanna Real Estate Serv. DABR MLS
- $210,0003 bd1 ba1k sqft4221 Lyndell Dr, Dayton, OH 45432For SaleMLS ID #967145, Tyler A Morton, RE/MAX Victory + Affiliates. DABR MLS
- $262,5003 bd1 ba1.5k sqft3903 Mengel Dr, Dayton, OH 45429For SaleMLS ID #966953, Jan N Leverett, Irongate Inc.. DABR MLS
- $194,9003 bd2 ba1k sqft1182 Jeanette Dr, Dayton, OH 45432For SaleMLS ID #968504, Jon Pemberton, Keller Williams Community Part. DABR MLS
- $225,0003 bd2 ba1.6k sqft617 Winston Dr, Fairborn, OH 45324For SaleMLS ID #971751, Donald Sheets, eXp Realty. DABR MLS
- $209,0003 bd1 ba1k sqft1663 Curlett Dr, Dayton, OH 45432For SaleMLS ID #969046, Edmund B Griffith, Irongate Inc.. DABR MLS
- $250,0003 bd2 ba1.5k sqft1186 Stanwick Dr, Dayton, OH 45430For SaleMLS ID #967903, Scott Fader, Joseph Walter Realty, LLC. DABR MLS
- $234,9003 bd2 ba1k sqft6533 Millhoff Dr, Dayton, OH 45424For SaleMLS ID #971407, Jessica Bogenschutz, BHHS Professional Realty. DABR MLS
- $279,9003 bd2 ba1.3k sqft4877 Fishburg Rd, Dayton, OH 45424For SaleMLS ID #971365, Arvel DeLong, Keller Williams Advisors Rlty. DABR MLS
