Completely Renovated — Move-In Ready! This beautifully updated ranch has it all. Enjoy fresh curb appeal with a 2-car garage, stone facade accents, and a lush front yard with mature trees. Inside, the open living area features high-gloss tile, recessed lighting, crown molding, and a bold designer accent wall. The kitchen boasts marble-look quartz countertops, tile backsplash, updated cabinets with matte black hardware, and stainless steel appliances. Bedrooms are generously sized with new LVP flooring and ceiling fans. The primary suite includes a large closet and stunning en-suite bath with floor-to-ceiling marble tile, walk-in shower, and matte black fixtures throughout. Large fenced backyard with mature shade trees. Turnkey for buyers and investors alike. Schedule your showing today! Virtual Staging photos used for optimization
Under contract - not showing
Price increase: $5K (7/14)
$225,000
1712 Oakwood Dr, Memphis, TN 38116
3beds
1,572sqft
Single Family Residence, Residential
Built in 1958
0.26 Acres Lot
$-- Zestimate®
$143/sqft
$-- HOA
What's special
Stone facade accentsStainless steel appliancesFresh curb appealTile backsplashMatte black fixtures throughoutHigh-gloss tileCeiling fans
- 34 days |
- 189 |
- 6 |
Zillow last checked:
Listing updated:
Listed by:
Travis Patterson 901-568-0805,
Century 21 Patterson & Associates Real Estate Co. 901-701-1064
Source: RealTracs MLS as distributed by MLS GRID,MLS#: 3217759
Facts & features
Interior
Bedrooms & bathrooms
- Bedrooms: 3
- Bathrooms: 2
- Full bathrooms: 2
Heating
- Central
Cooling
- Central Air
Appliances
- Included: Trash Compactor, Dishwasher, Disposal, Range, Oven
Features
- Flooring: Wood, Tile
- Number of fireplaces: 1
Interior area
- Total structure area: 1,572
- Total interior livable area: 1,572 sqft
Property
Parking
- Total spaces: 2
- Parking features: Garage Faces Front
- Attached garage spaces: 2
Features
- Levels: Three Or More
- Stories: 1
- Patio & porch: Patio
Lot
- Size: 0.26 Acres
- Dimensions: 81 x 138
Details
- Parcel number: 079010 00018
- Special conditions: Standard
Construction
Type & style
- Home type: SingleFamily
- Architectural style: Traditional
- Property subtype: Single Family Residence, Residential
Condition
- New construction: No
- Year built: 1958
Community & HOA
Community
- Subdivision: Garden View 1st Addn
HOA
- Has HOA: No
Location
- Region: Memphis
Financial & listing details
- Price per square foot: $143/sqft
- Tax assessed value: $132,200
- Annual tax amount: $1,742
- Date on market: 7/13/2026
Estimated market value
Not available
Estimated sales range
Not available
Not available
Price history
| Date | Event | Price |
|---|---|---|
| 7/20/2026 | Pending sale | $225,000$143/sqft |
Source:  MAAR #10222128 Report a problem MAAR #10222128 Report a problem | ||
| 7/14/2026 | Price change | $225,000+2.3%$143/sqft |
Source: MAAR #10222128 Report a problem | ||
| 6/3/2026 | Pending sale | $220,000$140/sqft |
Source: MAAR #10222128 Report a problem | ||
| 5/30/2026 | Price change | $220,000-2.2%$140/sqft |
Source: MAAR #10222128 Report a problem | ||
| 5/15/2026 | Listed for sale | $225,000+86%$143/sqft |
Source: MAAR #10221655 Report a problem | ||
| 10/6/2025 | Sold | $121,000+73.4%$77/sqft |
Source: Public Record Report a problem | ||
| 2/17/1998 | Sold | $69,800-2.4%$44/sqft |
Source: Public Record Report a problem | ||
| 8/21/1997 | Sold | $71,500$45/sqft |
Source: Public Record Report a problem | ||
Public tax history
| Year | Property taxes | Tax assessment |
|---|---|---|
| 2025 | $1,742 +7.5% | $33,050 +34.3% |
| 2024 | $1,620 +8.1% | $24,600 |
| 2023 | $1,499 | $24,600 |
| 2022 | -- | $24,600 |
| 2021 | -- | $24,600 +30.3% |
| 2020 | $603 | $18,875 |
| 2019 | $603 -21.1% | $18,875 |
| 2018 | $764 -45.1% | $18,875 |
| 2017 | $1,393 +109.3% | $18,875 -3.6% |
| 2016 | $666 -11.1% | $19,575 |
| 2014 | $749 | $19,575 |
| 2013 | -- | $19,575 -16.6% |
| 2012 | -- | $23,475 |
| 2011 | -- | $23,475 |
| 2010 | -- | $23,475 |
| 2009 | -- | $23,475 +8.4% |
| 2008 | -- | $21,650 |
| 2007 | -- | $21,650 |
| 2006 | -- | $21,650 |
| 2005 | -- | $21,650 +8% |
| 2004 | -- | $20,050 |
| 2003 | -- | $20,050 |
| 2002 | -- | $20,050 |
| 2001 | -- | $20,050 +10.3% |
| 2000 | -- | $18,175 |
Find assessor info on the county website
Monthly payment
Est. payment
Payment breakdown
Explore the cost of this home by adjusting the details. Changes won't be saved.Climate risks
Neighborhood: White Haven-Coro Lake
Nearby schools
GreatSchools rating
- 4/10Robert R. Church Elementary SchoolGrades: PK-5Distance: 0.6 mi
- 6/10A. Maceo Walker Middle SchoolGrades: 6-8Distance: 0.7 mi
- 4/10Hillcrest High SchoolGrades: 9-12Distance: 0.6 mi
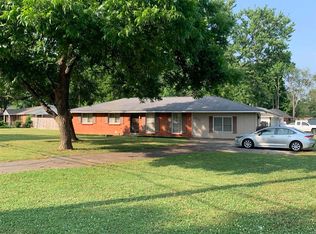
- $146,8003 bd2 ba1.3k sqft1720 Oakwood Dr, Memphis, TN 38116Off Market
- $183,1003 bd2 ba1.7k sqft4412 Millbranch Rd, Memphis, TN 38116Off Market

- $169,8003 bd2 ba1.5k sqft4396 Millbranch Rd, Memphis, TN 38116Off Market
- $143,2003 bd2 ba1.4k sqft1728 Oakwood Dr, Memphis, TN 38116Off Market
- $139,5003 bd2 ba1.1k sqft4390 Millbranch Rd, Memphis, TN 38116Off Market
- $110,4003 bd1 ba992 sqft1717 Oakwood Dr, Memphis, TN 38116Off Market
- $169,4003 bd2 ba1.5k sqft1709 Oakwood Dr, Memphis, TN 38116Off Market
- $125,4003 bd1 ba1k sqft1725 Oakwood Dr, Memphis, TN 38116Off Market
A local agent can set up tours, give advice and negotiate with sellers.
Similar homes
- $233,5004 bd2 ba1.8k sqft3629 Huckleberry St, Memphis, TN 38116For Sale
 MLS ID #10222049, Alissa G Anderson, KAIZEN Realty, LLC. MAAR
 - $224,9993 bd2 ba1.7k sqft3725 Spottswood Ave, Memphis, TN 38111For Sale
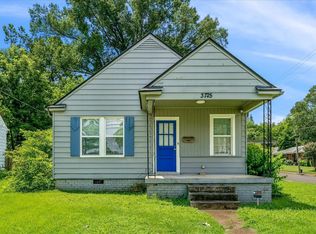 MLS ID #10226427, Barret Blondeau, Falaya LLC. MAAR
 - $310,0004 bd2 ba2.3k sqft4494 Ernie Dr, Memphis, TN 38116For Sale
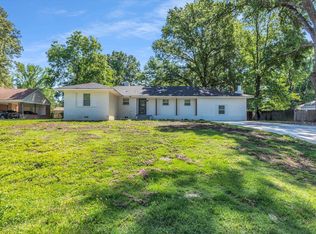 MLS ID #10221386, Cesar Lara, Fast Track Realty, LLC. MAAR
 - $224,9003 bd2 ba1.1k sqft4926 Marianne Ln, Memphis, TN 38117For Sale
 MLS ID #10222884, April Bryan, Bryan Realty Group. MAAR
 - $225,0003 bd2 ba1k sqft3449 Carrington Ave, Memphis, TN 38111For SaleMLS ID #10221489, Cesar Lara, Fast Track Realty, LLC. MAAR
- $239,9003 bd2 ba1.2k sqft1416 Wilbec Rd, Memphis, TN 38117For SaleMLS ID #10227371, Sissy A Vaughan, BHHS McLemore & Co., Realty. MAAR
- $220,0003 bd1 ba1.3k sqft1231 S White Station Rd, Memphis, TN 38117For SaleMLS ID #10222180, Jessica Collier, Collier REALTORS. MAAR
- $227,9003 bd1 ba1k sqft1026 Wellsville Rd, Memphis, TN 38117For Sale
 MLS ID #3319020, Tina Andrade. RealTracs MLS as distributed by MLS GRID
 - $239,0003 bd2 ba1.1k sqft1442 Walton Rd, Memphis, TN 38117For SaleMLS ID #10221656, Caleb Parr, Renshaw Company, REALTORS. MAAR
- $215,0003 bd1 ba1.1k sqft1407 Ivy Rd, Memphis, TN 38117For SaleMLS ID #10220170, Kirsten Sciacchetano, eXp Realty, LLC. MAAR
- $225,0003 bd2 ba1.3k sqft7139 Hillshire Dr, Memphis, TN 38133For SaleMLS ID #10227259, Natalie F Murphy, MidSouth Residential, LLC. MAAR
- $169,9003 bd2 ba1.4k sqft1217 Carlton Rd, Memphis, TN 38106For SaleMLS ID #10217599, Uriel Salas, United Real Estate Mid South. MAAR
- $185,0004 bd2 ba1.4k sqft4491 Dunn Ave, Memphis, TN 38117For SaleMLS ID #10224916, April D Garrett, C21 Patterson & Assoc. Real Es. MAAR
- $234,8003 bd2 ba1.9k sqft4816 McCrory Ave, Memphis, TN 38122For SaleMLS ID #10227350, Ashlyn Randall, Keller Williams. MAAR
- $185,0003 bd1 ba1.3k sqft4497 Garnett Rd, Memphis, TN 38117For SaleMLS ID #10227457, Jon D Dickens, The Firm. MAAR
- $232,0003 bd2 ba1.5k sqft5281 Steuben Dr, Bartlett, TN 38134For SaleMLS ID #10227568, Kim Harper, Groome & Co.. MAAR
- $215,0003 bd2 ba1k sqft7078 Tulip Trail Dr, Memphis, TN 38133For SaleMLS ID #10226927, Daniel W Johnson, SimpliHOM. MAAR
- $207,9012 bd2 ba1.2k sqft431 Alexander St, Memphis, TN 38111For SaleMLS ID #10214543, Dylan L Johnson, 901, REALTORS. MAAR
- $199,9003 bd2 ba2k sqft1701 Vesey Ave, Memphis, TN 38114For SaleMLS ID #10219319, Stephen D Mansour, REMAX Experts. MAAR
- $269,9994 bd3 ba2k sqft5466 Cottonwood Rd, Memphis, TN 38118For SaleMLS ID #10227984, Michelle Hayes Thomas, Hayes Homes and Realty, Inc. MAAR
