Investor or remodel ready! Full brick home with easy access to neighborhood park, dining and highways. Features include an eat in kitchen with bay window connecting to a spacious living area with fireplace and vaulted ceiling. Primary bedroom offers dual closets, sky lights and a full bathroom en-suite. Additional bedrooms provide ample closet space including large hall closets. The greenbelt behind the fenced backyard provides a peaceful open space between neighbors. This cozy home is in need of repairs and is selling AS IS. No FHA and no repairs to be made by the Seller. Call today!
Pending
$150,000
1712 S 137th East Ave, Tulsa, OK 74108
3beds
1,420sqft
:
Get pre-qualified$1,044/mo
Single Family Residence
Built in 1990
7,013 Square Feet Lot
$151,600 Zestimate®
$106/sqft
$-- HOA
What's special
Full brick homeVaulted ceilingLarge hall closets
- 69 days |
- 27 |
- 0 |
Likely to sell faster than
Zillow last checked:
Listing updated:
Listed by:
Kara Folkins 918-636-4628,
Keller Williams Advantage
Source: MLS Technology, Inc.,MLS#: 2619165 Originating MLS: MLS Technology
Originating MLS: MLS TechnologyFacts & features
Interior
Bedrooms & bathrooms
- Bedrooms: 3
- Bathrooms: 2
- Full bathrooms: 2
Primary bedroom
- Description: Master Bedroom,Private Bath
- Level: First
Bedroom
- Description: Bedroom,
- Level: First
Bedroom
- Description: Bedroom,
- Level: First
Primary bathroom
- Description: Master Bath,Full Bath
- Level: First
Bathroom
- Description: Hall Bath,Full Bath
- Level: First
Dining room
- Description: Dining Room,Breakfast
- Level: First
Kitchen
- Description: Kitchen,
- Level: First
Living room
- Description: Living Room,Fireplace,Great Room
- Level: First
Utility room
- Description: Utility Room,Inside,Separate
- Level: First
Heating
- Central, Gas
Cooling
- Central Air
Appliances
- Included: Dishwasher, Disposal, Gas Water Heater, Microwave, Oven, Range, Stove, Plumbed For Ice Maker
- Laundry: Washer Hookup, Electric Dryer Hookup, Gas Dryer Hookup
Features
- Other, Solid Surface Counters, Vaulted Ceiling(s), Ceiling Fan(s), Electric Oven Connection, Electric Range Connection
- Flooring: Carpet, Tile
- Windows: Vinyl, Insulated Windows
- Basement: None
- Number of fireplaces: 1
- Fireplace features: Wood Burning
Interior area
- Total structure area: 1,420
- Total interior livable area: 1,420 sqft
Video & virtual tour
Property
Parking
- Total spaces: 2
- Parking features: Attached, Garage
- Attached garage spaces: 2
Features
- Levels: One
- Stories: 1
- Patio & porch: Covered, Patio, Porch
- Pool features: None
- Fencing: Chain Link,Partial,Privacy
Lot
- Size: 7,013 Square Feet
- Features: None
Details
- Additional structures: Shed(s)
- Parcel number: 12145940943620
Construction
Type & style
- Home type: SingleFamily
- Architectural style: Ranch
- Property subtype: Single Family Residence
Materials
- Brick, Masonite, Wood Frame
- Foundation: Slab
- Roof: Asphalt,Fiberglass
Condition
- Year built: 1990
Utilities & green energy
- Sewer: Public Sewer
- Water: Public
- Utilities for property: Electricity Available, Natural Gas Available, High Speed Internet Available, Water Available
Green energy
- Energy efficient items: Windows
Community & HOA
Community
- Features: Sidewalks
- Security: No Safety Shelter
- Subdivision: Eastland Park
HOA
- Has HOA: No
Location
- Region: Tulsa
Financial & listing details
- Price per square foot: $106/sqft
- Tax assessed value: $120,992
- Annual tax amount: $1,650
- Date on market: 5/27/2026
- Cumulative days on market: 12 days
- Listing terms: Conventional,FHA 203(k),FHA
Estimated market value
$151,600
$144,000 - $159,000
$1,513/mo
Price history
| Date | Event | Price |
|---|---|---|
| 6/4/2026 | Pending sale | $150,000$106/sqft |
Source:  MLS Technology, Inc. #2619165 Report a problem MLS Technology, Inc. #2619165 Report a problem | ||
| 5/27/2026 | Listed for sale | $150,000+39.5%$106/sqft |
Source: MLS Technology, Inc. #2619165 Report a problem | ||
| 5/15/2018 | Sold | $107,500-6.9%$76/sqft |
Source: MLS Technology, Inc. #1812736 Report a problem | ||
| 4/9/2018 | Listed for sale | $115,500-2.5%$81/sqft |
Source: Keller Williams Preferred #1812736 Report a problem | ||
| 2/11/2016 | Listing removed | $118,500$83/sqft |
Source: Coldwell Banker Select #1543986 Report a problem | ||
| 2/9/2016 | Listed for sale | $118,500$83/sqft |
Source: Coldwell Banker Select #1543986 Report a problem | ||
| 1/7/2016 | Pending sale | $118,500$83/sqft |
Source: Coldwell Banker Select #1543986 Report a problem | ||
| 9/25/2015 | Listed for sale | $118,500+15%$83/sqft |
Source: Coldwell Banker Select #1543986 Report a problem | ||
| 9/2/2005 | Sold | $103,000$73/sqft |
Source: Public Record Report a problem | ||
Public tax history
| Year | Property taxes | Tax assessment |
|---|---|---|
| 2025 | $1,650 +6.9% | $12,309 +3.3% |
| 2024 | $1,544 +5.4% | $11,921 +3.3% |
| 2023 | $1,465 -1.7% | $11,545 +3.3% |
| 2022 | $1,490 +4.2% | $11,179 -5.5% |
| 2021 | $1,430 +1.4% | $11,825 |
| 2020 | $1,410 -4.9% | $11,825 |
| 2019 | $1,483 +0% | $11,825 +15.7% |
| 2018 | $1,483 +5.6% | $10,220 -8.9% |
| 2017 | $1,404 -2% | $11,220 -3.9% |
| 2016 | $1,432 | $11,670 +3% |
| 2015 | $1,432 +3.1% | $11,330 |
| 2014 | $1,389 | $11,330 |
| 2013 | -- | $11,330 |
| 2012 | -- | $11,330 |
| 2011 | -- | $11,330 |
| 2010 | -- | $11,330 |
| 2009 | -- | $11,330 |
| 2008 | -- | $11,330 |
| 2007 | -- | $11,330 |
| 2006 | -- | $11,330 +14.4% |
| 2005 | -- | $9,900 +4.4% |
| 2004 | $1,002 | $9,482 |
| 2003 | -- | $9,482 +1.2% |
| 2002 | -- | $9,374 +5% |
| 2001 | -- | $8,928 +5% |
| 2000 | -- | $8,503 |
Find assessor info on the county website
Monthly payment
Est. payment
Payment breakdown
Explore the cost of this home by adjusting the details. Changes won't be saved.Climate risks
Neighborhood: Tower Heights
Nearby schools
GreatSchools rating
- 3/10Cooper Elementary SchoolGrades: PK-5Distance: 0.9 mi
- 2/10East Central Middle SchoolGrades: 6-8Distance: 1 mi
- 1/10East Central High SchoolGrades: 9-12Distance: 1 mi
Schools provided by the listing agent
- Elementary: Cooper
- Middle: East Central
- High: East Central
- District: Tulsa - Sch Dist (1)
Source: MLS Technology, Inc.. This data may not be complete. We recommend contacting the local school district to confirm school assignments for this home.
- $193,4003 bd2 ba1.3k sqft1718 S 137th Ave E, Tulsa, OK 74108Off Market

- $195,0003 bd2 ba1.3k sqft1718 S 137th East Ave, Tulsa, OK 74108Off Market

- $207,100-- bd2 ba1.3k sqft1708 S 137th Ave E, Tulsa, OK 74108Off Market
- $182,9003 bd2 ba1.2k sqft1722 S 137th Ave E, Tulsa, OK 74108Off Market
- $189,6003 bd2 ba1.2k sqft1722 S 137th East Ave, Tulsa, OK 74108Off Market
- $212,5003 bd2 ba1.3k sqft1702 S 137th East Ave, Tulsa, OK 74108Off Market
- $216,2003 bd2 ba1.3k sqft1702 S 137th Ave E, Tulsa, OK 74108Off Market
- $203,4003 bd2 ba1.3k sqft1750 S 137th East Ave, Tulsa, OK 74108Off Market
A local agent can set up tours, give advice and negotiate with sellers.
Similar homes
- $145,0003 bd2 ba1.6k sqft9902 E 28th Pl, Tulsa, OK 74129For Sale
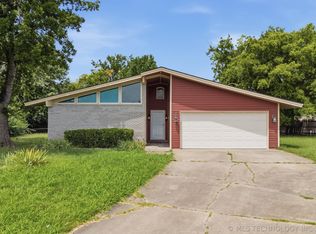 MLS ID #2627624, Danny Kane Langdon, Ellis Real Estate Brokerage. MLS Technology, Inc.
 - $150,0003 bd1 ba1k sqft11552 E 27th Ct, Tulsa, OK 74129For Sale
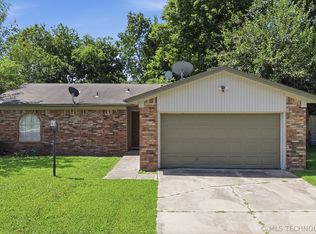 MLS ID #2608640, Heather Smith, Keller Williams Advantage. MLS Technology, Inc.
 - $165,0003 bd2 ba989 sqft12121 E 24th Pl, Tulsa, OK 74129For Sale
 MLS ID #2626785, Corey Scarpa, Waypoint Realty. MLS Technology, Inc.
 - $175,0003 bd2 ba1.2k sqft1431 S 123rd East Pl, Tulsa, OK 74128For Sale
 MLS ID #2624427, Julie Wood, Henry Hinds Realty, LLC. MLS Technology, Inc.
 - $175,0003 bd2 ba1.3k sqft13033 E 28th Pl, Tulsa, OK 74134For SaleMLS ID #2619552, Jennie Wolek, Keller Williams Advantage. MLS Technology, Inc.
- $178,0003 bd2 ba1.2k sqft13025 E 28th Pl, Tulsa, OK 74134For SaleMLS ID #2610901, Paulina Martinez-Moreno, Keller Williams Advantage. MLS Technology, Inc.
- $185,0003 bd1 ba817 sqft16425 E 1st St S #0, Tulsa, OK 74108For SaleMLS ID #2624381, Mike Teague, Lakeland Real Estate NEOK. MLS Technology, Inc.
- $175,0003 bd2 ba1.3k sqft13523 E 31st Pl, Tulsa, OK 74134For SaleMLS ID #2549891, Krisanne Booher, Realty One Group Dreamers. MLS Technology, Inc.
- $179,9903 bd2 ba1.5k sqft11411 E 37th Pl, Tulsa, OK 74146For SaleMLS ID #2621075, Kasia Olek, Keller Williams Advantage. MLS Technology, Inc.
- $190,0003 bd2 ba1.5k sqft3236 S 140th East Ave, Tulsa, OK 74134For SaleMLS ID #2618024, Montse Torres, Chinowth & Cohen. MLS Technology, Inc.
- $135,0002 bd1 ba844 sqft4821 E Latimer St, Tulsa, OK 74115For SaleMLS ID #2627545, Angel Wisnoskie, Platinum Realty, LLC.. MLS Technology, Inc.
- $198,0003 bd1 ba1k sqft12019 E 37th St, Tulsa, OK 74146For SaleMLS ID #2627943, Veronica Hightower, Coldwell Banker Select. MLS Technology, Inc.
- $135,0003 bd1 ba856 sqft7144 E Latimer Pl, Tulsa, OK 74115For SaleMLS ID #2620774, Cindy Manchester, Coldwell Banker Select. MLS Technology, Inc.
- $180,0003 bd2 ba1.1k sqft730 N Joplin Ave, Tulsa, OK 74115For SaleMLS ID #2620559, Amanda Prather, Hearth Homes Realty. MLS Technology, Inc.
- $162,0003 bd2 ba1.1k sqft332 E Zion St, Tulsa, OK 74106For SaleMLS ID #2610953, Olivia Harris, Eagle Rock Realty & Prop Mgmt. MLS Technology, Inc.
- $189,0003 bd2 ba1.2k sqft4919 S 94th East Pl, Tulsa, OK 74145For SaleMLS ID #2615570, Melissa Espino, HomeSmart Stellar Realty. MLS Technology, Inc.
- $214,0003 bd2 ba1.3k sqft12002 E 39th St S, Tulsa, OK 74146For SaleMLS ID #2617836, Taylor Ashlock, Skyline Realty, LLC. MLS Technology, Inc.
- $210,0003 bd2 ba1.6k sqft14209 E 37th Pl, Tulsa, OK 74134For SaleMLS ID #2610396, Dylan Baldridge, Keller Williams Preferred. MLS Technology, Inc.
- $139,0004 bd2 ba1.3k sqft2539 N Boston Pl, Tulsa, OK 74106For SaleMLS ID #2624071, Stephen Hester, Coldwell Banker Select. MLS Technology, Inc.
- $199,9003 bd2 ba1.3k sqft2630 S 75th East Ave, Tulsa, OK 74129For SaleMLS ID #2616076, Clay Sechrest, Thunder Ridge Realty, LLC. MLS Technology, Inc.
