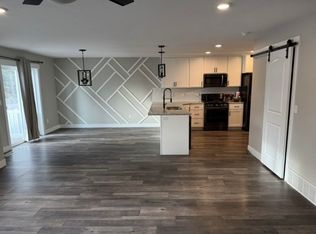
To My Future Owner: I think you're going to like it here. I may be a townhome but I sure don't feel like one! My welcoming COVERED FRONT PORCH hints at all the room I have to spread out, with SPACIOUS ROOMS, including an OVERSIZED PRIMARY BEDROOM with a BIG WALK-IN CLOSET. Someday, you'll be ready to grow into my unfinished basement by adding more living space and an additional bedroom and bathroom. Until then, my basement offers you extra storage space you will really appreciate. It's rare to find a townhome that has FENCED-IN, PRIVATE BACKYARD SPACE, but I've got you! I have all the thoughtful finishes that will make you proud to invite your favorite people over. My OPEN-CONCEPT main floor layout, LUXURY VINYL PLANK FLOORING, GRANITE COUNTERTOPS, and WALK-IN PANTRY are all features that make living in and moving through a home like me easy. You're going to fall in love with the welcoming atmosphere around here. There's a strong sense of community and the neighborhood's PLAYGROUND, CLUBHOUSE, PAVILION, PICKLEBALL COURTS, PICNIC AREAS, and COMMUNITY FIREPIT give you plenty of ways to enjoy the space around you. You won't have to spend your weekends taking care of me, either. My HOA HANDLES THE YARD MAINTENANCE AND SHOW REMOVAL so you can actually enjoy your time instead of mowing and shoveling. This will free up your weekends for adventures in the nearby PAYSON CANYON, where lakes, trails, and world-class outdoor recreation are just a short drive away. I've got you covered for the everyday stuff too! Schools, groceries, restaurants, fast food, shopping, and all the little things you need throughout the week are close by. And I'm just a QUICK DRIVE FROM I-15, so getting anywhere you need to go is easy peezy. I think one of the things you will love most about me is that I provide the best of both worlds. I am close to everything you need, yet I still offer a quiet, small-town Payson feel. So bring your people, your stuff, your weekend plans, and get ready for a few neighborhood pickleball games. You are going to love having a newer home with ONLY ONE PREVIOUS OWNER. My listing agents are hosting an open house on Saturday, so feel free to come by! Or you can schedule a private showing with your favorite local Realtor. I'll be ready for you. Love, The Payson Craftsman (your next home) All information including square footage figures are provided as a courtesy estimate only. Buyer advised to independently verify all information.
Accepting backups
$379,500
1712 W 1210 S #47, Payson, UT 84651
3beds
2,734sqft
Townhouse
Built in 2020
1,306 Square Feet Lot
$379,000 Zestimate®
$139/sqft
$230/mo HOA
What's special
Fenced-in private backyard spaceLuxury vinyl plank flooringCovered front porchWalk-in pantryGranite countertopsOversized primary bedroomOpen-concept main floor layout
- 41 days
- 148
- 3
Zillow last checked:
Listing updated:
Listed by:
Alexandra McEwen 801-389-8975,
Better Homes and Gardens Real Estate Momentum (Lehi),
Alexandra Ann Meier 801-427-0346,
Better Homes and Gardens Real Estate Momentum (Lehi)
Source: UtahRealEstate.com,MLS#: 2178195
Facts & features
Interior
Bedrooms & bathrooms
- Bedrooms: 3
- Bathrooms: 3
- Full bathrooms: 2
- 1/2 bathrooms: 1
- Partial bathrooms: 1
Rooms
- Room types: Master Bathroom
Primary bedroom
- Level: Second
Heating
- Forced Air, Central
Cooling
- Central Air, Ceiling Fan(s)
Appliances
- Included: Portable Dishwasher, Microwave, Refrigerator, Water Softener Owned, Disposal, Free-Standing Range
Features
- Walk-In Closet(s)
- Flooring: Carpet, Laminate, Linoleum
- Windows: None, Window Coverings
- Basement: Full
- Has fireplace: No
Interior area
- Total structure area: 2,734
- Total interior livable area: 2,734 sqft
- Finished area above ground: 1,934
Property
Parking
- Total spaces: 2
- Parking features: Garage
- Garage spaces: 2
Features
- Stories: 3
- Patio & porch: Porch, Open Porch
- Has view: Yes
- View description: Mountain(s)
Lot
- Size: 1,306 Square Feet
- Features: Curb & Gutter, Sprinkler: Auto-Full
- Topography: Terrain
- Residential vegetation: Landscaping: Full
Details
- Parcel number: 666540047
- Zoning description: Single-Family
Construction
Type & style
- Home type: Townhouse
- Property subtype: Townhouse
Materials
- Asphalt, Stone, Stucco, Cement Siding
- Roof: Asphalt
Condition
- Blt./Standing
- New construction: No
- Year built: 2020
Utilities & green energy
- Sewer: Public Sewer, Sewer: Public
- Water: Culinary
- Utilities for property: Natural Gas Connected, Electricity Connected, Sewer Connected, Water Connected
Community & HOA
Community
- Features: Clubhouse
- Subdivision: Spring Creek
HOA
- Has HOA: Yes
- Amenities included: Barbecue, Clubhouse, Fire Pit, Insurance, Picnic Area, Playground, Snow Removal
- Services included: Insurance
- HOA fee: $230 monthly
- HOA name: Carolee Perkins
- HOA phone: 801-235-7368
Location
- Region: Payson
Financial & listing details
- Price per square foot: $139/sqft
- Annual tax amount: $2,132
- Date on market: 7/23/2026
- Listing terms: Cash,Conventional,FHA
- Inclusions: Ceiling Fan, Dishwasher: Portable, Microwave, Range, Refrigerator, Water Softener: Own, Window Coverings
- Acres allowed for irrigation: 0
- Electric utility on property: Yes
- Road surface type: Paved
Estimated market value
$379,000
$360,000 - $398,000
$1,913/mo
Price history
| Date | Event | Price |
|---|---|---|
| 8/12/2026 | Listed for sale | $379,500+33.2%$139/sqft |
Source:  UtahRealEstate.com #2178195 Report a problem UtahRealEstate.com #2178195 Report a problem | ||
| 5/26/2020 | Listing removed | $284,900$104/sqft |
Source: Keystone Brokerage LLC #1675179 Report a problem | ||
| 5/21/2020 | Listed for sale | $284,900$104/sqft |
Source: Keystone Brokerage LLC #1675179 Report a problem | ||
Public tax history
Tax history is unavailable.
Monthly payment
Est. payment
Payment breakdown
Explore the cost of this home by adjusting the details. Changes won't be saved.Climate risks
Neighborhood: 84651
Nearby schools
Schools provided by the listing agent
- Elementary: Taylor
- Middle: Payson Jr
- High: Salem Hills
- District: Nebo
Source: UtahRealEstate.com. This data may not be complete. We recommend contacting the local school district to confirm school assignments for this home.
Similar homes
- $380,0003 bd2 ba2.1k sqft1867 S 460 W, Payson, UT 84651For Sale

 MLS ID #2182688, Luke Kochniuk, RE/MAX Associates. UtahRealEstate.com
 - $364,9003 bd3 ba2.1k sqft1634 N 1300 E, Payson, UT 84651For Sale
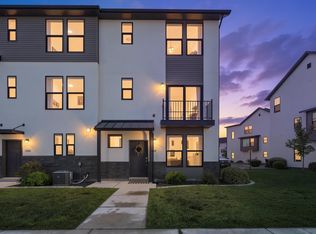 MLS ID #2174430, Kindi L Mortensen, Berkshire Hathaway HomeServices Elite Real Estate (South County). UtahRealEstate.com
 - $355,4963 bd3 ba1.4k sqft1751 N 1280 E, Payson, UT 84651For Sale
 MLS ID #2175053, Erica Fisher, UPT Real Estate. UtahRealEstate.com
 - $370,0003 bd3 ba2.3k sqft1006 N 20 E, Santaquin, UT 84655For Sale
 MLS ID #2157823, Shanda Bezzant, RE/MAX Associates. UtahRealEstate.com
 - $449,0004 bd3 ba2.1k sqft1612 N 1300 E, Payson, UT 84651For SaleMLS ID #2177726, Anna Sorensen, Equity Real Estate (Prosper Group). UtahRealEstate.com
- $350,0003 bd3 ba2.3k sqft45 E 970 N, Santaquin, UT 84655For SaleMLS ID #2170122, Justin Hutchins, Legacy Group Real Estate PLLC. UtahRealEstate.com
- $519,9003 bd2 ba2.7k sqft1331 S 950 W, Payson, UT 84651For SaleMLS ID #2173677, Alicia Sperry, The Lance Group Real Estate. UtahRealEstate.com
- $366,9003 bd3 ba2.1k sqft1180 W Hidden Spring Dr, Santaquin, UT 84655For SaleMLS ID #2182517, Brent T. Andersen, The Agency Org, LLC. UtahRealEstate.com
- $389,5003 bd3 ba1.4k sqft1615 N Westview Ln, Salem, UT 84653For SaleMLS ID #2182570, Julie Lyman, Equity Real Estate (Solid). UtahRealEstate.com
- $550,0005 bd3 ba2.4k sqft1585 S 910 W, Payson, UT 84651For SaleMLS ID #2183603, Wyatt Mcraney, Summit Commercial Advisors LLC. UtahRealEstate.com
- $399,9003 bd2 ba2.5k sqft109 W 930 N, Santaquin, UT 84655For SaleMLS ID #2174070, Collin Baumann, Prime Real Estate Experts. UtahRealEstate.com
- $394,9903 bd3 ba2.2k sqft1952 E Corriente Dr #1294, Salem, UT 84653New ConstructionUtahRealEstate.com
- $499,0005 bd3 ba2.2k sqft1353 S 360 W, Payson, UT 84651For SaleMLS ID #2163841, Allison Booth, RE/MAX Associates. UtahRealEstate.com
- $325,0003 bd3 ba1.8k sqft39 N 300 W, Santaquin, UT 84655For SaleMLS ID #2144283, Anthony Kingsford, Real Broker, LLC. UtahRealEstate.com
- $387,0003 bd3 ba1.9k sqft825 S 1710 E, Spanish Fork, UT 84660For SaleMLS ID #2180948, Shelby L Eliason, R and R Realty LLC. UtahRealEstate.com
- $320,0003 bd3 ba1.8k sqft347 W Main St N #9, Santaquin, UT 84655For SaleMLS ID #2163010, J Aaron Christensen, Century 21 Everest. UtahRealEstate.com
- $420,0003 bd3 ba2.1k sqft684 W 1330 S, Spanish Fork, UT 84660For SaleMLS ID #2177252, Daniel L Ray, Rute Real Estate, LLC. UtahRealEstate.com
- $399,9003 bd3 ba1.8k sqft1693 N Center Point Ln, Salem, UT 84653For SaleMLS ID #2168564, Matthew Sprunt, Utah Home Central. UtahRealEstate.com
- $404,9903 bd3 ba2.2k sqft1944 E Corriente Dr #1296, Salem, UT 84653New ConstructionUtahRealEstate.com
- $499,0003 bd3 ba2.1k sqft1465 N 1190 E, Payson, UT 84651For SaleMLS ID #2184291, Andrew Whittle, Signature Group Real Estate. UtahRealEstate.com
