Parkwood Forest Home with 3 bedrooms, 2 1/2 Baths. Home features an eat in kitchen and a formal dining Room. First floor has a1/2 bathroom. Upstairs you will find all bedrooms.
Back Yard is fenced in and has a wood deck off the back of the home. Call today.
Pending
$200,000
1713 Centre Street W, Wilson, NC 27893
3beds
1,703sqft
Single Family Residence
Built in 1982
0.28 Acres Lot
$-- Zestimate®
$117/sqft
$-- HOA
What's special
- 43 days
- 29
- 2
Zillow last checked:
Listing updated:
Listed by:
Debbie Reason 252-230-0282,
Our Town Properties Inc.
Source: Hive MLS,MLS#: 100610162 Originating MLS: Wilson Board of Realtors
Facts & features
Interior
Bedrooms & bathrooms
- Bedrooms: 3
- Bathrooms: 3
- Full bathrooms: 2
- 1/2 bathrooms: 1
Rooms
- Room types: Bedroom 1, Bedroom 2, Bedroom 3, Dining Room, Great Room, Bathroom 1
Bedroom 1
- Level: Second
Bedroom 2
- Level: Second
Bedroom 3
- Level: Second
Bathroom 1
- Level: First
Dining room
- Level: First
Great room
- Level: First
Kitchen
- Level: First
Heating
- Electric, Heat Pump
Cooling
- Central Air
Appliances
- Included: Electric Oven, Refrigerator, Disposal, Dishwasher
- Laundry: Dryer Hookup, Washer Hookup, Laundry Closet
Features
- Ceiling Fan(s)
- Flooring: Carpet, Tile, Vinyl
- Doors: Storm Door(s)
- Windows: Thermal Windows
- Basement: None
- Attic: Pull Down Stairs
- Has fireplace: Yes
Interior area
- Total structure area: 1,703
- Total interior livable area: 1,703 sqft
Property
Parking
- Total spaces: 4
- Parking features: None, Paved
- Carport spaces: 1
Features
- Levels: Two
- Patio & porch: Deck, Porch
- Exterior features: Storm Doors
- Pool features: None
- Fencing: Back Yard
- View description: None
- Frontage type: See Remarks
Lot
- Size: 0.28 Acres
- Dimensions: 85 x 145
Details
- Additional structures: Storage
- Parcel number: 3712304920.000
- Zoning: sr6
- Special conditions: In Foreclosure
Construction
Type & style
- Home type: SingleFamily
- Property subtype: Single Family Residence
Materials
- Vinyl Siding, Wood Frame
- Foundation: Crawl Space
- Roof: Composition
Condition
- New construction: No
- Year built: 1982
Utilities & green energy
- Sewer: Public Sewer
- Water: Public
- Utilities for property: Natural Gas Connected
Community & HOA
Community
- Subdivision: Parkwood Forest
HOA
- Has HOA: No
Location
- Region: Wilson
Financial & listing details
- Price per square foot: $117/sqft
- Tax assessed value: $228,006
- Annual tax amount: $2,553
- Date on market: 10/14/2026
- Cumulative days on market: 43 days
- Listing agreement: Exclusive Right To Sell
- Listing terms: Assumable,Cash
Estimated market value
Not available
Estimated sales range
Not available
$1,738/mo
Price history
| Date | Event | Price |
|---|---|---|
| 9/21/2016 | Sold | $120,225-3%$71/sqft |
Source:  Hive MLS #60054358 Report a problem | ||
| 8/8/2016 | Pending sale | $123,999$73/sqft |
Source: Chesson Agency #60054358 Report a problem | ||
| 6/27/2016 | Price change | $123,999-1.6%$73/sqft |
Source: Chesson Agency #60054358 Report a problem | ||
| 5/2/2016 | Listed for sale | $125,999-6%$74/sqft |
Source: Chesson Agency #60054358 Report a problem | ||
| 9/20/2006 | Sold | $134,000$79/sqft |
Source: Public Record Report a problem | ||
Public tax history
| Year | Property taxes | Tax assessment |
|---|---|---|
| 2025 | $2,554 | $228,006 |
| 2024 | $2,554 +47.6% | $228,006 +72% |
| 2023 | $1,730 | $132,535 |
| 2022 | $1,730 | $132,535 |
| 2021 | $1,730 | $132,535 |
| 2020 | $1,730 -0.9% | $132,535 -0.9% |
| 2019 | $1,745 | $133,710 |
| 2018 | $1,745 +1.6% | $133,710 |
| 2017 | $1,718 +3.2% | $133,710 |
| 2016 | $1,665 +2% | $133,710 +2% |
| 2015 | $1,633 | $131,130 |
| 2014 | $1,633 | $131,130 |
| 2011 | $1,633 | $131,130 |
| 2010 | $1,633 | $131,130 |
Find assessor info on the county website
Monthly payment
Est. payment
Payment breakdown
Explore the cost of this home by adjusting the details. Changes won't be saved.Climate risks
Neighborhood: 27893
Nearby schools
Schools provided by the listing agent
- Elementary: Vinson-Bynum
- Middle: Forest Hills
- High: Hunt High
Source: Hive MLS. This data may not be complete. We recommend contacting the local school district to confirm school assignments for this home.
Similar homes
- $179,0003 bd2 ba1.4k sqft608 Anson Street NE, Wilson, NC 27893For Sale
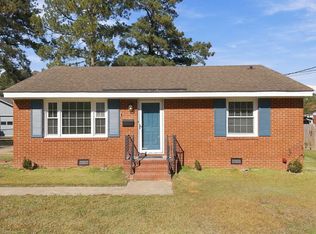
 MLS ID #100617319, Keaira Murrell, RIGGS REALTY GROUP. Hive MLS
- $--3 bd2 ba1.4k sqft1101 Arrington Ave SW, Wilson, NC 27893Auction
 Xome
- $189,9003 bd2 ba1.1k sqft1103 3rd Street W, Wilson, NC 27893For Sale
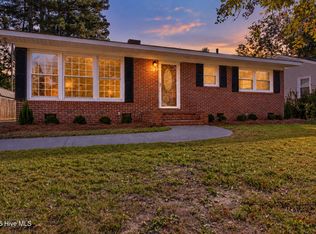 MLS ID #100613313, Jonathan B Lewis, Berkshire Hathaway Home Services McMillen & Associates Realty. Hive MLS
- $228,9003 bd2 ba1.3k sqft1703 Woodside Drive W, Wilson, NC 27893For Sale
 MLS ID #100612764, Connie Sherrod, Chesson Realty. Hive MLS
- $200,0003 bd3 ba2.2k sqft406 Rountree Street W, Wilson, NC 27893For SaleMLS ID #100574406, Jonathan Perkins, Coldwell Banker HPW. Hive MLS
- $184,0003 bd2 ba1.2k sqft2313 Shreve Street SW, Wilson, NC 27893For SaleMLS ID #100607297, Craig Tribus, Beycome Brokerage Realty LLC. Hive MLS
- $207,5003 bd2 ba1.4k sqft1105 Adams Street N, Wilson, NC 27893For SaleMLS ID #100605970, Adam Bennett, Right Realty Group. Hive MLS
- $170,0003 bd2 ba1k sqft605 Sunnyside Ln W, Wilson, NC 27893For Sale
 MLS ID #10186344, Mayra Mendoza. Doorify MLS
- $215,0003 bd2 ba1.6k sqft112 Raleigh Road Parkway N, Wilson, NC 27893For SaleMLS ID #100604363, Lafan Forbes, The Forbes Real Estate Group. Hive MLS
- $195,0003 bd2 ba1k sqft1107 Adams St N, Wilson, NC 27893For SaleMLS ID #10185663, John Nguyen. Doorify MLS
- $225,0003 bd2 ba1.1k sqft3211 Granite Ct SW, Wilson, NC 27893For SaleMLS ID #10202031, Vanecia Burrell. Doorify MLS
- $207,5002 bd2 ba1k sqft3305 Cranberry Ridge Drive SW, Wilson, NC 27893For SaleMLS ID #100614412, Adam Bennett, Right Realty Group. Hive MLS
- $225,0004 bd2 ba1.4k sqft500 Dale Street SW, Wilson, NC 27893For SaleMLS ID #100590012, Saresa Taylor, The Taylor Agency LLC. Hive MLS
- $234,9003 bd2 ba1.3k sqft1505 Anderson Street NW, Wilson, NC 27893For SaleMLS ID #100608399, Joseph Allegood, Chesson Realty. Hive MLS
- $214,9003 bd3 ba1.5k sqft2425 Winding Creek Drive SW, Wilson, NC 27893For SaleMLS ID #100477815, Penny Whitfield, Whitfield Agency, LLC. Hive MLS
- $187,0002 bd2 ba1.1k sqft2523 Crystal Drive SW, Wilson, NC 27893For SaleMLS ID #100609773, Alarie Yelverton, Chesson Realty. Hive MLS
- $175,0003 bd1 ba1.2k sqft609 Academy Street E, Wilson, NC 27893For SaleMLS ID #100615144, Jordan Lamm, Our Town Properties Inc.. Hive MLS
- $239,9004 bd2 ba2.2k sqft1707 Roxbury Drive N, Wilson, NC 27893For SaleMLS ID #100609032, Jason Walters Real Estate Team, EXP Realty LLC - C. Hive MLS
- $264,9003 bd2 ba1.6k sqft1709 Westwood Avenue W, Wilson, NC 27893For SaleMLS ID #100500459, Hugh Hussey, Chesson Realty. Hive MLS
