This beautifully designed modern home offers FIRST FLOOR LIVING with an open concept and statement iron doors opening to a covered patio. All bedrooms are located on the second floor, including a spacious primary suite with a private foyer, luxurious bath, and generous walk-in closet.
The third floor features a large game room and expansive terrace with Downtown Houston skyline views, there’s also additional space with the potential for a bathroom and bonus room to be added.
Tucked on a secluded corner with a private driveway and just steps from Baldwin Park, this home offers modern design, privacy, and effortless entertaining in the heart of the city. Prime inner-loop location: just 5 minutes to Downtown and the Texas Medical Center with swift access to major highways.
For sale
$719,900
1713 Holman St, Houston, TX 77004
3beds
3,089sqft
Single Family Residence
Built in 2019
2,365 Square Feet Lot
$697,500 Zestimate®
$233/sqft
$-- HOA
What's special
First floor livingCovered patioSecluded cornerGenerous walk-in closetLarge game roomPrivate drivewayOpen concept
- 22 days
- 188
- 15
Likely to sell faster than
Zillow last checked:
Listing updated:
Listed by:
Aliona Chebac TREC #0716186 713-296-0122,
Compass RE Texas, LLC - Houston
Source: HAR,MLS#: 56721784
Facts & features
Interior
Bedrooms & bathrooms
- Bedrooms: 3
- Bathrooms: 3
- Full bathrooms: 2
- 1/2 bathrooms: 1
Primary bedroom
- Level: Second
- Area: 306
- Dimensions: 17x18
Bedroom
- Level: Second
- Area: 143
- Dimensions: 13x11
Bedroom
- Level: Second
- Area: 143
- Dimensions: 13x11
Dining room
- Level: First
- Area: 195
- Dimensions: 15x13
Game room
- Level: Third
- Area: 308
- Dimensions: 22x14
Living room
- Level: First
- Area: 306
- Dimensions: 17x18
Heating
- Electric
Cooling
- Ceiling Fan(s), Electric
Appliances
- Included: Dryer, Refrigerator, Washer, Microwave, Gas Cooktop, Dishwasher
- Laundry: Electric Dryer Hookup, Gas Dryer Hookup, Washer Hookup
Features
- Balcony, 3 Bedrooms Up, Primary Bed - 2nd Floor
- Flooring: Engineered Hardwood
- Number of fireplaces: 1
- Fireplace features: Gas Log
Interior area
- Total structure area: 3,089
- Total interior livable area: 3,089 sqft
Property
Parking
- Total spaces: 2
- Parking features: Attached, Additional Parking, Garage Door Opener
- Attached garage spaces: 2
Accessibility
- Accessibility features: Adaptable For Elevator
Features
- Stories: 3
- Patio & porch: Covered, Patio/Deck
Lot
- Size: 2,365 Square Feet
- Features: Other, 0 Up To 1/4 Acre
Details
- Parcel number: 1398890010004
Construction
Type & style
- Home type: SingleFamily
- Architectural style: Contemporary
- Property subtype: Single Family Residence
Materials
- Stucco
- Foundation: Slab
- Roof: Composition
Condition
- New construction: No
- Year built: 2019
Utilities & green energy
- Water: Public
Community & HOA
Community
- Subdivision: Midtown Terrace
Location
- Region: Houston
Financial & listing details
- Price per square foot: $233/sqft
- Tax assessed value: $704,253
- Annual tax amount: $14,635
- Date on market: 10/23/2026
Estimated market value
$697,500
$663,000 - $732,000
$3,312/mo
Price history
| Date | Event | Price |
|---|---|---|
| 10/23/2026 | Listed for sale | $719,900+18%$233/sqft |
Source:  HAR #56721784 Report a problem | ||
| 3/30/2021 | Listing removed | -- |
Source: HAR #23353569 Report a problem | ||
| 2/16/2021 | Pending sale | $609,900$197/sqft |
Source: HAR #23353569 Report a problem | ||
| 12/9/2020 | Listed for sale | $609,900$197/sqft |
Source: HAR #23353569 Report a problem | ||
Public tax history
| Year | Property taxes | Tax assessment |
|---|---|---|
| 2025 | $10,765 -25% | $704,253 +2.6% |
| 2024 | $14,355 +5.5% | $686,080 +1.5% |
| 2023 | $13,613 -1.9% | $675,635 +7.2% |
| 2022 | $13,876 | $630,170 +5.3% |
| 2021 | -- | $598,465 +51.2% |
| 2020 | $9,495 +452.2% | $395,727 +331.8% |
| 2019 | $1,720 | $91,652 |
Find assessor info on the county website
Monthly payment
Est. payment
Payment breakdown
Explore the cost of this home by adjusting the details. Changes won't be saved.Climate risks
Neighborhood: Midtown
Nearby schools
Schools provided by the listing agent
- Elementary: Gregory-Lincoln Elementary School
- Middle: Gregory-Lincoln Middle School
- High: Lamar High School (Houston)
Source: HAR. This data may not be complete. We recommend contacting the local school district to confirm school assignments for this home.
Similar homes
- $619,0003 bd5 ba3k sqft1403 Isabella St, Houston, TX 77004For Sale
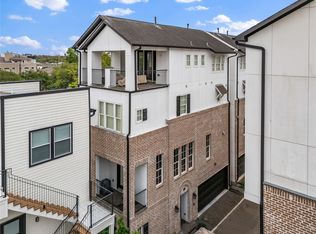 MLS ID #60418535, Christopher Phan, Truss Real Estate | SERHANT.. HAR
- $735,0003 bd4 ba3k sqft4717 Jackson St #A, Houston, TX 77004For Sale
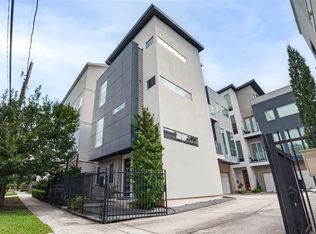 MLS ID #73579463, Andy Khzam, LPT Realty, LLC. HAR
- $799,0003 bd5 ba3.5k sqft1505 Stuart St, Houston, TX 77004For Sale
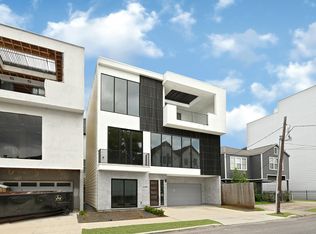 MLS ID #42310124, Ariana White, eXp Realty LLC. HAR
- $690,0004 bd4 ba3.9k sqft2422 Truxillo St, Houston, TX 77004For Sale
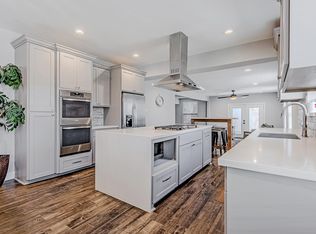 MLS ID #20963010, Charlie Kriegel, Winhill Advisors - Kirby. HAR
