This incredible residence is truly modern luxury at its finest.
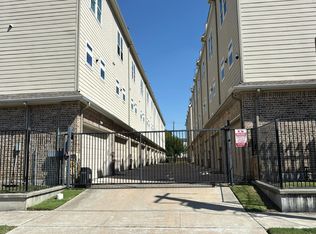
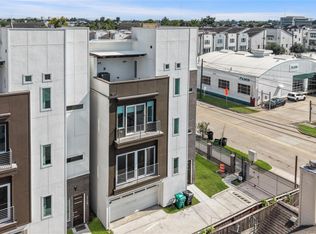
Private Driveway & Rooftop Terrace: Features a rare private driveway and a rooftop terrace with views of the Houston skyline.
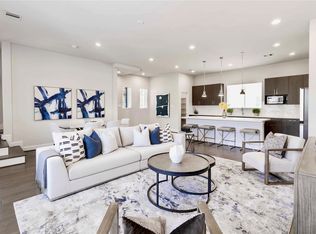
Design & Layout: Open-concept living spaces with luxury finishes hand-selected by the Aspen Grey design team, high ceilings, and no HOA fees.
1st Floor: Spacious bedroom or office space with a full ensuite bathroom.
2nd Floor: Chef’s kitchen complete with BOSCH appliances, a dry bar, under-cabinet lighting, and a walk-in pantry.
Comes fully furnished ready for Airbnb, Turnkey or simply move in and Enjoy! Make an appointment Today!
For sale
$627,000
1705 Dennis St, Houston, TX 77004
3beds
2,160sqft
Single Family Residence
Built in 2022
1,964 Square Feet Lot
$606,300 Zestimate®
$290/sqft
$-- HOA
What's special
High ceilingsOpen-concept living spacesDry barPrivate drivewayWalk-in pantryUnder-cabinet lighting
- 19 days
- 86
- 3
Likely to sell faster than
Zillow last checked:
Listing updated:
Listed by:
Martha Olloque TREC #0519478 346-658-2561,
Spyglass Realty
Source: HAR,MLS#: 80214239
Facts & features
Interior
Bedrooms & bathrooms
- Bedrooms: 3
- Bathrooms: 4
- Full bathrooms: 3
- 1/2 bathrooms: 1
Primary bathroom
- Features: Half Bath, Primary Bath: Double Sinks, Primary Bath: Shower Only, Secondary Bath(s): Tub/Shower Combo, Vanity Area
Kitchen
- Features: Island w/ Cooktop, Pantry, Soft Closing Cabinets, Soft Closing Drawers, Under Cabinet Lighting, Walk-in Pantry
Heating
- Natural Gas
Cooling
- Electric
Appliances
- Included: Disposal, Dryer, Refrigerator, Washer, Gas Oven, Microwave, Gas Cooktop, Dishwasher, Instant Hot Water
- Laundry: Electric Dryer Hookup, Gas Dryer Hookup, Washer Hookup
Features
- Dry Bar, 1 Bedroom Up, 3 Bedrooms Up, Primary Bed - 3rd Floor
- Flooring: Carpet, Engineered Hardwood, Tile
- Windows: Insulated/Low-E windows
Interior area
- Total structure area: 2,160
- Total interior livable area: 2,160 sqft
Property
Parking
- Total spaces: 2
- Parking features: Attached
- Attached garage spaces: 2
Features
- Stories: 4
- Patio & porch: Covered, Patio/Deck, Deck
- Exterior features: Balcony, Side Yard
Lot
- Size: 1,964 Square Feet
- Features: Other, 0 Up To 1/4 Acre
Details
- Parcel number: 1451070010021
Construction
Type & style
- Home type: SingleFamily
- Architectural style: Contemporary
- Property subtype: Single Family Residence
Materials
- Batts Insulation, Brick, Cement Siding, Synthetic Stucco, Wood Siding
- Foundation: Slab
- Roof: Composition
Condition
- New construction: No
- Year built: 2022
Utilities & green energy
- Sewer: Public Sewer
- Water: Public
Green energy
- Energy efficient items: Thermostat, HVAC>13 SEER
Community & HOA
Community
- Subdivision: Mcgowen Homes
Location
- Region: Houston
Financial & listing details
- Price per square foot: $290/sqft
- Tax assessed value: $537,291
- Annual tax amount: $11,202
- Date on market: 9/30/2026
- Listing terms: Cash,Conventional,FHA,VA Loan
Estimated market value
$606,300
$576,000 - $637,000
$3,127/mo
Price history
| Date | Event | Price |
|---|---|---|
| 9/30/2026 | Listed for sale | $627,000+10%$290/sqft |
Source:  HAR #80214239 Report a problem | ||
| 3/10/2023 | Listing removed | -- |
Source: HAR #18592158 Report a problem | ||
| 2/11/2023 | Pending sale | $570,000$264/sqft |
Source: HAR #18592158 Report a problem | ||
| 2/11/2023 | Price change | $570,000+3.6%$264/sqft |
Source: HAR #18592158 Report a problem | ||
| 1/5/2023 | Listed for sale | $549,990$255/sqft |
Source: HAR #18592158 Report a problem | ||
Public tax history
| Year | Property taxes | Tax assessment |
|---|---|---|
| 2025 | $11,419 +5.1% | $537,291 +3.5% |
| 2024 | $10,863 +26% | $519,170 +21.4% |
| 2023 | $8,618 +611.7% | $427,749 +453.1% |
| 2022 | $1,211 | $77,330 |
Find assessor info on the county website
Monthly payment
Est. payment
Payment breakdown
Explore the cost of this home by adjusting the details. Changes won't be saved.Climate risks
Neighborhood: Midtown
Nearby schools
Schools provided by the listing agent
- Elementary: Gregory-Lincoln Elementary School
- Middle: Gregory-Lincoln Middle School
- High: Lamar High School (Houston)
Source: HAR. This data may not be complete. We recommend contacting the local school district to confirm school assignments for this home.
Similar homes
- $--3 bd4 ba2.2k sqft2020 McGowen St Unit T, Houston, TX 77004Auction
 Auction.com 2
- $575,0003 bd3 ba2.4k sqft3211 Jackson St, Houston, TX 77004For Sale
 MLS ID #69713779, Rohit Sareen, HomeSmart. HAR
- $575,0003 bd4 ba2.2k sqft2111 McGowen St, Houston, TX 77004For Sale
 MLS ID #71308127, Lily Jang, Keller Williams Memorial. HAR
- $485,0003 bd4 ba2.1k sqft3111 La Branch St, Houston, TX 77004For Sale
 MLS ID #13276184, Margo Rasch, District Properties. HAR
