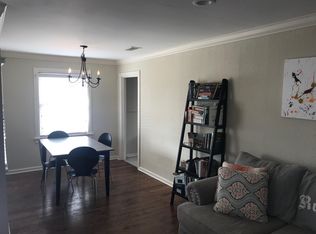
A Riverdale gem with space for you and the people you love. BRAND NEW LUXURY VINYL PLANK FLOORING ON ENTIRE FIRS FLOOR! New interior paint on first floor. Featured a level 2 EV car charger, multi-section garden bed framing, screened in back porch, storm cellar, brand new kitchen appliances, and way more. The front door opens up to a spacious open concept dining/ living area with a gorgeously designed galley kitchen. An oversized copper sink, butcher block shelving, bronze stylized hardware, and high end fridge make the kitchen a focal point of the home. Primary bedroom and bathroom are on the first floor, along with a half bath. The other full bath and other three bedrooms are on the second floor. Dedicated laundry room with washer and dryer included. Through the backdoor is a large screened in back porch, perfect for a catio or enjoying a breezy evening. Fully fenced in backyard is made complete with a storm cellar and separate storage building. Great neighborhood, walking distance to some of the best restaurants in Little Rock.
Active under contract
$325,000
1713 Iris St, Little Rock, AR 72202
4beds
2,283sqft
Single Family Residence
Built in 2018
6,969 Square Feet Lot
$322,800 Zestimate®
$142/sqft
$-- HOA
What's special
Multi-section garden bed framingSeparate storage buildingStorm cellarGorgeously designed galley kitchenHigh end fridgeBrand new kitchen appliancesFully fenced in backyard
- 23 days
- 732
- 71
Likely to sell faster than
Zillow last checked:
Listing updated:
Listed by:
Morgan M Ball 501-551-8094,
Century 21 Parker & Scroggins Realty - Bryant 501-722-7149
Source: CARMLS,MLS#: 26037989
Facts & features
Interior
Bedrooms & bathrooms
- Bedrooms: 4
- Bathrooms: 3
- Full bathrooms: 2
- 1/2 bathrooms: 1
Rooms
- Room types: None
Dining room
- Features: Living/Dining Combo
Appliances
- Included: Free-Standing Range, Microwave, Dishwasher, Refrigerator, Induction Cooktop, Washer, Dryer, Gas Water Heater
Features
- Walk-In Closet(s), Built-in Features, Primary Bedroom/Main Lv, 3 Bedrooms Upper Level
- Flooring: Luxury Vinyl
- Attic: Floored
- Has fireplace: No
- Fireplace features: None
Interior area
- Total structure area: 2,283
- Total interior livable area: 2,283 sqft
Property
Parking
- Total spaces: 2
- Parking features: Parking Pad, Two Car, Electric Vehicle Charging Station(s)
Features
- Levels: Two
- Stories: 2
- Patio & porch: Screened, Porch
- Exterior features: Storm Cellar
Lot
- Size: 6,969 Square Feet
- Features: Level
Details
- Parcel number: 33L0500008400
Construction
Type & style
- Home type: SingleFamily
- Architectural style: Traditional
- Property subtype: Single Family Residence
Materials
- Metal/Vinyl Siding
- Foundation: Slab
- Roof: Shingle
Condition
- New construction: No
- Year built: 2018
Utilities & green energy
- Electric: Elec-Municipal (+Entergy)
- Gas: Gas-Natural
- Sewer: Public Sewer
- Water: Public
- Utilities for property: Natural Gas Connected
Community & HOA
Community
- Subdivision: RIVERSIDE ADDN
HOA
- Has HOA: No
Location
- Region: Little Rock
Financial & listing details
- Price per square foot: $142/sqft
- Tax assessed value: $105,650
- Annual tax amount: $6,124
- Date on market: 9/17/2026
- Listing terms: VA Loan,FHA,Conventional,Cash
- Road surface type: Paved
Estimated market value
$322,800
$307,000 - $339,000
$2,528/mo
Price history
| Date | Event | Price |
|---|---|---|
| 10/8/2026 | Contingent | $325,000$142/sqft |
Source:  CARMLS #26037989 Report a problem CARMLS #26037989 Report a problem | ||
| 9/17/2026 | Listed for sale | $325,000+3.2%$142/sqft |
Source: CARMLS #26037989 Report a problem | ||
| 8/17/2026 | Listing removed | $314,900$138/sqft |
Source: CARMLS #26029536 Report a problem | ||
| 7/30/2026 | Price change | $314,900-3.1%$138/sqft |
Source: CARMLS #26029536 Report a problem | ||
| 7/21/2026 | Listed for sale | $325,000+6.6%$142/sqft |
Source: CARMLS #26029536 Report a problem | ||
| 3/5/2025 | Sold | $305,000+2%$134/sqft |
Source: CARMLS #25000848 Report a problem | ||
| 1/7/2025 | Listed for sale | $299,000+176.9%$131/sqft |
Source: CARMLS #25000848 Report a problem | ||
| 10/6/2017 | Listing removed | $108,000$47/sqft |
Source: Pulaski Heights Realty #17021410 Report a problem | ||
| 9/19/2017 | Price change | $108,000-9.9%$47/sqft |
Source: Pulaski Heights Realty #17021410 Report a problem | ||
| 8/4/2017 | Price change | $119,900-4.1%$53/sqft |
Source: Pulaski Heights Realty #17021410 Report a problem | ||
| 7/17/2017 | Listed for sale | $125,000+37.4%$55/sqft |
Source: Pulaski Heights Realty #17021410 Report a problem | ||
| 3/28/2014 | Sold | --0 |
Source: Agent Provided Report a problem | ||
| 3/30/2006 | Sold | $91,000$40/sqft |
Source: Public Record Report a problem | ||
Public tax history
| Year | Property taxes | Tax assessment |
|---|---|---|
| 2015 | $1,481 +0% | $21,130 |
| 2014 | $1,481 | $21,130 |
| 2013 | $1,481 +17.4% | $21,130 |
| 2012 | $1,262 +3.2% | $21,130 +18% |
| 2011 | $1,223 +10% | $17,902 -3.5% |
| 2010 | $1,112 +7.2% | $18,550 +24.2% |
| 2009 | $1,038 +8.7% | $14,940 |
| 2008 | $955 +72.6% | $14,940 |
| 2007 | $553 +15.9% | $14,940 |
| 2004 | $477 | $14,940 |
Find assessor info on the county website
Monthly payment
Est. payment
Payment breakdown
Explore the cost of this home by adjusting the details. Changes won't be saved.Climate risks
Neighborhood: Riverdale
Similar homes
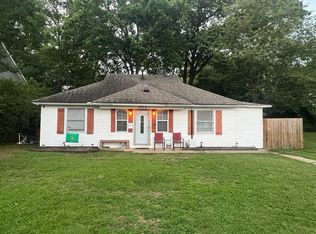
- $345,0004 bd2 ba1.6k sqft224 Johnson St, Little Rock, AR 72205For Sale
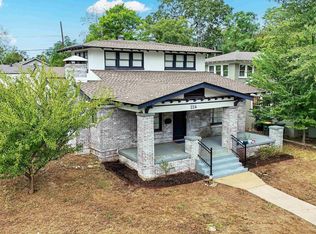
 MLS ID #26040295, Kaye Chambers, Keller Williams Realty. CARMLS
 - $325,0004 bd2 ba2.2k sqft223 Beckwood Dr, Little Rock, AR 72205For Sale
 MLS ID #26035600, Holly Driver, Signature Properties. CARMLS
 - $320,0003 bd2 ba1.8k sqft815 Ridgecrest Dr, Little Rock, AR 72205For Sale
 MLS ID #26035926, Erin S Tripcony, Big Little Brokerage. CARMLS
 - $334,9004 bd3 ba2.2k sqft3 Coachlight Cir, Little Rock, AR 72227For Sale
 MLS ID #26026820, Janet Flegal, Charlotte John Company (Little Rock). CARMLS
 - $359,9004 bd3 ba2.5k sqft1 Janwood Dr, Little Rock, AR 72227For SaleMLS ID #26035114, Abbie W Stalnaker, The Property Group. CARMLS
- $339,0004 bd3 ba2.3k sqft2500 Echo Valley Dr, Little Rock, AR 72227For SaleMLS ID #26036361, Anita K Strange, Trademark Real Estate Little Rock. CARMLS
- $325,0003 bd2 ba1.3k sqft2624 Crouchwood Rd, Little Rock, AR 72207For SaleMLS ID #26037340, Shelli M Stine, Epic Real Estate. CARMLS
- $379,9005 bd3 ba2.8k sqft316 N Plaza Dr, Little Rock, AR 72205For SaleMLS ID #26039747, Stanton E Robinson, Adkins & Associates Real Estate. CARMLS
- $369,0004 bd3 ba2.5k sqft3808 Pope Ave, N Little Rock, AR 72116For SaleMLS ID #26041078, Kristen Hinson, The Property Group. CARMLS
- $324,0003 bd3 ba2.2k sqft1825 Rainwood Cove Dr, Little Rock, AR 72212For SaleMLS ID #26036224, Jessica Parker, Century 21 Parker & Scroggins Realty - Benton. CARMLS
- $330,0003 bd3 ba2.2k sqft2311 S Louisiana St, Little Rock, AR 72206For SaleMLS ID #26030452, Kerry Ellison, Keller Williams Realty. CARMLS
- $285,0004 bd3 ba2.4k sqft1724 W 24th St, Little Rock, AR 72206For SaleMLS ID #26026535, Maria Olmos, Ownit Global Property Group. CARMLS
- $294,0004 bd3 ba2.2k sqft17 Perdido Dr, Little Rock, AR 72211For SaleMLS ID #26035735, Kasie L Petit, IRealty Arkansas - LR. CARMLS
- $260,0003 bd3 ba1.7k sqft183 Sunset Dr, North Little Rock, AR 72118For SaleMLS ID #26041213, Langston T Carr, Keller Williams Realty. CARMLS
- $344,0003 bd2 ba1.7k sqft7802 Bonnie Brae Rd, Little Rock, AR 72227For SaleMLS ID #26036690, Miriam Casillas, Simpli HOM. CARMLS
- $375,0003 bd3 ba2.8k sqft5510 B St, Little Rock, AR 72205For SaleMLS ID #26038741, Claire Brown, LPT Realty. CARMLS
- $360,0004 bd2 ba2k sqft13315 Pompano Dr, Little Rock, AR 72211For SaleMLS ID #26035983, Melissa Glidden, Arkansas Home Collective Realty. CARMLS
- $365,0003 bd3 ba2.4k sqft613 N Pierce St, Little Rock, AR 72205For SaleMLS ID #26032837, Kathy Goings, Capital Sotheby's International Realty. CARMLS
- $314,0004 bd4 ba1.7k sqft(Undisclosed Address), Little Rock, AR 72212For SaleMLS ID #26029308, Henry Louden, Innovative Realty. CARMLS
- $365,0004 bd3 ba2.7k sqft11863 Southridge Dr, Little Rock, AR 72212For SaleMLS ID #26035969, Cristal Brazzell, Crye-Leike REALTORS Maumelle. CARMLS
