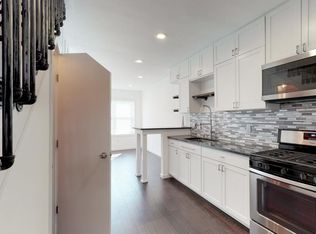
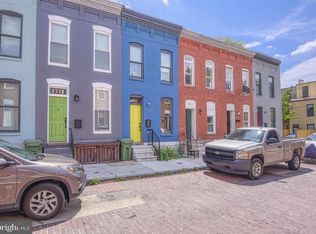
This adorable two-bedroom, one-bath home in the Greenmount West neighborhood is a contributing building to Baltimore's North Central National Register Historic District. Built circa 1890, the Italianate row home is located on a historic cobblestone street. It was completely rehabilitated in 2016, with the interiors rebuilt and architect designed, with a spacious open plan on the main level. The home has kept its historic charm and character, all while being updated to have all the modern conveniences. Centrally located just north of Mount Vernon, it has been lovingly cared for by one owner since it was purchased in 2016. The HVAC, plumbing, water heater, washer/dryer, floors, cabinets and all fixtures and finishes date from the 2016 rehabilitation. The dishwasher, garbage disposal, and kitchen faucet were replaced less than two years ago. The interior walls including the exceptionally clean full concrete basement were painted in January of 2025. The basement offers ample room for storage, a rarity for homes on the block. The doors throughout the home and the windows on the front facade are all new quality wood dating from 2016. The front facade of the home and the front door have just been freshly painted. Enjoy a fenced backyard perfect for a small garden and patio table, with the means and space to add a deck or second floor balcony. Located in the vibrant and desirable Station North Arts District, the home is five blocks from Pennsylvania Station, making it an ideal location for someone who needs to make frequent commutes to Washington DC, or to catch a bus to go the mile and a half to downtown. Galleries, restaurants and movie theaters are also located throughout the neighborhood, making this the ideal urban playground. Greenmount West has an active neighborhood association, with gallery walks, Stoop Nights, and a tight knit community that is ready to welcome the new homeowners.
For sale
$220,000
1713 Latrobe St, Baltimore, MD 21202
2beds
1,140sqft
Townhouse
Built in 1900
-- sqft lot
$-- Zestimate®
$193/sqft
$-- HOA
What's special
Two-bedroom one-bath homeItalianate row homeHistoric cobblestone streetHistoric charm and character
- 49 days
- 252
- 28
Zillow last checked:
Listing updated:
Listed by:
Nancy Rachuba 410-905-1417,
Cummings & Co. Realtors 410-823-0033
Source: Bright MLS,MLS#: MDBA2228562
Facts & features
Interior
Bedrooms & bathrooms
- Bedrooms: 2
- Bathrooms: 1
- Full bathrooms: 1
Rooms
- Room types: Living Room, Dining Room, Primary Bedroom, Bedroom 2, Kitchen, Bathroom 1
Primary bedroom
- Features: Ceiling Fan(s), Flooring - Luxury Vinyl Plank
- Level: Upper
- Area: 154 Square Feet
- Dimensions: 11 X 14
Bedroom 2
- Features: Flooring - Luxury Vinyl Plank
- Level: Upper
- Area: 110 Square Feet
- Dimensions: 11 X 10
Bathroom 1
- Features: Flooring - Ceramic Tile
- Level: Upper
Dining room
- Features: Flooring - Luxury Vinyl Plank
- Level: Main
- Area: 121 Square Feet
- Dimensions: 11 X 11
Kitchen
- Features: Flooring - Luxury Vinyl Plank, Lighting - Pendants, Recessed Lighting
- Level: Main
- Area: 104 Square Feet
- Dimensions: 8 X 13
Living room
- Features: Fireplace - Other, Flooring - Luxury Vinyl Plank, Recessed Lighting
- Level: Main
- Area: 154 Square Feet
- Dimensions: 11 X 14
Heating
- Forced Air, Natural Gas
Cooling
- Ceiling Fan(s), Central Air, Electric
Appliances
- Included: Disposal, Dishwasher, Water Heater, Washer/Dryer Stacked, Cooktop, Refrigerator, Exhaust Fan, Electric Water Heater
- Laundry: Upper Level, Washer In Unit, Dryer In Unit
Features
- Soaking Tub, Ceiling Fan(s), Open Floorplan, Formal/Separate Dining Room, Kitchen - Galley, Recessed Lighting, Pantry
- Flooring: Ceramic Tile, Luxury Vinyl, Wood
- Windows: Replacement, Skylight(s)
- Basement: Connecting Stairway,Full,Concrete,Unfinished
- Number of fireplaces: 1
- Fireplace features: Decorative, Other, Brick
Interior area
- Total structure area: 1,140
- Total interior livable area: 1,140 sqft
- Finished area above ground: 1,140
- Finished area below ground: 0
Property
Parking
- Parking features: On Street
- Has uncovered spaces: Yes
Accessibility
- Accessibility features: None
Features
- Levels: Three
- Stories: 3
- Exterior features: Sidewalks
- Pool features: None
- Fencing: Back Yard
Details
- Additional structures: Above Grade, Below Grade
- Parcel number: 0312111103 068
- Zoning: R-8
- Zoning description: Residential
- Special conditions: Standard
Construction
Type & style
- Home type: Townhouse
- Architectural style: Federal
- Property subtype: Townhouse
Materials
- Brick
- Foundation: Concrete Perimeter
Condition
- Very Good
- New construction: No
- Year built: 1900
Utilities & green energy
- Sewer: Private Sewer
- Water: Public
Community & HOA
Community
- Subdivision: Greenmount West
HOA
- Has HOA: No
Location
- Region: Baltimore
- Municipality: Baltimore City
Financial & listing details
- Price per square foot: $193/sqft
- Tax assessed value: $70,100
- Annual tax amount: $1,536
- Date on market: 8/26/2026
- Listing agreement: Exclusive Right To Sell
- Ownership: Fee Simple
Estimated market value
Not available
Estimated sales range
Not available
Not available
Price history
| Date | Event | Price |
|---|---|---|
| 10/4/2026 | Listed for sale | $220,000$193/sqft |
Source:  Bright MLS #MDBA2228562 Report a problem Bright MLS #MDBA2228562 Report a problem | ||
| 9/11/2026 | Listing removed | $220,000$193/sqft |
Source: Bright MLS #MDBA2228562 Report a problem | ||
| 8/26/2026 | Listed for sale | $220,000+31%$193/sqft |
Source: Bright MLS #MDBA2228562 Report a problem | ||
| 2/7/2025 | Listing removed | $1,900$2/sqft |
Source: Zillow Rentals Report a problem | ||
| 1/11/2025 | Listed for rent | $1,900$2/sqft |
Source: Zillow Rentals Report a problem | ||
| 12/13/2016 | Sold | $168,000$147/sqft |
Source: Public Record Report a problem | ||
Public tax history
| Year | Property taxes | Tax assessment |
|---|---|---|
| 2025 | $1,536 +8.3% | $65,100 +8.3% |
| 2024 | $1,418 +9.1% | $60,100 +9.1% |
| 2023 | $1,300 +10% | $55,100 +10% |
| 2022 | $1,182 +15.4% | $50,100 +15.4% |
| 2021 | $1,024 +18.3% | $43,400 +18.3% |
| 2020 | $866 +22.3% | $36,700 +22.3% |
| 2019 | $708 +500% | $30,000 +500% |
| 2018 | $118 | $5,000 |
| 2017 | $118 | $5,000 |
| 2016 | -- | $5,000 |
| 2015 | -- | $5,000 |
Find assessor info on the county website
Monthly payment
Est. payment
Payment breakdown
Explore the cost of this home by adjusting the details. Changes won't be saved.Climate risks
Neighborhood: Greenmount West
Nearby schools
Schools provided by the listing agent
- District: Baltimore City Public Schools
Source: Bright MLS. This data may not be complete. We recommend contacting the local school district to confirm school assignments for this home.

Similar homes
- $230,0002 bd3 ba1.2k sqft2038 E Preston St, Baltimore, MD 21213For Sale

 MLS ID #MDBA2232806, Deyana Falahatpishe, Cummings & Co. Realtors. Bright MLS
 - $199,9993 bd3 ba1.1k sqft700 N Lakewood Ave, Baltimore, MD 21205For Sale
 MLS ID #MDBA2233770, Jocaro Dodd, Samson Properties. Bright MLS
 - $224,0002 bd2 ba1.2k sqft27 S Arlington Ave, Baltimore, MD 21223For Sale
 MLS ID #MDBA2228436, Ruth Anne Strauss, Hyatt & Company Real Estate, LLC. Bright MLS
 - $220,0003 bd3 ba1.4k sqft1666 Darley Ave, Baltimore, MD 21213New Construction
 MLS ID #MDBA2226572, Mrs. Constance Harewood, Purpose One Realty. Bright MLS
 - $199,9993 bd2 ba969 sqft914 N Milton Ave, Baltimore, MD 21205For SaleMLS ID #MDBA2233222, Lauren DiMartino, EXP Realty, LLC. Bright MLS
- $250,0003 bd3 ba1.2k sqft327 S Fremont Ave, Baltimore, MD 21230For SaleMLS ID #MDBA2231842, Meighan Sweeney, Cummings & Co. Realtors. Bright MLS
- $199,0003 bd2 ba1.6k sqft702 N Lakewood Ave, Baltimore, MD 21205For SaleMLS ID #MDBA2233402, Ben Garner, Cummings & Co. Realtors. Bright MLS
- $212,0003 bd3 ba1.6k sqft1633 N Patterson Park Ave, Baltimore, MD 21213For SaleMLS ID #MDBA2221050, Keith Sharp, Northrop Realty. Bright MLS
- $225,0003 bd2 ba1.3k sqft517 E 38th St, Baltimore, MD 21218For SaleMLS ID #MDBA2224740, Brandi Bradshaw, Keller Williams Select Realtors of Annapolis. Bright MLS
- $210,0001 bd2 ba1.2k sqft16 N Patterson Park Ave, Baltimore, MD 21231For SaleMLS ID #MDBA2230898, Adrian Sushko, Cummings & Co. Realtors. Bright MLS
- $219,9993 bd3 ba1.1k sqft3709 S Hanover St, Baltimore, MD 21225For SaleMLS ID #MDBA2229304, Engels De Leon, Samson Properties. Bright MLS
- $204,0002 bd3 ba1.2k sqft1225 Cleveland St, Baltimore, MD 21230For SaleMLS ID #MDBA2231204, CINTIA VALLADARES HERNANDEZ, EXP Realty, LLC. Bright MLS
- $208,0003 bd2 ba1.1k sqft1212 W Lombard St, Baltimore, MD 21223For SaleMLS ID #MDBA2231214, CINTIA VALLADARES HERNANDEZ, EXP Realty, LLC. Bright MLS
- $194,9003 bd1 ba1.2k sqft3009 McElderry St, Baltimore, MD 21205For SaleMLS ID #MDBA2220598, Nick Jungmarker, Long & Foster Real Estate, Inc.. Bright MLS
- $239,9002 bd2 ba1.1k sqft152 N Curley St, Baltimore, MD 21224For SaleMLS ID #MDBA2230160, Micah Hughes, Main Street Realty Company. Bright MLS
- $234,9993 bd3 ba1.3k sqft2115 McCulloh St, Baltimore, MD 21217For SaleMLS ID #MDBA2219716, Clairette Mafouomene, Samson Properties. Bright MLS
- $209,0004 bd2 ba1.3k sqft1136 Carroll St, Baltimore, MD 21230For SaleMLS ID #MDBA2226524, Sarah Sickles, LPT Realty, LLC. Bright MLS
- $229,0003 bd4 ba1.2k sqft923 Bennett Pl, Baltimore, MD 21223For SaleMLS ID #MDBA2211710, William M Savage, Keller Williams Legacy. Bright MLS
- $189,9993 bd2 ba1.3k sqft2815 Parkwood Ave, Baltimore, MD 21217For SaleMLS ID #MDBA2231224, Mike Frank, EXP Realty, LLC. Bright MLS
- $192,0002 bd2 ba884 sqft803 Mangold St, Baltimore, MD 21230For SaleMLS ID #MDBA2229864, Teal Clise, EXP Realty, LLC. Bright MLS
