Introducing the Spruce Plan by Parks Custom Homes; an exceptional 5-bedroom, 3-bath home offering over approx 3,100 sq ft of thoughtfully designed living space. From the moment you step inside, you'll be impressed by the grand entryway & the high-end custom details that set this home apart. The open-concept main level features hard-surface flooring & an inviting living area w/ a stunning fireplace. The kitchen is designed for everyday living & entertaining, complete w/ quartz countertops, a spacious walk-in pantry, elegant lighting, & surround sound speakers. Large windows flood the space w/ natural light while offering scenic views of the backyard. Step outside to the covered deck, equipped w/ built-in outdoor speakers, perfect for relaxing or hosting. The finished basement expands your entertaining options w/ a generous living area & an impressive wet bar, ideal for hosting friends & family. Throughout the home, you'll find premium features including solid core doors, soft-close cabinetry & drawers, under-cabinet lighting, convenient kitchen outlets, & pre-wired surround sound in the basement. The oversized garage provides additional storage space. Built w/ quality craftsmanship & attention to detail, Parks Custom Homes continues to deliver homes w/ exceptional design, functionality, & curb appeal & the Spruce Plan is no exception. This is a proposed build, giving you opportunity to personalize your dream home. Schedule a builder meeting today & bring your vision to life!
Pending
Price cut: $530K (6/2)
$625,000
1713 Summit Cir NE, Bondurant, IA 50035
5beds
1,746sqft
Single Family Residence
Built in 2026
8,929 Square Feet Lot
$-- Zestimate®
$358/sqft
$21/mo HOA
What's special
Stunning fireplaceCovered deckElegant lightingHard-surface flooringGrand entrywayQuartz countertopsSolid core doors
- 46 days |
- 10 |
- 0 |
Zillow last checked:
Listing updated:
Listed by:
Austin Sullivan (515)943-9797,
RE/MAX Concepts
Source: DMMLS,MLS#: 738236 Originating MLS: Des Moines Area Association of REALTORS
Originating MLS: Des Moines Area Association of REALTORSFacts & features
Interior
Bedrooms & bathrooms
- Bedrooms: 5
- Bathrooms: 3
- Full bathrooms: 2
- 3/4 bathrooms: 1
- Main level bedrooms: 2
Heating
- Forced Air, Gas, Natural Gas
Cooling
- Central Air
Appliances
- Included: Dishwasher, Microwave, Stove
- Laundry: Main Level
Features
- Wet Bar, Dining Area, Eat-in Kitchen
- Flooring: Carpet, Tile
- Basement: Finished
- Number of fireplaces: 1
- Fireplace features: Gas, Vented
Interior area
- Total structure area: 1,746
- Total interior livable area: 1,746 sqft
- Finished area below ground: 1,378
Property
Parking
- Total spaces: 3
- Parking features: Attached, Garage, Three Car Garage
- Attached garage spaces: 3
Features
- Stories: 1
- Patio & porch: Covered, Deck
- Exterior features: Deck
Lot
- Size: 8,929 Square Feet
Details
- Parcel number: 23152229151030
- Zoning: Res
Construction
Type & style
- Home type: SingleFamily
- Architectural style: Ranch
- Property subtype: Single Family Residence
Materials
- See Remarks
- Foundation: Poured
- Roof: Asphalt,Shingle
Condition
- Year built: 2026
Details
- Builder name: Parks Custom Homes
Utilities & green energy
- Sewer: Public Sewer
- Water: Public
Community & HOA
HOA
- Has HOA: Yes
- HOA fee: $250 annually
- HOA name: Petocka Run
- Second HOA name: Petocka Run HOA Eric Berkey
- Second HOA phone: 515-202-6153
Location
- Region: Bondurant
Financial & listing details
- Price per square foot: $358/sqft
- Tax assessed value: $400
- Annual tax amount: $6
- Date on market: 4/10/2026
- Cumulative days on market: 99 days
- Listing terms: Cash,Conventional,FHA,VA Loan
- Road surface type: Concrete
Estimated market value
Not available
Estimated sales range
Not available
Not available
Price history
| Date | Event | Price |
|---|---|---|
| 6/2/2026 | Pending sale | $95,000$54/sqft |
Source:  DMMLS #742116 Report a problem DMMLS #742116 Report a problem | ||
| 6/2/2026 | Price change | $95,000-84.8%$54/sqft |
Source: DMMLS #742116 Report a problem | ||
| 4/10/2026 | Price change | $625,000+557.9%$358/sqft |
Source: DMMLS #738236 Report a problem | ||
| 1/15/2025 | Listed for sale | $95,000$54/sqft |
Source: DMMLS #710253 Report a problem | ||
| 1/30/2024 | Listing removed | -- |
Source: DMMLS #682802 Report a problem | ||
| 10/2/2023 | Listed for sale | $95,000$54/sqft |
Source: DMMLS #682802 Report a problem | ||
Public tax history
| Year | Property taxes | Tax assessment |
|---|---|---|
| 2025 | $8 | $400 |
| 2024 | $8 | $400 |
Find assessor info on the county website
Monthly payment
Est. payment
Payment breakdown
Explore the cost of this home by adjusting the details. Changes won't be saved.Climate risks
Neighborhood: 50035
Nearby schools
GreatSchools rating
- 7/10Bondurant - Farrar Middle SchoolGrades: 5-6Distance: 1.4 mi
- 7/10Bondurant-Farrar Junior HighGrades: 7-8Distance: 1.8 mi
- 5/10Bondurant-Farrar High SchoolGrades: 9-12Distance: 1 mi
Schools provided by the listing agent
- District: Bondurant-Farrar
Source: DMMLS. This data may not be complete. We recommend contacting the local school district to confirm school assignments for this home.
- $599,000-- bd-- ba-- sqft1801 Summit Cir NE, Bondurant, IA 50035Off Market
- $95,0008,929.8 Square Feet1709 Summit Cir NE, Bondurant, IA 50035Lot/Land
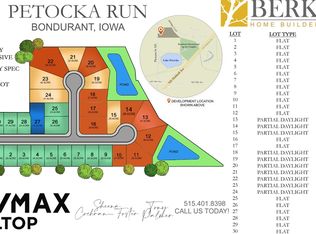
- $95,0008,929.8 Square Feet1705 Summit Cir NE, Bondurant, IA 50035Lot/Land
- $511,4085 bd3 ba1.7k sqft1805 Summit Cir NE, Bondurant, IA 50035Pending

- $1,017,0726 bd4 ba3.1k sqftLOT 13 Petoka Run, Bondurant, IA 50035Sold
- $388,700-- bd-- ba-- sqft1800 Summit Cir NE, Bondurant, IA 50035Off Market
- $95,0008,929.8 Square Feet1701 Summit Cir NE, Bondurant, IA 50035Lot/Land
- $650,0005 bd3 ba1.8k sqft905 Campus Ct NE, Bondurant, IA 50035Sold
A local agent can set up tours, give advice and negotiate with sellers.
Similar homes
- $620,0005 bd3 ba1.7k sqft1201 Lakeview Cir NW, Bondurant, IA 50035For Sale
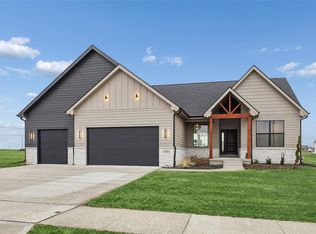 MLS ID #732602, A.J. Anderson, LPT Realty, LLC. DMMLS
 - $372,5004 bd3 ba1.8k sqft1229 Arrow Ave NE, Bondurant, IA 50035New Construction
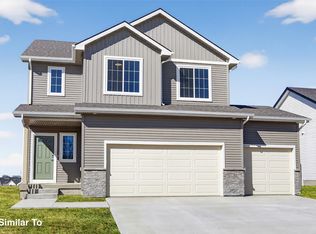 DMMLS
DMMLS - $349,9003 bd3 ba1.5k sqft1004 Featherstone Ave NE, Bondurant, IA 50035New Construction
 DMMLS
DMMLS - $354,9003 bd2 ba1.3k sqft1000 Featherstone Ave NE, Bondurant, IA 50035New Construction
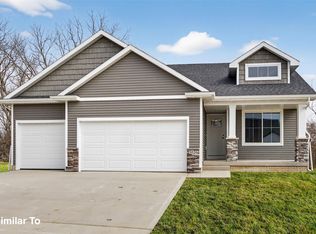 DMMLS
DMMLS - $630,0005 bd3 ba1.6k sqft4399 3rd Ave SE, Altoona, IA 50009New ConstructionMLS ID #738533, Colin Panzi, LPT Realty, LLC. DMMLS
- $359,9003 bd3 ba1.2k sqft1100 Featherstone Ave NE, Bondurant, IA 50035New ConstructionDMMLS
- $349,9003 bd2 ba1.4k sqft1224 Arrow Ave NE, Bondurant, IA 50035New ConstructionDMMLS
- $334,9003 bd3 ba1.2k sqft1225 Arrow Ave NE, Bondurant, IA 50035New ConstructionDMMLS
- $650,0005 bd3 ba1.8k sqft1358 SE 108th St, Runnells, IA 50237For SaleMLS ID #742690, Angela Meek, RE/MAX Concepts. DMMLS
- $384,9004 bd3 ba1.3k sqft1008 Westridge St SW, Bondurant, IA 50035For SaleMLS ID #738507, Angela Meek, RE/MAX Concepts. DMMLS
- $675,0005 bd3 ba1.8k sqft1809 NE 24th Ln, Ankeny, IA 50021For SaleMLS ID #741163, Emina Pajazetovic, RE/MAX Precision. DMMLS
- from $407,5003 bd3 ba1.8k sqftArlington III Plan, Harvest Meadows, Bondurant, IA 50035New ConstructionGreenland Homes
- $625,0004 bd4 ba1.8k sqft1809 NE Pine Lake Cir, Ankeny, IA 50021New ConstructionMLS ID #732272, Ronda Dix, LPT Realty, LLC. DMMLS
- $535,0005 bd3 ba1.7k sqft834 33rd Ct SW, Altoona, IA 50009For SaleMLS ID #739542, Michael Hidder, LPT Realty, LLC. DMMLS
- $639,9005 bd4 ba2.5k sqft3801 SE 30th St, Ankeny, IA 50021New ConstructionMLS ID #728064, Kristina Leek, RE/MAX Precision. DMMLS
- $740,0005 bd3 ba1.9k sqft4286 3rd Avenue Ct SE, Altoona, IA 50009New ConstructionMLS ID #743924, Austin Sullivan, RE/MAX Concepts. DMMLS
- $535,0005 bd4 ba1.7k sqft1462 SE 108th St, Runnells, IA 50237For Sale
 MLS ID #69138, Nancy Marion, RE/MAX Concepts-Ames. CIBR
 - $324,9003 bd3 ba1.3k sqft1228 Granite St NE, Bondurant, IA 50035New ConstructionDMMLS
- $450,0004 bd3 ba1.3k sqft3309 SE Bannister Dr, Ankeny, IA 50021New ConstructionDMMLS
- $550,0004 bd3 ba1.5k sqft3206 SE Bannister Dr, Ankeny, IA 50021New ConstructionMLS ID #738192, Colin Panzi, LPT Realty, LLC. DMMLS
