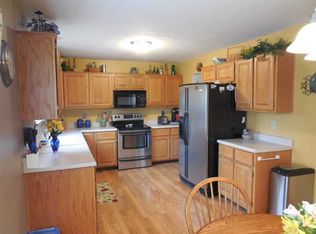
Wow- fantastic! Nestled in the prestigious Chapman Estates, 1714 Pippin Drive is a grand, executive, full-brick ranch offering over 2,245 sq ft of luxurious living space. It features 3 expansive bedrooms, 3 full baths, and an oversized attached two-car garage. Enjoy the warmth of the wood-burning fireplace in the family room, and a bright, open country kitchen with abundant cabinetry. The large corner lot with a fenced backyard and a storage building offers privacy and space. Perfect for relaxing or entertaining!
Pending
Price cut: $15K (6/23)
$339,900
1714 Pippin Dr, Greenfield, IN 46140
3beds
2,245sqft
:
Get pre-qualified$2,168/mo
Residential, Single Family Residence
Built in 1976
0.57 Acres Lot
$-- Zestimate®
$151/sqft
$-- HOA
What's special
Fenced backyardOversized attached two-car garageGrand executive full-brick ranchStorage buildingBright open country kitchenLarge corner lotAbundant cabinetry
- 77 days |
- 242 |
- 8 |
Likely to sell faster than
Zillow last checked:
Listing updated:
Listed by:
Mark Dudley 317-409-5605,
RE/MAX Realty Group,
Mark Meier,
RE/MAX Realty Group
Source: MIBOR as distributed by MLS GRID,MLS#: 22100083
Facts & features
Interior
Bedrooms & bathrooms
- Bedrooms: 3
- Bathrooms: 3
- Full bathrooms: 3
- Main level bathrooms: 3
- Main level bedrooms: 3
Primary bedroom
- Features: Tile-Ceramic
- Level: Main
- Area: 270 Square Feet
- Dimensions: 18x15
Bedroom 2
- Level: Main
- Area: 182 Square Feet
- Dimensions: 14x13
Bedroom 3
- Level: Main
- Area: 100 Square Feet
- Dimensions: 10x10
Breakfast room
- Level: Main
- Area: 140 Square Feet
- Dimensions: 14x10
Family room
- Features: Tile-Ceramic
- Level: Main
- Area: 280 Square Feet
- Dimensions: 20x14
Kitchen
- Level: Main
- Area: 182 Square Feet
- Dimensions: 14x13
Laundry
- Level: Main
- Area: 90 Square Feet
- Dimensions: 10x9
Utility room
- Level: Main
- Area: 70 Square Feet
- Dimensions: 10x7
Heating
- Forced Air, Natural Gas
Cooling
- Central Air
Appliances
- Included: Electric Cooktop, Dishwasher, Dryer, Disposal, Microwave, Double Oven, Refrigerator, Washer
- Laundry: Main Level
Features
- Breakfast Bar, Built-in Features, Entrance Foyer, High Speed Internet, Eat-in Kitchen, Pantry
- Windows: WoodWorkStain/Painted
- Has basement: No
- Number of fireplaces: 1
- Fireplace features: Family Room, Wood Burning
Interior area
- Total structure area: 2,245
- Total interior livable area: 2,245 sqft
Property
Parking
- Total spaces: 2
- Parking features: Attached, Concrete, Garage Door Opener
- Attached garage spaces: 2
Features
- Levels: One
- Stories: 1
- Patio & porch: Patio, Porch
- Fencing: Fenced,Privacy
Lot
- Size: 0.57 Acres
- Features: Mature Trees
Details
- Additional structures: Storage
- Parcel number: 301109301014000009
- Special conditions: Sales Disclosure Supplements
- Horse amenities: None
Construction
Type & style
- Home type: SingleFamily
- Architectural style: Ranch
- Property subtype: Residential, Single Family Residence
Materials
- Brick
- Foundation: Block
Condition
- New construction: No
- Year built: 1976
Utilities & green energy
- Water: Public
Community & HOA
Community
- Security: Smoke Detector(s)
- Subdivision: Chapman Estates
HOA
- Has HOA: No
Location
- Region: Greenfield
Financial & listing details
- Price per square foot: $151/sqft
- Tax assessed value: $315,700
- Annual tax amount: $2,644
- Date on market: 5/8/2026
- Cumulative days on market: 80 days
Estimated market value
Not available
Estimated sales range
Not available
Not available
Price history
| Date | Event | Price |
|---|---|---|
| 6/29/2026 | Pending sale | $339,900$151/sqft |
Source:  MIBOR as distributed by MLS GRID #22100083 Report a problem MIBOR as distributed by MLS GRID #22100083 Report a problem | ||
| 6/23/2026 | Price change | $339,900-4.2%$151/sqft |
Source: MIBOR as distributed by MLS GRID #22100083 Report a problem | ||
| 5/8/2026 | Listed for sale | $354,900$158/sqft |
Source: MIBOR as distributed by MLS GRID #22100083 Report a problem | ||
Public tax history
| Year | Property taxes | Tax assessment |
|---|---|---|
| 2025 | $2,931 +16.6% | $315,700 +3% |
| 2024 | $2,514 +17.8% | $306,400 +10.1% |
| 2023 | $2,134 +2.2% | $278,400 +26% |
| 2022 | $2,088 +0.5% | $221,000 +3.3% |
| 2021 | $2,077 +8.6% | $213,900 +1.9% |
| 2020 | $1,913 +0.3% | $209,900 +6.8% |
| 2019 | $1,906 +1.7% | $196,600 +1.3% |
| 2018 | $1,874 +3.5% | $194,000 +3.7% |
| 2017 | $1,810 | $187,100 +2.1% |
| 2016 | $1,810 +3.2% | $183,300 +4.7% |
| 2014 | $1,754 +1.8% | $175,100 +1.6% |
| 2013 | $1,723 +27.4% | $172,300 +27.4% |
| 2012 | $1,352 -1.1% | $135,200 -1.1% |
| 2011 | $1,367 | $136,700 |
| 2010 | $1,367 | $136,700 |
| 2009 | $1,367 -0.2% | $136,700 -2.5% |
| 2007 | $1,370 -11.1% | $140,200 +0.7% |
| 2006 | $1,541 | $139,200 +11% |
| 2005 | -- | $125,400 |
Find assessor info on the county website
Monthly payment
Est. payment
Payment breakdown
Explore the cost of this home by adjusting the details. Changes won't be saved.Climate risks
Neighborhood: 46140
Nearby schools
GreatSchools rating
- 5/10Greenfield Intermediate SchoolGrades: 4-6Distance: 2.1 mi
- 6/10Greenfield Central Junior High SchoolGrades: 7-8Distance: 3.2 mi
- 7/10Greenfield-Central High SchoolGrades: 9-12Distance: 2.2 mi
Schools provided by the listing agent
- Elementary: Weston Elementary School
- Middle: Greenfield Central Junior High Sch
- High: Greenfield-Central High School
Source: MIBOR as distributed by MLS GRID. This data may not be complete. We recommend contacting the local school district to confirm school assignments for this home.
- $355,3003 bd2 ba1.8k sqft1712 Pippin Dr, Greenfield, IN 46140Off Market

- $396,2004 bd2 ba2.5k sqft1715 Pippin Dr, Greenfield, IN 46140Off Market
- $378,5003 bd3 ba1.7k sqft1721 Chapman Dr, Greenfield, IN 46140Off Market
- $390,7003 bd2 ba2.4k sqft1711 Pippin Dr, Greenfield, IN 46140Off Market
- $626,1004 bd3 ba3.2k sqft1717 Chapman Dr, Greenfield, IN 46140Off Market
- $386,7004 bd2 ba2k sqft1710 Pippin Dr, Greenfield, IN 46140Off Market
- $343,9003 bd2 ba1.7k sqft1713 Chapman Dr, Greenfield, IN 46140Off Market
- $385,9003 bd3 ba2.3k sqft1706 Chapman Dr, Greenfield, IN 46140Off Market
A local agent can set up tours, give advice and negotiate with sellers.
Similar homes
- $310,0003 bd2 ba1.8k sqft1781 Stonewall Cir, Greenfield, IN 46140Active
 MLS ID #22105656, Cameron Geesaman, Trueblood Real Estate. MIBOR as distributed by MLS GRID
 - $299,9003 bd2 ba1.6k sqft1641 Grindstone Way, Greenfield, IN 46140Active
 MLS ID #22105102, Kim Alexander, Keller Williams Indy Metro NE. MIBOR as distributed by MLS GRID
 - $319,9003 bd3 ba2.2k sqft12225 Sunrise Dr, Indianapolis, IN 46229Active
 MLS ID #22115698, Joe Pritchett, Pritchett Property Group LLC. MIBOR as distributed by MLS GRID
 - $259,0003 bd3 ba1.9k sqft502 Streamside Dr, Greenfield, IN 46140Active
 MLS ID #22104939, Bradley McCleerey, Mark Dietel Realty, LLC. MIBOR as distributed by MLS GRID
 - $314,9003 bd2 ba1.5k sqft3127 S Fielding Rd, New Palestine, IN 46163ActiveMLS ID #22110953, Gabriel Lawless, Ever Real Estate, LLC. MIBOR as distributed by MLS GRID
- $342,5004 bd3 ba2k sqft12652 Doe Ln, Indianapolis, IN 46236ActiveMLS ID #22107814, Steve Collins, REMAX ONE. MIBOR as distributed by MLS GRID
- $325,0003 bd2 ba3.3k sqft7838 W Us Highway 52, New Palestine, IN 46163ActiveMLS ID #22083390, James Stone, Keller Williams Indpls Metro N. MIBOR as distributed by MLS GRID
- $285,0003 bd2 ba1.9k sqft1393 S Buttercup Dr, New Palestine, IN 46163ActiveMLS ID #22109595, Edie Horan, Home Bound Real Estate LLC. MIBOR as distributed by MLS GRID
- $339,0004 bd4 ba3k sqft1010 Porto Bello Rd, Pendleton, IN 46064ActiveMLS ID #22101578, Adam Hartley, RE/MAX Edge. MIBOR as distributed by MLS GRID
- $305,0004 bd3 ba2.2k sqft1685 Fair Weather Dr, Pendleton, IN 46064ActiveMLS ID #22115625, Cresley Walker, BluPrint Real Estate Group. MIBOR as distributed by MLS GRID
- $389,9005 bd3 ba2.2k sqft5835 W Countryside Ct, New Palestine, IN 46163ActiveMLS ID #22112043, Sally Wilburn, Crossroads Real Estate Group LLC. MIBOR as distributed by MLS GRID
- $315,0003 bd3 ba2.2k sqft7929 Dillon Pl, Indianapolis, IN 46236ActiveMLS ID #22112602, Michelle Padro, Berkshire Hathaway Home. MIBOR as distributed by MLS GRID
- $335,0004 bd3 ba2.9k sqft1838 Irish Lake Ln, Indianapolis, IN 46239ActiveMLS ID #22107447, Molly Hadley, F.C. Tucker Company. MIBOR as distributed by MLS GRID
- $285,0003 bd2 ba1.4k sqft7369 W 500 N, McCordsville, IN 46055ActiveMLS ID #22104851, Angela Summerlot, Indiana Gold Group. MIBOR as distributed by MLS GRID
- $349,9004 bd3 ba2.1k sqft6723 Silver Tree Dr, Indianapolis, IN 46236ActiveMLS ID #22101766, Connor Jones, Mark Dietel Realty, LLC. MIBOR as distributed by MLS GRID
- $389,0003 bd2 ba2.1k sqft7062 W Christian Dr, New Palestine, IN 46163ActiveMLS ID #22108374, Tony Papalia, New Quantum Realty Group. MIBOR as distributed by MLS GRID
- $315,0003 bd3 ba2.4k sqft516 Palmyra Dr, Indianapolis, IN 46239For SaleMLS ID #202548685, Keeley Stalcup, eXp Realty LLC. IRMLS
- $379,9003 bd2 ba2.3k sqft9535 E Southport Rd, Indianapolis, IN 46259ActiveMLS ID #22109822, Autumn Sojka, Heroes Property Group. MIBOR as distributed by MLS GRID
- $335,0003 bd3 ba2.5k sqft7454 Avalon Trail Rd, Indianapolis, IN 46250ActiveMLS ID #22106024, John Stewart, F.C. Tucker Company. MIBOR as distributed by MLS GRID
- $329,9003 bd3 ba2.1k sqft9157 Harrison Run Pl, Indianapolis, IN 46256ActiveMLS ID #22091685, Daniel Irish, CENTURY 21 Scheetz. MIBOR as distributed by MLS GRID
